
461 Skidmore Road, Deer Park, NY 11729
Local realty services provided by:CENTURY 21 Elite Realty
461 Skidmore Road,Deer Park, NY 11729
$824,888
- 5 Beds
- 2 Baths
- 1,751 sq. ft.
- Single family
- Active
Listed by: raj k. jaggi
Office: jaggi real estate
MLS#:1070404
Source:OneKey MLS
Price summary
- Price:$824,888
- Price per sq. ft.:$471.1
About this home
Welcome to this spacious Hi-Ranch home located at 461 Skidmore Road in Deer Park! Offering 5 bedrooms, 2 full baths, and 1,751 sq ft of flexible living space, this home provides an open and functional layout designed for comfort and everyday living. The main level features a bright living room, a formal dining area, and an updated eat-in kitchen complete with modern white cabinetry, a sleek mosaic tile backsplash, and stainless steel appliances; on the same level are a primary bedroom along with two additional bedrooms and a full bath. The lower level expands your options with a second living area/family room, an additional bedroom, a full bath, and a dedicated laundry area—ideal for extended living arrangements or guest accommodations. Step outside to a fully fenced backyard with an upper-level deck and lower patio, perfect for relaxing and entertaining. Conveniently located in the Deer Park School District, with easy access to shopping, dining, and major transportation routes.
Contact an agent
Home facts
- Year built:1971
- Listing ID #:1070404
- Added:2 day(s) ago
- Updated:November 08, 2026 at 11:47 PM
Rooms and interior
- Bedrooms:5
- Total bathrooms:2
- Full bathrooms:2
- Rooms Total:7
- Flooring:Hardwood
- Dining Description:Eat-In Kitchen, Formal Dining
- Kitchen Description:Dishwasher, Eat-in Kitchen, Microwave, Refrigerator
- Bedroom Description:First Floor Bedroom
- Living area:1,751 sq. ft.
Heating and cooling
- Cooling:Central Air
- Heating:Natural Gas
- Central air:Yes
Structure and exterior
- Year built:1971
- Building area:1,751 sq. ft.
- Lot area:0.24 Acres
- Architectural Style:Hi Ranch
- Construction Materials:Frame
Schools
- High school:Deer Park High School
- Middle school:Robert Frost Middle School
- Elementary school:John Quincy Adams Primary School
Finances and disclosures
- Price:$824,888
- Price per sq. ft.:$471.1
- Tax amount:$13,187 (2026)
Features and amenities
- Appliances:Dishwasher, Dryer, Microwave, Refrigerator, Washer
- Laundry features:Dryer, Washer
Parking
- Total parking spaces:4
- Parking description:Driveway, Private
New listings near 461 Skidmore Road
- Coming Soon
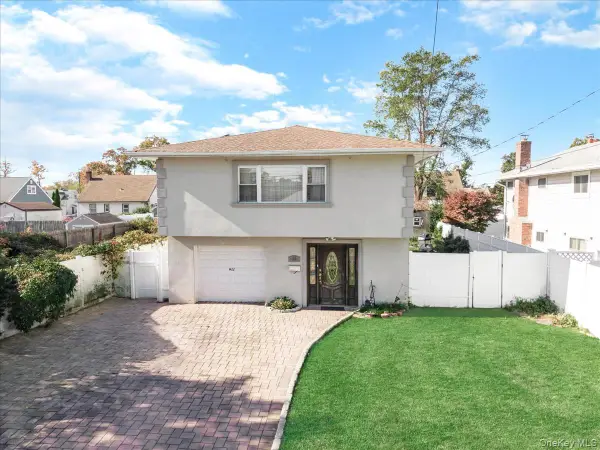 $700,000Coming Soon5 beds 2 baths2,249 sq. ft.
22 W 22nd Street, Deer Park, NY 11729
MLS# 1066285Listed by: LPT REALTY TRI-STATE LLC - Coming Soon
 $649,000Coming Soon3 beds 2 baths
87 W 5th Street, Deer Park, NY 11729
MLS# ONE3589026Listed by: MICHAEL A GREGORETTI - New
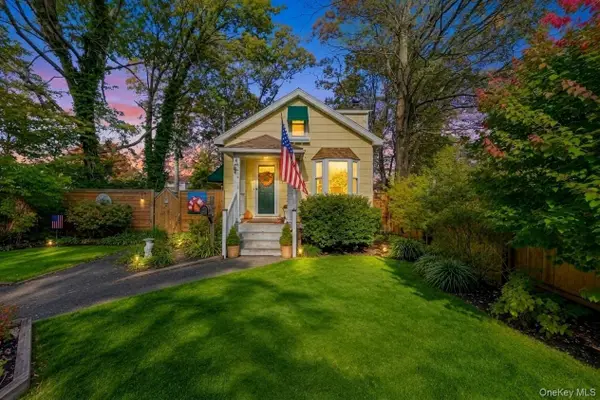 $319,999Active1 beds 1 baths756 sq. ft.
369 Half Hollow Road, Deer Park, NY 11729
MLS# 1069775Listed by: SIGNATURE PREMIER PROPERTIES - New
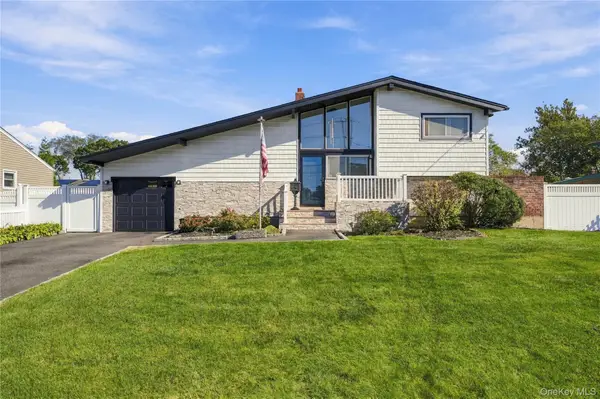 $699,000Active3 beds 2 baths1,832 sq. ft.
17 W 19th Street, Deer Park, NY 11729
MLS# 1069389Listed by: OVERSOUTH LLC - Open Sun, 1 to 3pmNew
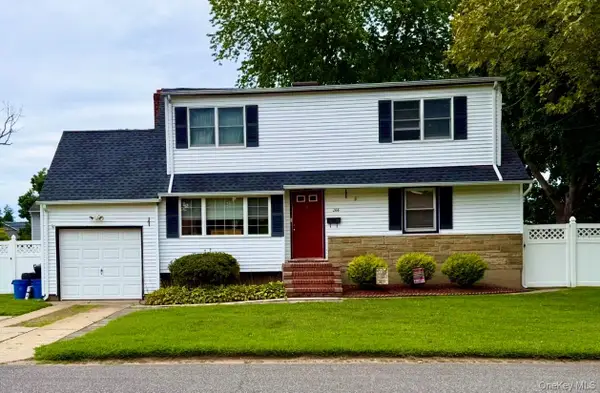 $660,000Active4 beds 2 baths2,054 sq. ft.
266 Eastwood Avenue, Deer Park, NY 11729
MLS# 1067996Listed by: EXIT REALTY ACHIEVE  $625,000Active3 beds 2 baths1,313 sq. ft.
95 Wright Avenue, Deer Park, NY 11729
MLS# 1065944Listed by: HOMESMART PREMIER LIVING RLTY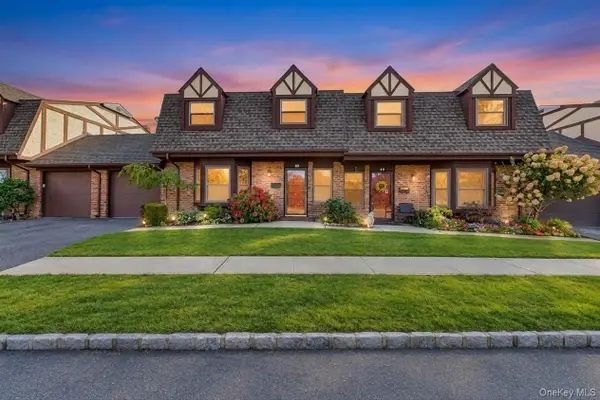 $499,999Active2 beds 2 baths1,547 sq. ft.
42 Quail Run Drive, Deer Park, NY 11729
MLS# 1065515Listed by: SIGNATURE PREMIER PROPERTIES- Open Sun, 11am to 12:30pm
 $659,900Active4 beds 3 baths1,919 sq. ft.
81 Westwood Avenue, Deer Park, NY 11729
MLS# 1065179Listed by: MILLENNIUM HOMES  $749,000Active3 beds 2 baths1,681 sq. ft.
258 E 4th Street, Deer Park, NY 11729
MLS# 1063167Listed by: VORO LLC


Protect your home and budget from life's surprises with an Assurant Home Warranty, backed by a partner that supports you through every step of homeownership. Explore Plans.
©2026 Century 21 Real Estate LLC. All rights reserved. CENTURY 21®, the CENTURY 21 Logo and C21® are service marks owned by Century 21 Real Estate LLC. Century 21 Real Estate LLC fully supports the principles of the Fair Housing Act and the Equal Opportunity Act. Each office is independently owned and operated. Listing information is deemed reliable but not guaranteed accurate.