53 Burlington Avenue, Deer Park, NY 11729
Local realty services provided by:CENTURY 21 Alliance Realty Group
53 Burlington Avenue,Deer Park, NY 11729
$849,000
- 4 Beds
- 2 Baths
- 1,078 sq. ft.
- Single family
- Active
Upcoming open houses
- Sun, Sep 1312:00 pm - 01:00 pm
Listed by: rosa m. collado
Office: rmc empire llc.
MLS#:1049237
Source:OneKey MLS
Price summary
- Price:$849,000
- Price per sq. ft.:$787.57
About this home
Welcome to a beautifully maintained residence where elegance, comfort, and functionality come together. This spacious home offers generous living areas, quality finishes, thoughtful amenities, and a versatile lower level providing an exceptional setting for everyday living, entertaining, and extended-family accommodations.
The main level features an elegant eat-in kitchen with marble countertops, quality wood cabinetry, and a professional-grade exhaust hood. The kitchen flows naturally into a formal dining room and spacious living room, creating an inviting environment for both intimate meals and larger gatherings. A full bathroom and three generously sized bedrooms complete the main level.
The lower level offers exceptional versatility with a separate private entrance, fully equipped kitchen, custom bathroom, spacious living room, additional bedroom, and convenient laundry room. This flexible space is ideal for extended family, guests, a private living area, or potential rental income.
Step outside and discover your own private backyard oasis. The expansive, beautifully landscaped yard features an impressive in-ground swimming pool and seasonal flowers that add beauty and charm throughout the year. It’s an ideal setting for summer entertaining, relaxing poolside, and creating lasting memories with family and friends.
Additional highlights include a whole-home built-in sound system serving all levels of the residence, security camera system, in-ground sprinkler system, central air conditioning, and forced hot-air heating throughout.
With its spacious layout, versatile living arrangements, extensive amenities, and exceptional outdoor space. 53 Burlington Avenue offers a rare combination of comfort, privacy, and lifestyle. This is a home you truly have to experience in person....
Contact an agent
Home facts
- Year built:1960
- Listing ID #:1049237
- Added:3 day(s) ago
- Updated:September 13, 2026 at 08:51 PM
Rooms and interior
- Bedrooms:4
- Total bathrooms:2
- Full bathrooms:2
- Rooms Total:11
- Dining Description:Eat-In Kitchen, Formal Dining
- Kitchen Description:Dishwasher, Eat-in Kitchen, Microwave, Oven, Refrigerator, Stainless Steel Appliance(s)
- Bedroom Description:First Floor Bedroom, Master Downstairs
- Basement:Yes
- Basement Description:Finished, Full, Walk-Out Access
- Living area:1,078 sq. ft.
Heating and cooling
- Cooling:Central Air
- Heating:Forced Air
- Central air:Yes
Structure and exterior
- Year built:1960
- Building area:1,078 sq. ft.
- Lot area:0.19 Acres
- Architectural Style:Exp Ranch
- Construction Materials:Aluminum Siding
Schools
- High school:Deer Park High School
- Middle school:Robert Frost Middle School
- Elementary school:John Quincy Adams Primary School
Utilities
- Water:Public
- Sewer:Public Sewer
Finances and disclosures
- Price:$849,000
- Price per sq. ft.:$787.57
- Tax amount:$11,149 (2026)
Features and amenities
- Appliances:Dishwasher, Dryer, Microwave, Oven, Refrigerator, Stainless Steel Appliance(s), Washer
- Laundry features:Dryer, Washer
- Amenities:Marble Counters, Open Floorplan, Storage, Wet Bar
Parking
- Total parking spaces:4
- Parking description:Driveway, Off Street, Private
New listings near 53 Burlington Avenue
- Coming SoonOpen Wed, 5:30 to 7pm
 $679,000Coming Soon4 beds 3 baths2,051 sq. ft.
416 Old Country Road, Deer Park, NY 11729
MLS# 1047436Listed by: DOUGLAS ELLIMAN REAL ESTATE - Coming Soon
 $649,000Coming Soon3 beds 2 baths
87 W 5th Street, Deer Park, NY 11729
MLS# ONE3589026Listed by: MICHAEL A GREGORETTI - Open Sun, 1 to 2:30pmNew
 $549,000Active3 beds 2 baths952 sq. ft.
240 W 10th Street, Deer Park, NY 11729
MLS# 1049757Listed by: COMPASS GREATER NY LLC - Open Sun, 1 to 3pmNew
 $669,000Active3 beds 3 baths1,175 sq. ft.
60 Westwood Avenue, Deer Park, NY 11729
MLS# 1049214Listed by: REALTY DIRECT NY INC - New
 $669,000Active4 beds 2 baths1,305 sq. ft.
204 W 3rd Street, Deer Park, NY 11729
MLS# 1049293Listed by: REALTY DIRECT NY INC - Open Sun, 11:30am to 1:30pmNew
 $679,999Active3 beds 2 baths1,078 sq. ft.
149 Burlington Avenue, Deer Park, NY 11729
MLS# 1044189Listed by: OVERSOUTH LLC - Open Sun, 11:30am to 1pmNew
 $639,000Active3 beds 2 baths1,211 sq. ft.
285 W 9th Street, Deer Park, NY 11729
MLS# 1044065Listed by: SIGNATURE PREMIER PROPERTIES - Open Sun, 12 to 2pmNew
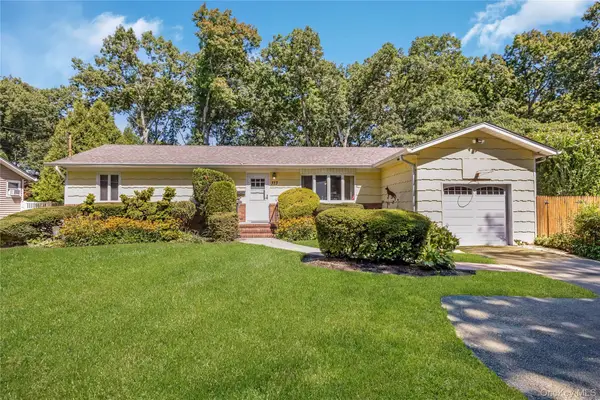
 $749,999Active3 beds 2 baths1,346 sq. ft.
373 Nicolls Road, Deer Park, NY 11729
MLS# 1045991Listed by: CENTURY 21 CROWN HOMES - New
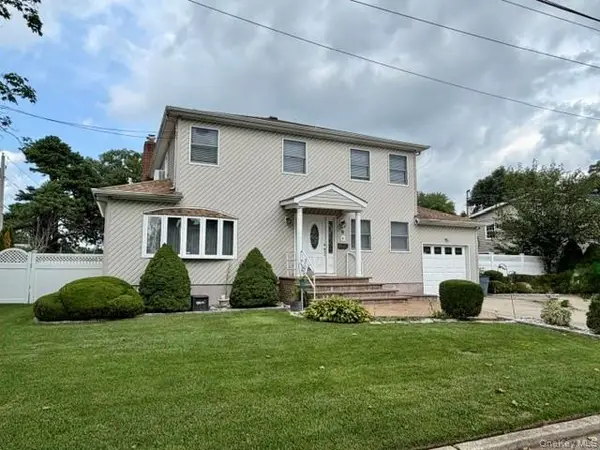 $899,999Active6 beds 5 baths2,676 sq. ft.
9 Jersey Street, Deer Park, NY 11729
MLS# 1047348Listed by: BLUE SHARK REALTY GROUP INC


Protect your home and budget from life's surprises with an Assurant Home Warranty, backed by a partner that supports you through every step of homeownership. Explore Plans.
©2026 Century 21 Real Estate LLC. All rights reserved. CENTURY 21®, the CENTURY 21 Logo and C21® are service marks owned by Century 21 Real Estate LLC. Century 21 Real Estate LLC fully supports the principles of the Fair Housing Act and the Equal Opportunity Act. Each office is independently owned and operated. Listing information is deemed reliable but not guaranteed accurate.