
597 Old Country Road, Deer Park, NY 11729
Local realty services provided by:CENTURY 21 Albertson Realty
597 Old Country Road,Deer Park, NY 11729
$749,000
- 4 Beds
- 3 Baths
- 2,249 sq. ft.
- Single family
- Active
Upcoming open houses
- Sun, Sep 2012:00 pm - 02:00 pm
Listed by: jonathan gottesmann
Office: douglas elliman real estate
MLS#:1051185
Source:OneKey MLS
Price summary
- Price:$749,000
- Price per sq. ft.:$333.04
About this home
Welcome to this beautifully renovated 4-bedroom, 2.5-bath home, thoughtfully updated with a fresh, modern feel and a versatile layout. The interior has been freshly painted and features brand-new luxury vinyl plank flooring, elegant crystal chandeliers, and a kitchen equipped with stainless steel appliances, including a brand-new stove with a built-in air fryer and a brand-new dishwasher.
The main level offers a bedroom with its own private bathroom, providing excellent flexibility for guests, a home office, or convenient first-floor living.
Upstairs, the spacious primary bedroom is highlighted by cathedral ceilings and dual closets. Two additional bedrooms and a full bathroom complete the second level, offering a comfortable and functional layout.
The home also features a full basement with a dedicated laundry room, providing valuable additional space and everyday convenience.
Outside, the backyard is designed for both relaxation and entertaining, with an above-ground pool and a spacious deck ideal for outdoor dining and gatherings.
Combining tasteful updates, generous living space, and appealing indoor-outdoor features, this move-in-ready home offers comfort, functionality, and style throughout....
Contact an agent
Home facts
- Year built:1964
- Listing ID #:1051185
- Added:1 day(s) ago
- Updated:September 18, 2026 at 02:28 PM
Rooms and interior
- Bedrooms:4
- Total bathrooms:3
- Full bathrooms:2
- Half bathrooms:1
- Rooms Total:12
- Dining Description:Eat-In Kitchen
- Kitchen Description:Dishwasher, Eat-in Kitchen, Microwave, Oven, Refrigerator, Stainless Steel Appliance(s)
- Bedroom Description:First Floor Bedroom
- Basement:Yes
- Basement Description:Full
- Living area:2,249 sq. ft.
Heating and cooling
- Cooling:Central Air
- Central air:Yes
Structure and exterior
- Year built:1964
- Building area:2,249 sq. ft.
- Lot area:0.17 Acres
- Architectural Style:Traditional
- Construction Materials:Vinyl Siding
Schools
- High school:Half Hollow Hills High School East
- Middle school:Candlewood Middle School
- Elementary school:Otsego Elementary School
Utilities
- Water:Public
- Sewer:Cesspool
Finances and disclosures
- Price:$749,000
- Price per sq. ft.:$333.04
- Tax amount:$15,017 (2026)
Features and amenities
- Appliances:Dishwasher, Dryer, Microwave, Oven, Refrigerator, Stainless Steel Appliance(s), Washer
- Laundry features:Dryer, Washer
- Amenities:Open Floorplan
- Pool features:Above Ground
Parking
- Parking description:Driveway
New listings near 597 Old Country Road
- Coming Soon
 $649,000Coming Soon3 beds 2 baths
87 W 5th Street, Deer Park, NY 11729
MLS# ONE3589026Listed by: MICHAEL A GREGORETTI - New
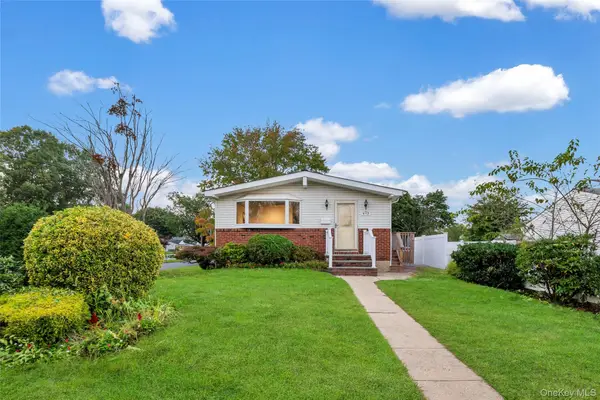 $660,000Active3 beds 2 baths1,020 sq. ft.
423 Westview Avenue, Deer Park, NY 11729
MLS# 1051894Listed by: VORO LLC - Open Sun, 11am to 12:30pmNew
 $549,990Active3 beds 1 baths1,080 sq. ft.
370 Grand Boulevard, Deer Park, NY 11729
MLS# 1051327Listed by: HANDSOME REAL ESTATE INC - Open Sat, 1 to 3pmNew
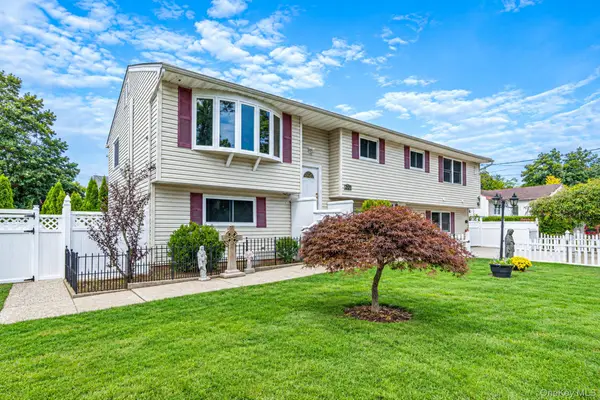 $825,000Active6 beds 3 baths3,173 sq. ft.
201 Overton Street, Deer Park, NY 11729
MLS# 1051672Listed by: KELLER WILLIAMS REALTY ELITE - Open Sat, 11:30am to 3pmNew
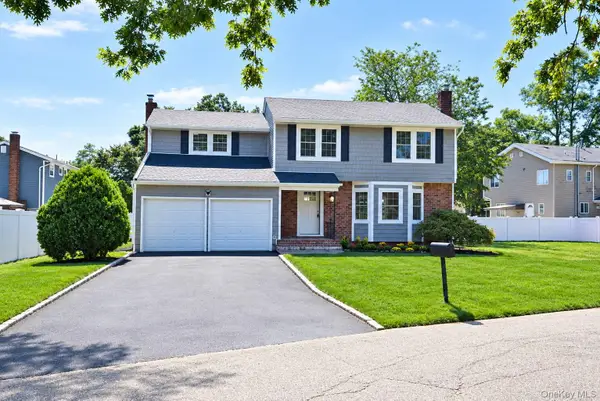 $829,900Active4 beds 3 baths1,977 sq. ft.
26 Tell Avenue, Deer Park, NY 11729
MLS# 1051604Listed by: COLDWELL BANKER EASTON PROP - Open Sat, 12 to 2pmNew
 $979,000Active4 beds 3 baths2,150 sq. ft.
136 Oak Street, Deer Park, NY 11729
MLS# 1051235Listed by: PROPERTY PROFESSIONALS REALTY - New
 $549,000Active3 beds 2 baths952 sq. ft.
240 W 10th Street, Deer Park, NY 11729
MLS# 1049757Listed by: COMPASS GREATER NY LLC  $669,000Pending3 beds 3 baths1,175 sq. ft.
60 Westwood Avenue, Deer Park, NY 11729
MLS# 1049214Listed by: REALTY DIRECT NY INC- Open Sun, 1 to 3pmNew
 $669,000Active4 beds 2 baths1,305 sq. ft.
204 W 3rd Street, Deer Park, NY 11729
MLS# 1049293Listed by: REALTY DIRECT NY INC


Protect your home and budget from life's surprises with an Assurant Home Warranty, backed by a partner that supports you through every step of homeownership. Explore Plans.
©2026 Century 21 Real Estate LLC. All rights reserved. CENTURY 21®, the CENTURY 21 Logo and C21® are service marks owned by Century 21 Real Estate LLC. Century 21 Real Estate LLC fully supports the principles of the Fair Housing Act and the Equal Opportunity Act. Each office is independently owned and operated. Listing information is deemed reliable but not guaranteed accurate.