
126 Turnbull Road, Delanson, NY 12053
Local realty services provided by:CENTURY 21 North East
Listed by: chasity mcgivern
Office: crystal coleman realty llc.
MLS#:202622776
Source:Global MLS
Price summary
- Price:$249,999
- Price per sq. ft.:$187.41
About this home
GREAT OPPORTUNITY to own this stone cottage on just over 4 acres w/ frontage on 2 roads, 3 bdrm 1.5 bath, hardwood floors throughout, newer windows but will need screens, wood burning fireplace in the living room along with a covered porch on the side of the home, oversized 2 car garage and large yard, this home w/ some of your personal touches will make a great home, being SOLD AS IS
Contact an agent
Home facts
- Year built:1948
- Listing ID #:202622776
- Added:16 day(s) ago
- Updated:August 14, 2026 at 02:57 PM
Rooms and interior
- Bedrooms:3
- Total bathrooms:2
- Full bathrooms:1
- Half bathrooms:1
- Rooms Total:7
- Flooring:Hardwood, Vinyl
- Dining Description:Eat-in Kitchen
- Kitchen Description:Electric Oven, Refrigerator
- Basement Description:Full, Unfinished
- Living area:1,334 sq. ft.
Heating and cooling
- Cooling:Wall Unit(s)
- Heating:Forced Air, Oil
Structure and exterior
- Roof:Asphalt, Metal, Shingle
- Year built:1948
- Building area:1,334 sq. ft.
- Lot area:4.37 Acres
- Lot Features:Cleared, Corner Lot, Road Frontage
- Architectural Style:Cape Cod
- Construction Materials:Stone
Utilities
- Sewer:Septic Tank
Finances and disclosures
- Price:$249,999
- Price per sq. ft.:$187.41
- Tax amount:$4,200
Features and amenities
- Laundry features:In Basement
- Amenities:Eat-in Kitchen
Parking
- Total parking spaces:8
- Garage:Yes
- Garage spaces:2
New listings near 126 Turnbull Road
- New
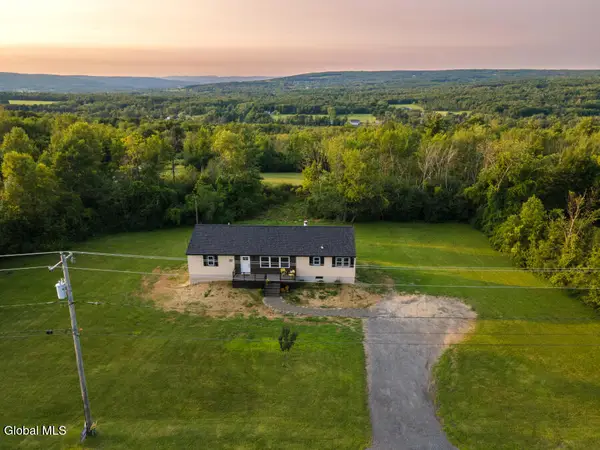 $379,000Active3 beds 2 baths1,557 sq. ft.
11892 Duanesburg Road, Delanson, NY 12053
MLS# 202623764Listed by: GUCCIARDO REAL ESTATE GROUP LLC - New
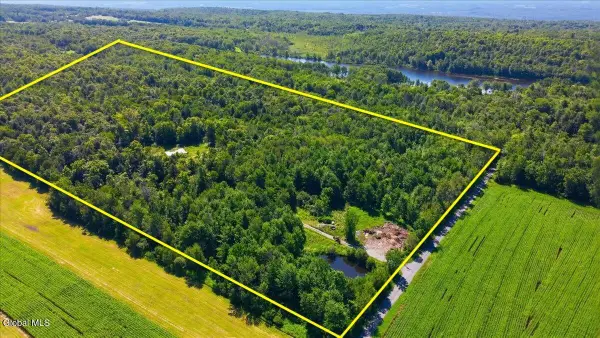 $325,000Active36.7 Acres
585 N Knight Road, Delanson, NY 12053
MLS# 202623662Listed by: KW PLATFORM - New
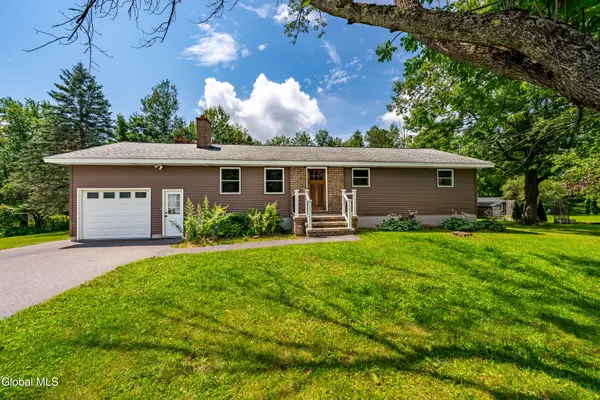 $299,900Active3 beds 1 baths1,162 sq. ft.
7923 Mariaville Road, Delanson, NY 12053
MLS# 202623654Listed by: SIGNATURE PREMIER REALTY INC - New
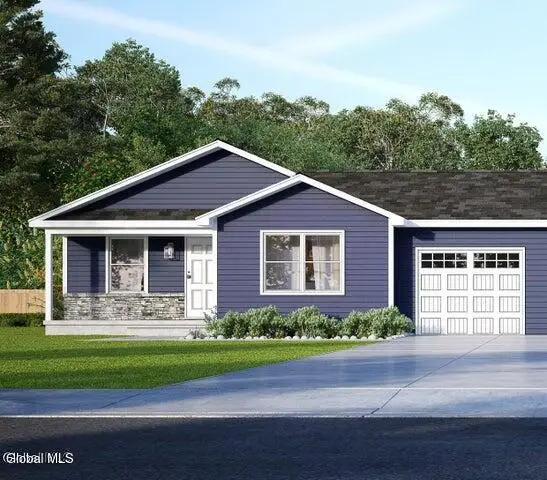 $375,000Active3 beds 2 baths1,245 sq. ft.
146 Michael Drive, Delanson, NY 12053
MLS# 202623637Listed by: STERLING REAL ESTATE GROUP - New
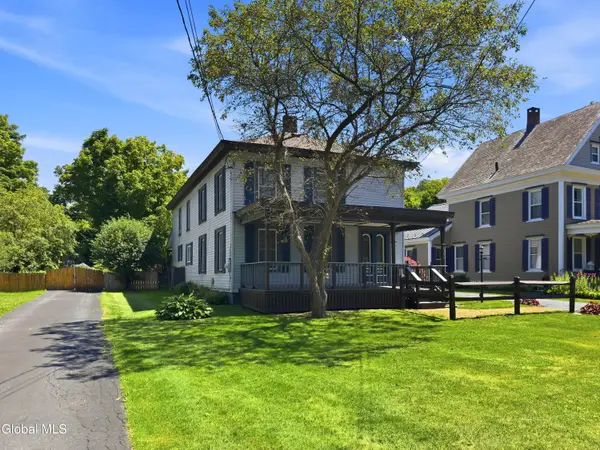 $319,000Active3 beds 2 baths2,196 sq. ft.
1959 Main Street, Delanson, NY 12053
MLS# 202623344Listed by: FIELD REALTY  $539,000Active4 beds 3 baths2,688 sq. ft.
235 Gordinier Road, Delanson, NY 12053
MLS# 202623004Listed by: MILANESE JOE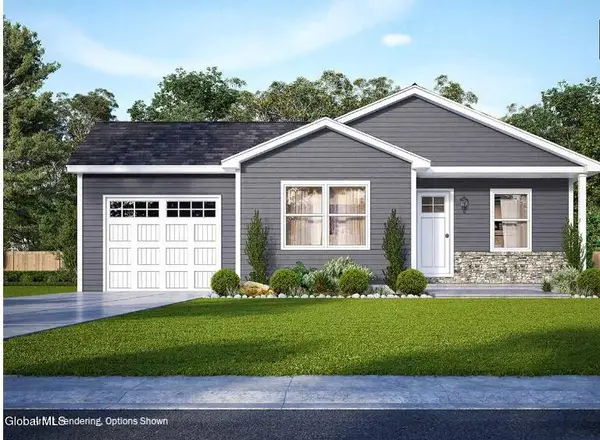 $398,900Active3 beds 2 baths1,365 sq. ft.
148 Michael Drive, Delanson, NY 12053
MLS# 202622624Listed by: STERLING REAL ESTATE GROUP- Open Sun, 1 to 3pm
 $789,000Active4 beds 3 baths3,150 sq. ft.
1236 Mcguire School Road, Delanson, NY 12053
MLS# 202621917Listed by: COLDWELL BANKER PRIME PROPERTIES  $374,900Active3 beds 1 baths1,040 sq. ft.
421 W Shore Road, Delanson, NY 12053
MLS# 202621076Listed by: FOUR STAR REALTY GROUP INC


Protect your home and budget from life's surprises with an Assurant Home Warranty, backed by a partner that supports you through every step of homeownership. Explore Plans.
©2026 Century 21 Real Estate LLC. All rights reserved. CENTURY 21®, the CENTURY 21 Logo and C21® are service marks owned by Century 21 Real Estate LLC. Century 21 Real Estate LLC fully supports the principles of the Fair Housing Act and the Equal Opportunity Act. Each office is independently owned and operated. Listing information is deemed reliable but not guaranteed accurate.