
1330 Millers Corners Road, Delanson, NY 12053
Local realty services provided by:CENTURY 21 Adirondacks
1330 Millers Corners Road,Delanson, NY 12053
$275,000
- 4 Beds
- 2 Baths
- 1,680 sq. ft.
- Single family
- Active
Listed by: colleen m traficante
Office: miranda real estate group inc
MLS#:202629126
Source:Global MLS
Price summary
- Price:$275,000
- Price per sq. ft.:$163.69
About this home
This spacious cape on 2.64 acres offers incredibly breathtaking views year-round. Spacious first-floor primary ensuite, first-floor laundry, plenty of storage, and an abundance of peace and quiet are just a few of the highlights of this home! Fresh paint, some updated flooring, and a few cosmetic improvements would generate instant equity for the next owner. Award-winning Duanesburg Schools and an easy commute. Easy to show; schedule your showing today!
Contact an agent
Home facts
- Year built:1994
- Listing ID #:202629126
- Added:1 day(s) ago
- Updated:October 28, 2026 at 10:42 PM
Rooms and interior
- Bedrooms:4
- Total bathrooms:2
- Full bathrooms:2
- Rooms Total:10
- Flooring:Carpet, Linoleum
- Dining Description:Eat-in Kitchen, Kitchen Island
- Bathrooms Description:Ceramic Tile Bath
- Kitchen Description:Built-In Electric Oven, Dishwasher, Electric Oven, Range, Refrigerator
- Basement Description:Crawl Space, Full, Unfinished
- Living area:1,680 sq. ft.
Heating and cooling
- Heating:Baseboard, Oil, Pellet Stove
Structure and exterior
- Roof:Asphalt
- Year built:1994
- Building area:1,680 sq. ft.
- Lot area:2.64 Acres
- Lot Features:Garden, Irregular Lot, Landscaped, Road Frontage, Views
- Architectural Style:Cape Cod
- Construction Materials:Vinyl Siding
- Exterior Features:Covered, Front Porch
- Foundation Description:Concrete Perimeter
Utilities
- Sewer:Septic Tank
Finances and disclosures
- Price:$275,000
- Price per sq. ft.:$163.69
- Tax amount:$6,956
Features and amenities
- Laundry features:Dryer, Laundry Room, Main Level, Washer, Washer/Dryer
- Amenities:Double Pane Windows, Eat-in Kitchen, High Speed Internet, Kitchen Island, Paddle Fan, Walk-In Closet(s)
Parking
- Total parking spaces:15
- Parking description:Attached, Off Street, Stone
- Garage:Yes
- Garage spaces:2
New listings near 1330 Millers Corners Road
- New
 $398,900Active3 beds 2 baths1,365 sq. ft.
148 Michael Drive, Delanson, NY 12053
MLS# 202629104Listed by: STERLING REAL ESTATE GROUP - New
 $115,000Active3.81 Acres
LOT 3 Chadwick Road, Delanson, NY 12053
MLS# 202628944Listed by: GUCCIARDO REAL ESTATE GROUP LLC - New
 $199,800Active5 beds 3 baths2,676 sq. ft.
1789 Main Street, Delanson, NY 12053
MLS# 202628561Listed by: GO DOMIO 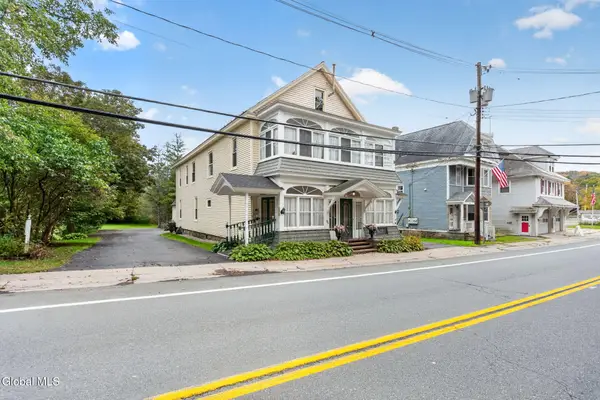 $259,000Active4 beds 3 baths3,596 sq. ft.
1779 Main Street, Delanson, NY 12053
MLS# 202628052Listed by: KW PLATFORM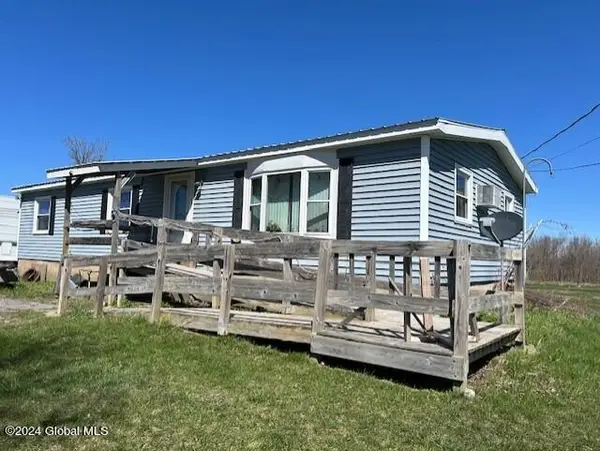 $179,900Active3 beds 2 baths1,248 sq. ft.
606 Salsburg Road, Delanson, NY 12053
MLS# 202627578Listed by: COLDWELL BANKER PRIME PROPERTIES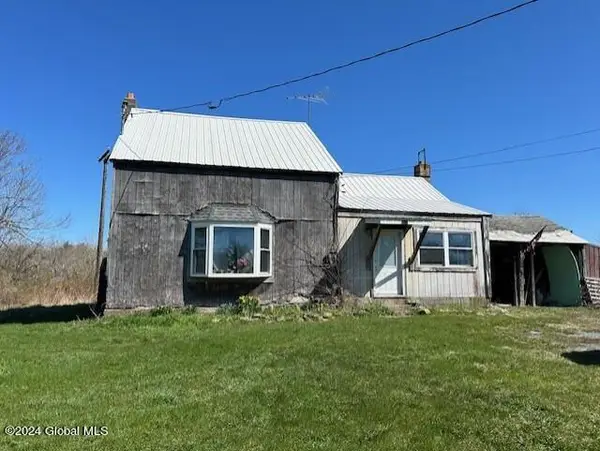 $139,900Active4 beds 1 baths1,248 sq. ft.
546 Salsburg Road, Delanson, NY 12053
MLS# 202627579Listed by: COLDWELL BANKER PRIME PROPERTIES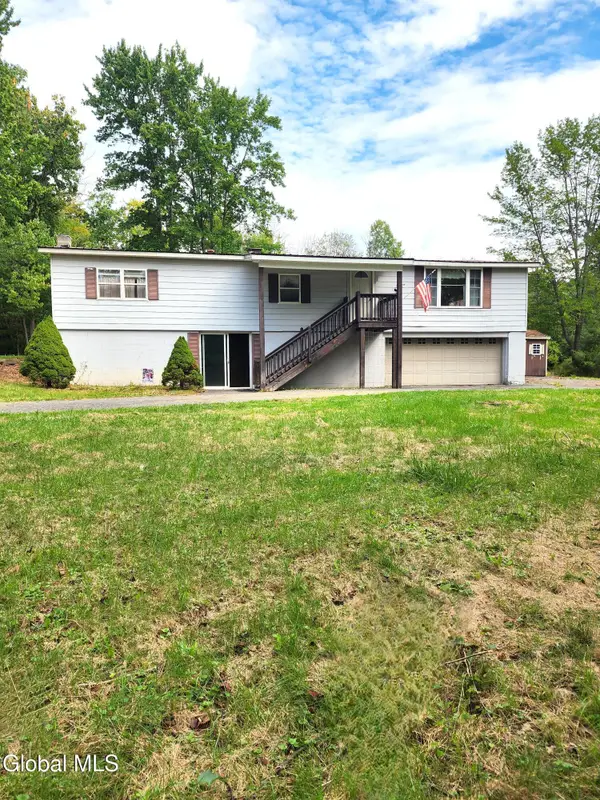 $265,500Active4 beds 1 baths1,340 sq. ft.
1416 Thousand Acres Road, Delanson, NY 12053
MLS# 202627110Listed by: TREVETT GROUP LLC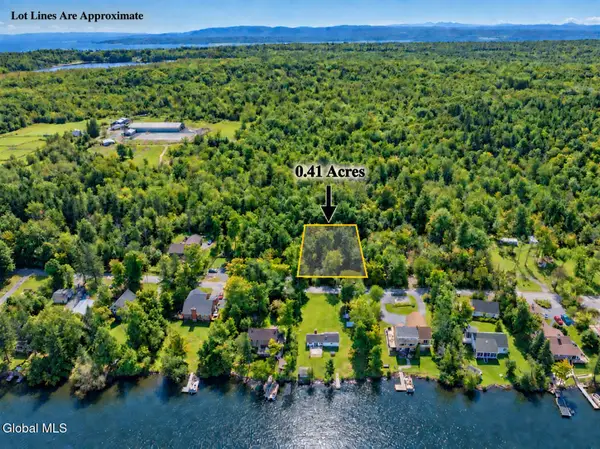 $84,900Active0.41 Acres
595 S Shore Road, Delanson, NY 12053
MLS# 202626803Listed by: INGLENOOK REALTY INC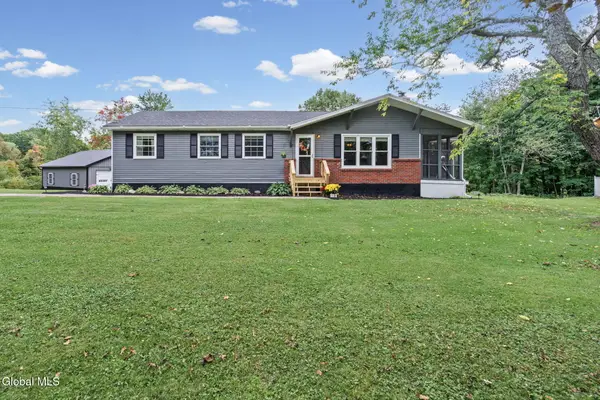 $474,900Pending3 beds 2 baths1,318 sq. ft.
2530 Mudge Road, Delanson, NY 12053
MLS# 202626786Listed by: CLANCY REAL ESTATE


Protect your home and budget from life's surprises with an Assurant Home Warranty, backed by a partner that supports you through every step of homeownership. Explore Plans.
©2026 Century 21 Real Estate LLC. All rights reserved. CENTURY 21®, the CENTURY 21 Logo and C21® are service marks owned by Century 21 Real Estate LLC. Century 21 Real Estate LLC fully supports the principles of the Fair Housing Act and the Equal Opportunity Act. Each office is independently owned and operated. Listing information is deemed reliable but not guaranteed accurate.