
5089 New York 52, Delaware, NY 12748
Local realty services provided by:CENTURY 21 Keim Realtors
5089 New York 52,Jeffersonville, Ny, NY 12748
$450,000
- 3 Beds
- 2 Baths
- 1,591 sq. ft.
- Single family
- Active
Listed by: jennifer dwan
Office: payne team real estate
MLS#:PW263760
Source:PA_PWAR
Price summary
- Price:$450,000
- Price per sq. ft.:$282.84
About this home
YOUR CATSKILLS WATERFRONT ESCAPE -- RIGHT IN THE HEART OF JEFFERSONVILLESome properties give you a house. This one gives you a lifestyle.Welcome to 5089 Route 52, where a sprawling green lawn leads you straight to the beautiful Callicoon Creek and more than 100 feet of waterfront. Imagine starting your morning with coffee on the deck, spending an afternoon beside the water, casting a fishing line into the creek, or ending the day listening to the sound of the water flowing past your own backyard.Set on two separately deeded parcels totaling over 2 acres, this unique Sullivan County property offers something increasingly difficult to find: waterfront, space, flexibility and location all in one package.The well-maintained 3-bedroom, 2-full-bath split-level home offers approximately 1,748 square feet of comfortable living space. Inside you'll find hardwood and tile flooring, an open kitchen, spacious living areas and a finished lower level with a propane fireplace--ideal for a bonus room, recreation area, home office or additional guest space.Step outside and the property truly comes alive. The rear deck overlooks an expansive lawn stretching toward the Callicoon Creek, creating a wonderful setting for entertaining, gardening, outdoor games, quiet evenings by the water or simply enjoying the natural beauty of the Catskills.And there is more.The sale includes a second, separately deeded parcel with its own two-car garage, electric and sewer already in place, creating exciting possibilities for the future. Live in the existing home and enjoy the extra land, create a compound, or explore the potential of building on the additional parcel, subject to municipal approvals.Best of all, you don't have to choose between country living and convenience. Downtown Jeffersonville--with its small-town shops, restaurants and Catskills character--is within walking distance, while the attractions and recreation that make Sullivan County a destination are nearby....
Contact an agent
Home facts
- Year built:1976
- Subdivision & Development:None
- Listing ID #:PW263760
- Added:1 day(s) ago
- Updated:October 30, 2026 at 04:08 AM
Rooms and interior
- Bedrooms:3
- Total bathrooms:2
- Full bathrooms:2
- Rooms Total:6
- Flooring:Tile, Vinyl, wood
- Kitchen Description:Dishwasher, Gas Range, Refrigerator
- Basement:Yes
- Basement Description:Daylight, FInished, Walk-Out Access
- Living area:1,591 sq. ft.
Heating and cooling
- Cooling:Window Unit(S)
Structure and exterior
- Year built:1976
- Building area:1,591 sq. ft.
- Lot area:2.4 Acres
- Architectural Style:Contemporary, Raised Ranch, Split Level, Traditional
- Construction Materials:Frame
- Exterior Features:Private Yard
Finances and disclosures
- Price:$450,000
- Price per sq. ft.:$282.84
- Tax amount:$3,014
Features and amenities
- Appliances:Dishwasher, Dryer, Gas Range, Refrigerator
- Laundry features:Dryer
Parking
- Garage:Yes
- Garage spaces:2
New listings near 5089 New York 52
- New
 $329,900Active3 beds 2 baths1,632 sq. ft.
4968 State Route 52, Jeffersonville, NY 12748
MLS# 1067510Listed by: KW HUDSON VALLEY UNITED - New
 $175,000Active15.3 Acres
22 State Route 52a, Kenoza Lake, NY 12750
MLS# 1067559Listed by: SERHANT LLC 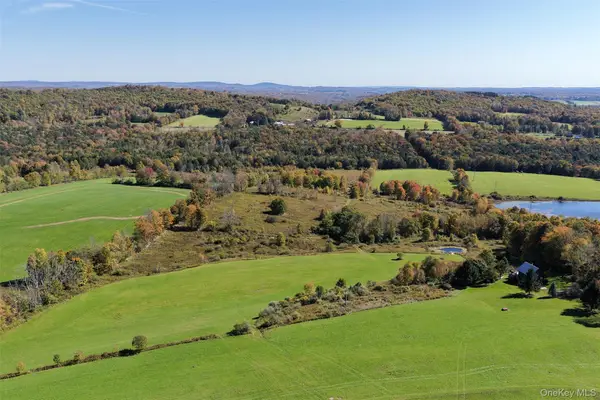 $475,000Active47 Acres
TBD Kratz Road, Callicoon, NY 12723
MLS# 1062489Listed by: COUNTRY HOUSE REALTY INC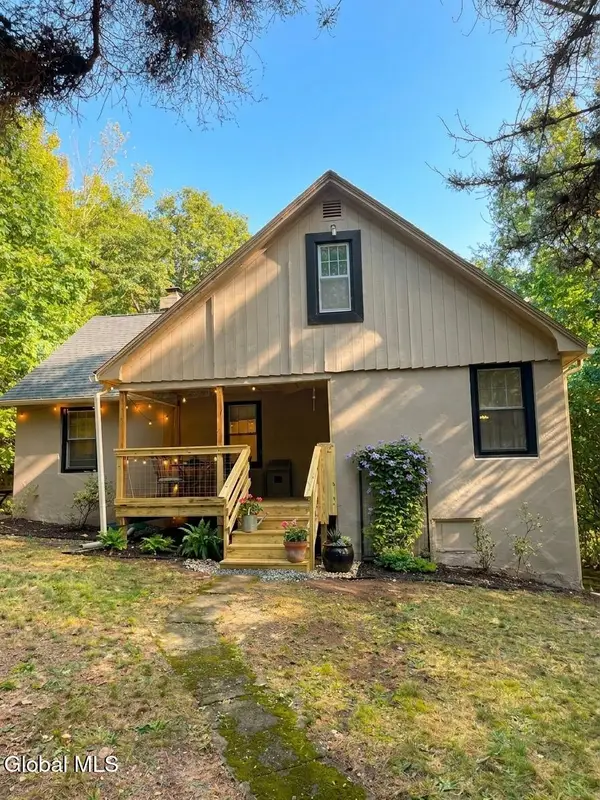 $415,000Active3 beds 2 baths1,584 sq. ft.
167 Froehlich Drive, Callicoon, NY 12723
MLS# 202628299Listed by: FALLATI REAL ESTATE GROUP LLC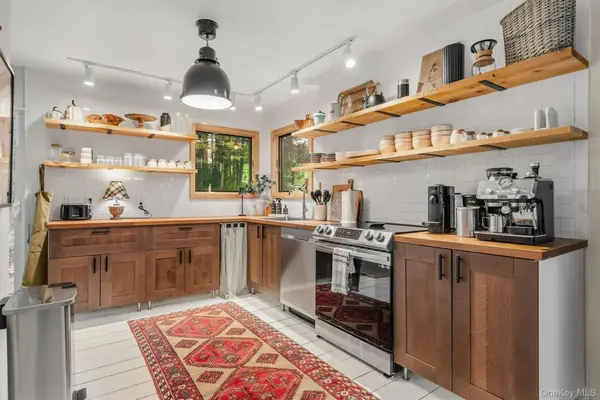 $549,000Active3 beds 2 baths1,652 sq. ft.
289 Miller Road, Callicoon, NY 12723
MLS# 1057448Listed by: KW HUDSON VALLEY UNITED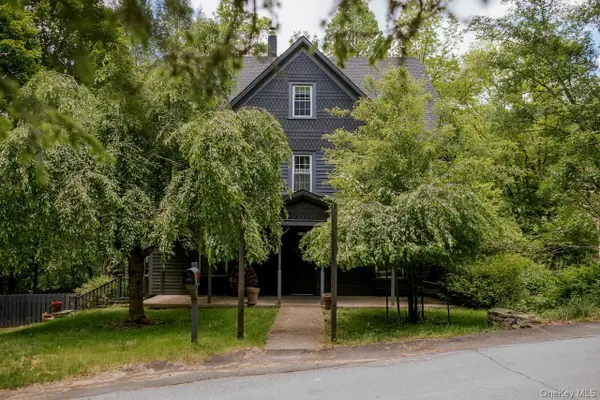 $945,000Active10 beds 4 baths3,252 sq. ft.
95 Fremont Street, Callicoon, NY 12723
MLS# 1012231Listed by: ANATOLE HOUSE LLC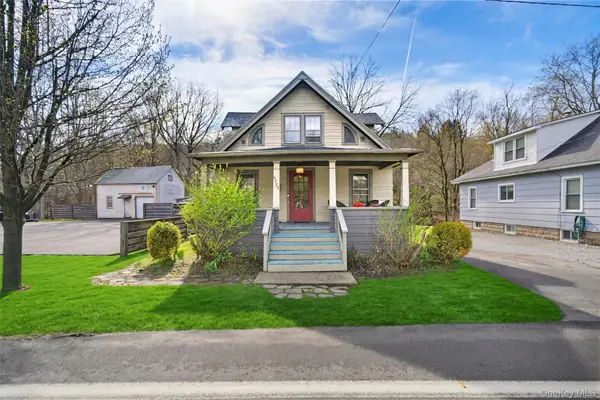 $389,000Active3 beds 1 baths1,014 sq. ft.
4929 State Route 52, Jeffersonville, NY 12748
MLS# 1059049Listed by: CATSKILLS HOME SERVICES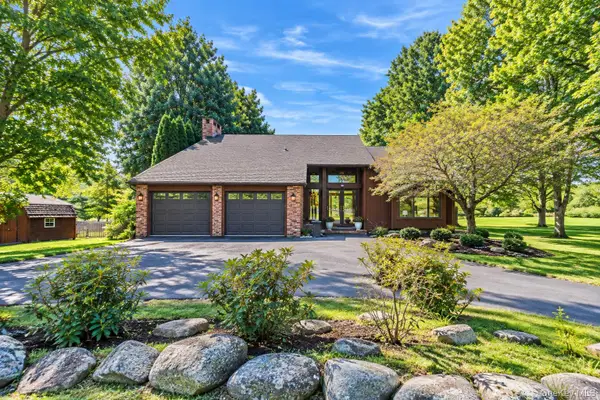 $599,999Active4 beds 3 baths2,053 sq. ft.
471 County Route 164, Callicoon, NY 12723
MLS# 1056100Listed by: WOODSTOCK WAY REALTY LLC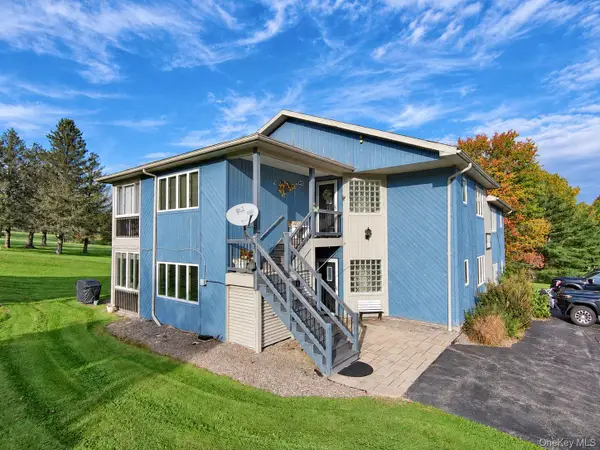 $199,000Active2 beds 2 baths1,148 sq. ft.
432 Villa Roma Road #2A, Callicoon, NY 12723
MLS# 1056117Listed by: LAND AND WATER REALTY LLC


Protect your home and budget from life's surprises with an Assurant Home Warranty, backed by a partner that supports you through every step of homeownership. Explore Plans.
©2026 Century 21 Real Estate LLC. All rights reserved. CENTURY 21®, the CENTURY 21 Logo and C21® are service marks owned by Century 21 Real Estate LLC. Century 21 Real Estate LLC fully supports the principles of the Fair Housing Act and the Equal Opportunity Act. Each office is independently owned and operated. Listing information is deemed reliable but not guaranteed accurate.