9929 Skyline Drive, Delevan, NY 14042
Local realty services provided by:CENTURY 21 Bridgeway Realty
9929 Skyline Drive,Delevan, NY 14042
$319,900
- 2 Beds
- 2 Baths
- 1,158 sq. ft.
- Single family
- Active
Upcoming open houses
- Sat, Oct 2411:00 am - 01:00 pm
Listed by: thomas mason
Office: howard hanna wny inc.
MLS#:B1721194
Source:NY_GENRIS
Price summary
- Price:$319,900
- Price per sq. ft.:$276.25
About this home
Welcome to 9929 Skyline Drive in Machias, where spectacular views of Lime Lake and the rolling hills of Cattaraugus County are yours to enjoy every day! From the moment you pull into the driveway, the elevated setting and panoramic views make an impression that only gets better as you explore this property. Whether you're searching for a year-round residence, weekend getaway or potential short-term rental investment, this home offers something special.
The outdoor living spaces are the centerpiece of this property. An expansive deck with vinyl railings overlooks Lime Lake and the surrounding countryside, while the inground pool and newly poured two-tiered concrete patio provide multiple areas for relaxing and entertaining, all with incredible views. Improvements include a new poured retaining wall with drainage, new stairs, updated pool mechanicals and a new liner, creating your own private resort overlooking the lake.
Inside, the views continue to impress! The living room features a stone fireplace with a newer wood-burning insert, shiplap-style ceilings and windows overlooking the lake and hills. The dining area offers another outstanding vantage point, while the kitchen has wonderful country charm with beautiful cabinetry, stainless steel appliances and a warm, welcoming feel. Newer laminate flooring runs throughout the first floor, and the remodeled bathroom in 2026 features beautiful tilework and modern finishes. The bedrooms also feature shiplap-style ceilings.
The finished walkout basement adds living and entertaining space with an open layout, bar area, newer flooring and a bonus room that could potentially serve as a third bedroom or home office. A convenient half bath serves the lower level and pool area, while the adjoining three-season room overlooks the pool and lake.
Additional improvements include a new steel roof in 2025, new septic tank in 2026 and newer mini-split A/C. The property also features a blacktop driveway. With Lime Lake just below and panoramic countryside views in nearly every direction, 9929 Skyline Drive offers an incredible combination of scenery, outdoor living and year-round enjoyment!...
Contact an agent
Home facts
- Year built:1965
- Listing ID #:B1721194
- Added:11 day(s) ago
- Updated:October 24, 2026 at 05:45 PM
Rooms and interior
- Bedrooms:2
- Total bathrooms:2
- Full bathrooms:1
- Half bathrooms:1
- Rooms Total:8
- Flooring:Laminate, Tile, Varies
- Dining Description:Bar, Living Dining Room
- Kitchen Description:Kitchen Family Room Combo, Microwave, Oven, Refrigerator
- Basement:Yes
- Basement Description:Finished, Walk Out Access
- Living area:1,158 sq. ft.
Heating and cooling
- Heating:Baseboard, Electric
Structure and exterior
- Roof:Metal
- Year built:1965
- Building area:1,158 sq. ft.
- Lot area:0.26 Acres
- Lot Features:Irregular Lot
- Architectural Style:Ranch
- Construction Materials:Composite Siding
- Exterior Features:Deck, Pool
- Foundation Description:Block
- Levels:1 Story
Utilities
- Water:Well
- Sewer:Septic Tank
Finances and disclosures
- Price:$319,900
- Price per sq. ft.:$276.25
- Tax amount:$4,329
Features and amenities
- Appliances:Dryer, Free Standing Range, Microwave, Oven, Refrigerator, Washer
- Laundry features:Dryer, Electric Water Heater, In Basement, Washer
- Amenities:Bar, Deck, int_feat_Den
- Pool features:In Ground
Parking
- Parking description:No Garage
New listings near 9929 Skyline Drive
- New
 $159,900Active4 beds 2 baths2,100 sq. ft.
57 Delevan Avenue, Delevan, NY 14042
MLS# R1711026Listed by: JOVCEVSKI PROPERTIES INC 
 $239,000Active4 beds 1 baths1,500 sq. ft.
10683 Delevan Elton Road, Delevan, NY 14042
MLS# B1721388Listed by: CENTURY 21 NORTH EAST $40,000Active1.47 Acres
10628 Route 16, Delevan, NY 14042
MLS# B1721264Listed by: ERA TEAM VP REAL ESTATE - ARCADE $215,000Active2 beds 1 baths1,032 sq. ft.
10765 Eastland Road, Delevan, NY 14042
MLS# R1720478Listed by: ERA TEAM VP-ARCADE $50,000Active4.9 Acres
0 Block, Delevan, NY 14042
MLS# B1715931Listed by: HOWARD HANNA WNY INC. $89,000Active4.55 Acres
11029 Route 16, Delevan, NY 14042
MLS# B1708253Listed by: HOWARD HANNA WNY INC. $324,900Pending24.77 Acres
4927 Gooseneck Road, Delevan, NY 14042
MLS# B1708203Listed by: HUNT REAL ESTATE ERA $145,000Pending4 beds 2 baths2,140 sq. ft.
27 Delevan Avenue, Delevan, NY 14042
MLS# B1706945Listed by: HOWARD HANNA WNY INC.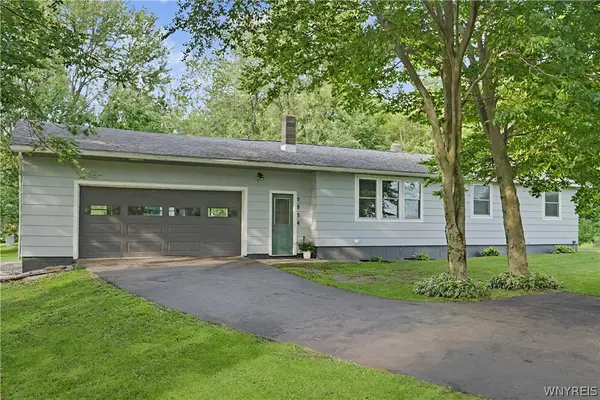 $345,000Pending3 beds 2 baths1,248 sq. ft.
2834 California Hill Road, Delevan, NY 14042
MLS# B1706068Listed by: HOWARD HANNA WNY INC.


Protect your home and budget from life's surprises with an Assurant Home Warranty, backed by a partner that supports you through every step of homeownership. Explore Plans.
©2026 Century 21 Real Estate LLC. All rights reserved. CENTURY 21®, the CENTURY 21 Logo and C21® are service marks owned by Century 21 Real Estate LLC. Century 21 Real Estate LLC fully supports the principles of the Fair Housing Act and the Equal Opportunity Act. Each office is independently owned and operated. Listing information is deemed reliable but not guaranteed accurate.