
337 Collins Terrace, Delhi, NY 13753
Local realty services provided by:CENTURY 21 Bridgeway Realty
Listed by: susan muther, hazen reed
Office: keller williams upstate ny properties
MLS#:R1714718
Source:NY_GENRIS
Price summary
- Price:$580,000
- Price per sq. ft.:$270.77
About this home
337 Collins Terrace, Delhi NY — Private mountain setting minutes from the village, with a view that runs for miles.
***The House***
Set at the end of a newly paved, town-maintained road, this Federal-style home sits atop its own private world, with no neighbors in sight — just the village of Delhi below, farms in the hillsides beyond, and mountain peaks ringing the property on a clear day. Seven minutes to the village, within the Delaware Academy Central School District.
A three-sided wraparound porch is the heart of the place, with a mountain view down the Delaware River valley. A 25-foot oval hydrangea anchors one side of the house; two apple trees and abundant blackberry bushes round out the grounds.
Inside: a center hall entry with cathedral ceiling and Mexican-style ceramic tile, oak staircase to the second floor, a living room with recessed lighting and porch access, and a dining room with chandelier, both in solid oak flooring. The kitchen offers stainless appliances, wood cabinets, Formica counters, and a hand-painted tile backsplash. A half bath is just down the hall, as is a very useful laundry room with shelved pantry.
Upstairs, the primary suite features a double vanity, jetted tub, shower stall, and two walk-in closets. Two more bedrooms share a second full bath; all three have ceiling fans.
The finished basement adds a recreation and living area with a full bath (shower), an office or library space, and an additional slop sink room with storage — along with the home's utility room.
***Artist Studio***
Above the two-car garage, a 450 sq ft heated studio offers extra-height ceilings, large windows, engineered wood flooring, high-speed WiFi, built-in storage with an antique wood countertop, and a sink and half bath — ideal as an art studio, yoga space, gym, or home office.
***The Land***
20.75 acres across three separate lots (7.85, 7.22, 5.7 ac), each with its own deed and tax ID — offering flexibility to sell one or both additional lots, or build separate homes on them. Private septic (pumped 2023) and well (new pump 2023); metal roofs and siding (2001)....
Contact an agent
Home facts
- Year built:1988
- Listing ID #:R1714718
- Added:1 day(s) ago
- Updated:September 15, 2026 at 10:50 PM
Rooms and interior
- Bedrooms:3
- Total bathrooms:3
- Full bathrooms:2
- Half bathrooms:1
- Rooms Total:11
- Flooring:Hardwood, Tile, Varies
- Dining Description:Separate Formal Dining Room
- Kitchen Description:Country Kitchen, Refrigerator
- Basement:Yes
- Basement Description:Finished, Full
- Living area:2,142 sq. ft.
Heating and cooling
- Heating:Hot Water, Oil
Structure and exterior
- Roof:Metal
- Year built:1988
- Building area:2,142 sq. ft.
- Lot area:20.75 Acres
- Lot Features:Rectangular, Secluded, Wooded
- Architectural Style:Traditional
- Construction Materials:Frame, Vinyl Siding
- Exterior Features:Porch
- Foundation Description:Poured
- Levels:2 Stories
Utilities
- Water:Well
- Sewer:Septic Tank
Finances and disclosures
- Price:$580,000
- Price per sq. ft.:$270.77
- Tax amount:$7,715
Features and amenities
- Appliances:Dryer, Refrigerator, Washer
- Laundry features:Dryer, Electric Water Heater, Main Level, Washer
- Amenities:int_feat_Workshop
Parking
- Parking description:Detached, Garage, Heated Garage, Storage, Water Available
- Garage:Yes
- Garage spaces:2
New listings near 337 Collins Terrace
- New
 $375,000Active5 beds 3 baths1,612 sq. ft.
1996 Arbor Hill Road, Delhi, NY 13753
MLS# R1714267Listed by: EXP REALTY, LLC - New
 $125,000Active3 beds 2 baths1,100 sq. ft.
269 Main Street, Delhi, NY 13753
MLS# R1714352Listed by: EXP REALTY, LLC - New
 $399,000Active3 beds 4 baths1,890 sq. ft.
715 Rosa Circle, Delhi, NY 13753
MLS# 20265247Listed by: KELLER WILLIAMS UPSTATE NY  $389,000Pending1 beds 2 baths3,456 sq. ft.
20450 State Highway 28, Delhi, NY 13753
MLS# R1712006Listed by: CATSKILL HERITAGE REALTY, LLC $229,000Active4 beds 1 baths1,400 sq. ft.
43 Franklin Street, Delhi, NY 13753
MLS# R1711237Listed by: COLDWELL BANKER TIMBERLAND PROPERTIES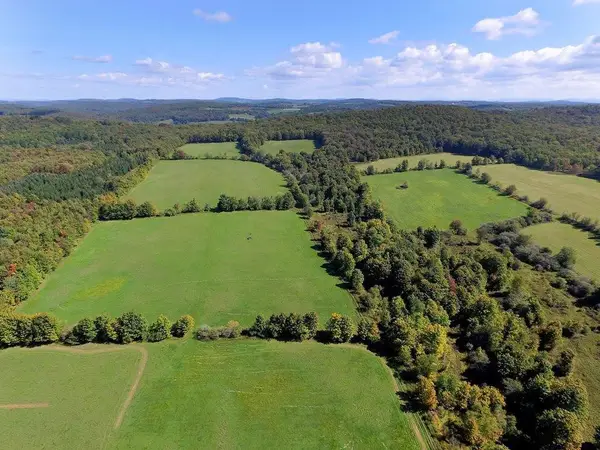 $79,000Active11.01 Acres
Lot 6 Warren Road, Delhi, NY 13753
MLS# R1711192Listed by: COLDWELL BANKER TIMBERLAND PROPERTIES $299,900Active4 beds 2 baths1,700 sq. ft.
193 Main Street, Delhi, NY 13753
MLS# R1710788Listed by: COLDWELL BANKER TIMBERLAND PROPERTIES $275,000Active3 beds 2 baths1,596 sq. ft.
42951 State Highway 10, Delhi, NY 13753
MLS# R1708863Listed by: COLDWELL BANKER TIMBERLAND PROPERTIES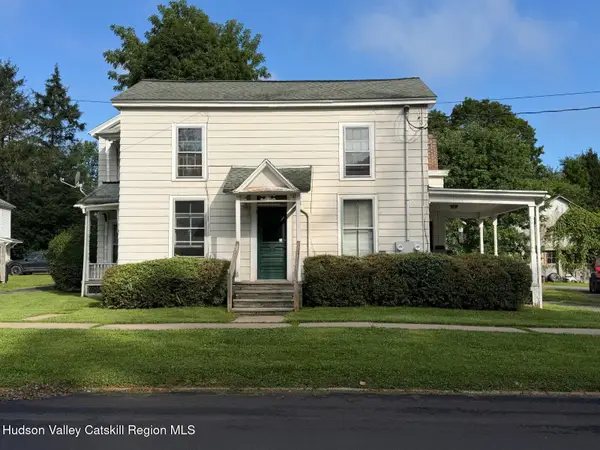 $259,000Active6 beds 4 baths2,854 sq. ft.
46-48 Elm Street, Delhi, NY 13753
MLS# 20264869Listed by: THE CATSKILL DREAM TEAM


Protect your home and budget from life's surprises with an Assurant Home Warranty, backed by a partner that supports you through every step of homeownership. Explore Plans.
©2026 Century 21 Real Estate LLC. All rights reserved. CENTURY 21®, the CENTURY 21 Logo and C21® are service marks owned by Century 21 Real Estate LLC. Century 21 Real Estate LLC fully supports the principles of the Fair Housing Act and the Equal Opportunity Act. Each office is independently owned and operated. Listing information is deemed reliable but not guaranteed accurate.