
11 Alys Drive E, Depew, NY 14043
Local realty services provided by:CENTURY 21 Bridgeway Realty
11 Alys Drive E,Depew, NY 14043
$259,900
- 3 Beds
- 2 Baths
- 1,228 sq. ft.
- Single family
- Active
Listed by: terri lynn pufal
Office: farley real estate enterprises
MLS#:B1713950
Source:NY_GENRIS
Price summary
- Price:$259,900
- Price per sq. ft.:$211.64
About this home
Beautiful curb appeal highlights this 3-bedroom, one bath Ranch style home on a spacious large corner lot in the Lancaster School District. Home features an open floor plan, with living room /dining room combo. Updated kitchen has stainless steel appliances, large stainless steel farmhouse sink, with pull out sprayer, modern tiled back splash, and recessed lighting. Peninsula countertop separates the kitchen space, while still allowing the openness you crave. Nice-sized bedrooms all feature ceiling fans, individual closets and clerestory windows for privacy. First bedroom has outlet safe that blends in with wall for secret storage of small valuables. Bathroom features newer shadow control lighting for either a cozy or vanity appeal. Expansive picture window in living room allows for unobstructed views to the open front porch, while flooding the room with brilliant natural light, Single track mounted barn door on closet located at living room entrance for every day outdoor wear. Dining room sliding glass door leads to extra-large fully fenced, parklike yard featuring a low-profile wood deck, hot tub, and fire pit.. A Perfect setting for the upcoming fall evenings. Yard also incorporates a cottage style utility shed featuring a wide double door and windows for all season storage. Separate 1st laundry room between kitchen and garage is the perfect set up without taking away living space. Laundry room features Stainless Steel, Pedestal Raised Front loading Washer and Dryer for easier loading and unloading with an added dropdown shelf that can be easily stored when not in use. Two Car garage has attached Retractable Screen doors that provide fresh airflow and natural light while keeping out insects. Great for extra entertainment space. Property does have camera device(s) that can mechanically overhear, record, stream or otherwise document any conversation on the exterior of home only....
Contact an agent
Home facts
- Year built:1957
- Listing ID #:B1713950
- Added:1 day(s) ago
- Updated:September 16, 2026 at 08:48 PM
Rooms and interior
- Bedrooms:3
- Total bathrooms:2
- Full bathrooms:1
- Half bathrooms:1
- Rooms Total:7
- Flooring:Carpet, Laminate, Varies, Vinyl
- Dining Description:Living Dining Room
- Kitchen Description:Dishwasher, Refrigerator
- Living area:1,228 sq. ft.
Heating and cooling
- Cooling:Central Air
- Heating:Forced Air, Gas
- Central air:Yes
Structure and exterior
- Year built:1957
- Building area:1,228 sq. ft.
- Lot area:0.23 Acres
- Lot Features:Rectangular, Residential Lot
- Architectural Style:Ranch
- Construction Materials:Brick, Copper Plumbing, Vinyl Siding
- Exterior Features:Fully Fenced, Hot Tub Spa, Open, Patio, Porch
- Foundation Description:Poured
- Levels:1 Story
Schools
- High school:Lancaster High
- Middle school:Lancaster Middle
- Elementary school:William Street
Utilities
- Water:Connected, Public, Water Connected
- Sewer:Connected, Sewer Connected
Finances and disclosures
- Price:$259,900
- Price per sq. ft.:$211.64
- Tax amount:$5,986
Features and amenities
- Appliances:Dishwasher, Dryer, Refrigerator, Washer
- Laundry features:Dryer, Main Level, Washer
Parking
- Parking description:Attached, Garage, Garage Door Opener
- Garage:Yes
- Garage spaces:2
New listings near 11 Alys Drive E
- New
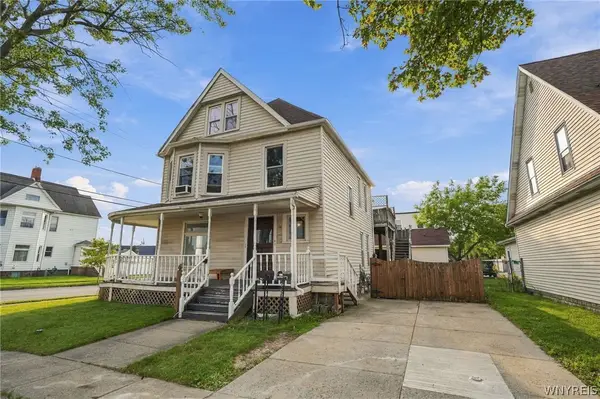 $369,900Active4 beds 3 baths2,456 sq. ft.
68 Tyler Street, Depew, NY 14043
MLS# B1715355Listed by: WNY METRO ROBERTS REALTY - Open Sat, 1 to 3pmNew
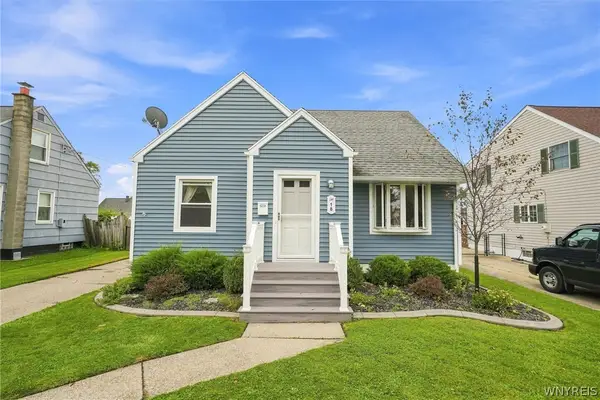 $239,900Active3 beds 1 baths1,124 sq. ft.
18 W 5th Street, Depew, NY 14043
MLS# B1715036Listed by: KELLER WILLIAMS REALTY WNY - Open Thu, 5 to 7pmNew
 $219,999Active2 beds 1 baths1,056 sq. ft.
7 Mary Lou Lane, Depew, NY 14043
MLS# B1713275Listed by: WNY METRO ROBERTS REALTY - Open Fri, 5 to 7pmNew
 $399,000Active4 beds 3 baths2,212 sq. ft.
16 Garfield Court, Depew, NY 14043
MLS# B1711921Listed by: OWN NY REAL ESTATE LLC - New
 $349,900Active3 beds 2 baths1,704 sq. ft.
77 Lee Street, Depew, NY 14043
MLS# B1714294Listed by: MICHAEL J. LUH - New
 $235,000Active3 beds 2 baths1,294 sq. ft.
138 Burlington Avenue, Depew, NY 14043
MLS# B1714182Listed by: NICHOL CITY REALTY - New
 $299,900Active3 beds 2 baths1,800 sq. ft.
14 Eagle, Depew, NY 14043
MLS# B1713696Listed by: SAPERSTON REAL ESTATE CORP - New
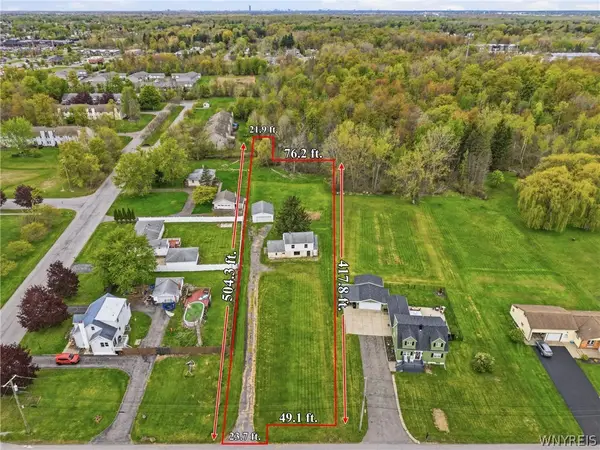 $119,900Active0.87 Acres
140 Wendel Street, Depew, NY 14043
MLS# B1713122Listed by: PRESTIGE FAMILY REALTY 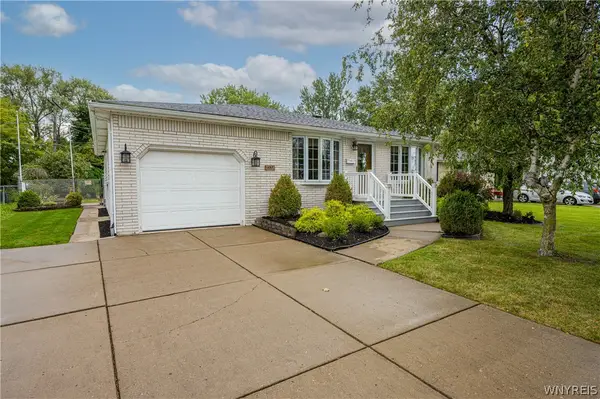 $324,900Pending3 beds 2 baths1,754 sq. ft.
457 N Creek Drive, Depew, NY 14043
MLS# B1709811Listed by: WNY METRO ROBERTS REALTY


Protect your home and budget from life's surprises with an Assurant Home Warranty, backed by a partner that supports you through every step of homeownership. Explore Plans.
©2026 Century 21 Real Estate LLC. All rights reserved. CENTURY 21®, the CENTURY 21 Logo and C21® are service marks owned by Century 21 Real Estate LLC. Century 21 Real Estate LLC fully supports the principles of the Fair Housing Act and the Equal Opportunity Act. Each office is independently owned and operated. Listing information is deemed reliable but not guaranteed accurate.