
11 Doehaven Circle, Depew, NY 14043
Local realty services provided by:CENTURY 21 Bridgeway Realty
11 Doehaven Circle,Depew, NY 14043
$329,900
- 3 Beds
- 3 Baths
- 1,628 sq. ft.
- Single family
- Active
Listed by: allyson matlock
Office: keller williams realty wny
MLS#:B1714700
Source:NY_GENRIS
Price summary
- Price:$329,900
- Price per sq. ft.:$202.64
About this home
11 Doehaven Circle is THE house you have been waiting for! This charming, well-maintained and updated raised ranch is located in the Village of Depew, within the Lancaster School District. The list of amenities are sure to blow your mind! This home offers 3 bedrooms, 2 full bathrooms, living room, dining room and kitchen on the upper level, along with a finished basement featuring a half bathroom, laundry room, and access to the 2.5 car garage. The versatile lower level is ideal for a home office, playroom, exercise space, and/or an extra TV room… adapting easily to your needs, and adjusting over time. The main level welcomes you with a living room centered around an eye-catching fireplace and surround, opening into a formal dining room and spacious kitchen with lots of storage. Sliding glass doors off of the dining room lead out to a raised balcony- a great spot for grilling, dining outdoors, and entertaining during the warmer months. Outside, enjoy 2 lower covered patio spaces, perfect for taking in the unpredictable spring and fall weather. And, these serve as perfect spaces to roll out a TV and watch the Bills WIN outdoors! This property also offers a large, fully fenced yard offering plenty of room to relax or play. The 2-bay garage includes extra storage space in the back (that fits a large truck AND shelves)… but there is also a shed under the raised balcony for more of your belongings! Plus, a convenient man door provides easy access to the yard and lower patio areas. Located in a great, convenient area… this home is ready for its next lucky owner. The house was professionally measured and differs from tax records. Showings begin AT the Open House on Saturday, September 19th from 11am-1pm. And there will be a second Open House on Monday, September 21st from 5-7pm. Offers will be due by 12pm on Thursday, September 24th....
Contact an agent
Home facts
- Year built:1991
- Subdivision & Development:Doe Haven Estates Ph 1
- Listing ID #:B1714700
- Added:1 day(s) ago
- Updated:September 17, 2026 at 08:50 PM
Rooms and interior
- Bedrooms:3
- Total bathrooms:3
- Full bathrooms:2
- Half bathrooms:1
- Rooms Total:7
- Flooring:Carpet, Laminate, Varies
- Dining Description:Separate Formal Dining Room
- Kitchen Description:Dishwasher, Disposal, Microwave
- Basement:Yes
- Basement Description:Finished, Sump Pump
- Living area:1,628 sq. ft.
Heating and cooling
- Cooling:Central Air
- Heating:Forced Air, Gas
- Central air:Yes
Structure and exterior
- Roof:Asphalt
- Year built:1991
- Building area:1,628 sq. ft.
- Lot area:0.16 Acres
- Lot Features:Rectangular, Residential Lot
- Architectural Style:Raised Ranch
- Construction Materials:Vinyl Siding
- Exterior Features:Balcony, Deck, Fully Fenced, Patio
- Foundation Description:Poured
- Levels:1 Story
Utilities
- Water:Connected, Public, Water Connected
- Sewer:Connected, Sewer Connected
Finances and disclosures
- Price:$329,900
- Price per sq. ft.:$202.64
- Tax amount:$7,763
Features and amenities
- Appliances:Dishwasher, Disposal, Dryer, Gas Range, Microwave, Washer
- Laundry features:Dryer, In Basement, Washer
- Amenities:Balcony, Deck
Parking
- Parking description:Attached, Driveway, Garage, Garage Door Opener
- Garage:Yes
- Garage spaces:3
New listings near 11 Doehaven Circle
- New
 $179,900Active3 beds 1 baths1,160 sq. ft.
150 Lou Ann Drive, Depew, NY 14043
MLS# B1715743Listed by: WNY METRO ROBERTS REALTY - Open Sun, 12 to 2pmNew
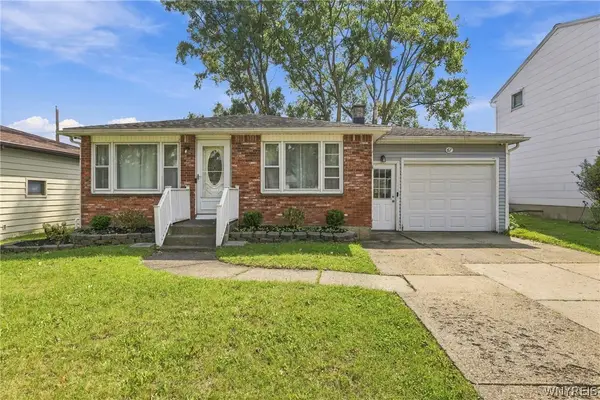 $249,900Active3 beds 2 baths1,126 sq. ft.
67 Bory Drive, Depew, NY 14043
MLS# B1714460Listed by: WNY METRO ROBERTS REALTY - Open Sun, 11am to 1pmNew
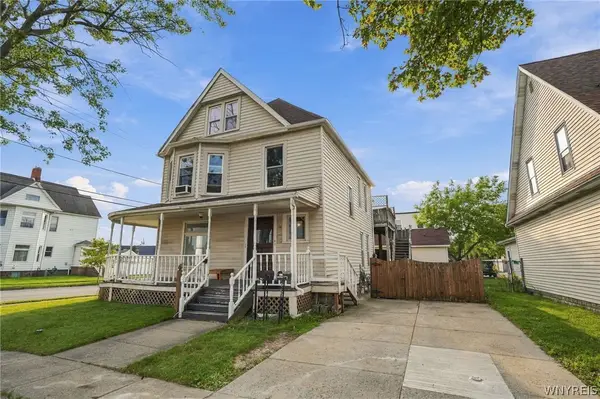 $369,900Active4 beds 3 baths2,456 sq. ft.
68 Tyler Street, Depew, NY 14043
MLS# B1715355Listed by: WNY METRO ROBERTS REALTY - New
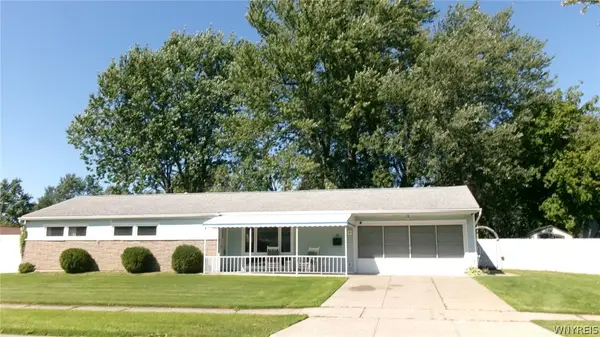 $259,900Active3 beds 2 baths1,228 sq. ft.
11 Alys Drive E, Depew, NY 14043
MLS# B1713950Listed by: FARLEY REAL ESTATE ENTERPRISES - Open Sat, 1 to 3pmNew
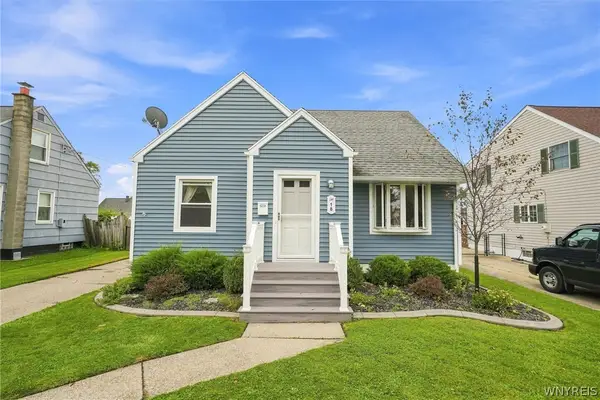 $239,900Active3 beds 1 baths1,124 sq. ft.
18 W 5th Street, Depew, NY 14043
MLS# B1715036Listed by: KELLER WILLIAMS REALTY WNY - Open Sat, 1 to 3pmNew
 $219,999Active2 beds 1 baths1,056 sq. ft.
7 Mary Lou Lane, Depew, NY 14043
MLS# B1713275Listed by: WNY METRO ROBERTS REALTY - Open Fri, 5 to 7pmNew
 $399,000Active4 beds 3 baths2,212 sq. ft.
16 Garfield Court, Depew, NY 14043
MLS# B1711921Listed by: OWN NY REAL ESTATE LLC - New
 $349,900Active3 beds 2 baths1,704 sq. ft.
77 Lee Street, Depew, NY 14043
MLS# B1714294Listed by: MICHAEL J. LUH - New
 $235,000Active3 beds 2 baths1,294 sq. ft.
138 Burlington Avenue, Depew, NY 14043
MLS# B1714182Listed by: NICHOL CITY REALTY


Protect your home and budget from life's surprises with an Assurant Home Warranty, backed by a partner that supports you through every step of homeownership. Explore Plans.
©2026 Century 21 Real Estate LLC. All rights reserved. CENTURY 21®, the CENTURY 21 Logo and C21® are service marks owned by Century 21 Real Estate LLC. Century 21 Real Estate LLC fully supports the principles of the Fair Housing Act and the Equal Opportunity Act. Each office is independently owned and operated. Listing information is deemed reliable but not guaranteed accurate.