155 Slate Bottom Drive, Depew, NY 14043
Local realty services provided by:CENTURY 21 Jackson Real Estate
155 Slate Bottom Drive,Depew, NY 14043
$269,000
- 2 Beds
- 2 Baths
- 1,360 sq. ft.
- Single family
- Pending
Listed by: kim p piotrowski, emmanuel williams
Office: wny metro roberts realty
MLS#:B1699103
Source:NY_GENRIS
Price summary
- Price:$269,000
- Price per sq. ft.:$197.79
- Monthly HOA dues:$277
About this home
Welcome to 155 Slate Bottom Dr., a beautifully maintained 1,360 sq. ft. townhouse located in the highly desirable Brookside Village community within the Lancaster School District. This move-in-ready 2-bedroom, 1.5-bath home offers a spacious open-concept floor plan featuring soaring vaulted ceilings, a cozy gas fireplace, and an abundance of natural light.
The updated kitchen comes fully applianced and features a breakfast bar that opens seamlessly to the combined living and dining area, making it perfect for entertaining or everyday living. Step outside to your private patio overlooking a peaceful wooded setting with no rear neighbors, providing both privacy and scenic views.
The spacious primary bedroom offers a large walk-in closet with direct access to the full bath. Additional highlights include second-floor laundry with a stackable washer and dryer, central air conditioning, ceramic and hardwood flooring, an attached one-car garage, and a full basement with 8-foot ceilings ready to be finished for additional living space. A Heil furnace, numerous updates throughout, and all appliances included make this home truly move-in ready. Don’t miss your opportunity to own this exceptional townhouse at 155 Slate Bottom Dr....
Contact an agent
Home facts
- Year built:2010
- Subdivision & Development:Buffalo Crk Reservation
- Listing ID #:B1699103
- Added:38 day(s) ago
- Updated:August 24, 2026 at 08:44 PM
Rooms and interior
- Bedrooms:2
- Total bathrooms:2
- Full bathrooms:1
- Half bathrooms:1
- Rooms Total:5
- Flooring:Carpet, Ceramic Tile, Hardwood, Varies
- Dining Description:Living Dining Room
- Kitchen Description:Microwave, Refrigerator
- Basement:Yes
- Basement Description:Full
- Living area:1,360 sq. ft.
Heating and cooling
- Cooling:Central Air
- Heating:Forced Air, Gas
- Central air:Yes
Structure and exterior
- Year built:2010
- Building area:1,360 sq. ft.
- Lot area:0.03 Acres
- Lot Features:Near Public Transit, Rectangular, Residential Lot
- Construction Materials:Brick, Copper Plumbing, Vinyl Siding
- Foundation Description:Poured
- Levels:2 Stories
Utilities
- Water:Connected, Public, Water Connected
- Sewer:Connected, Sewer Connected
Finances and disclosures
- Price:$269,000
- Price per sq. ft.:$197.79
- Tax amount:$5,796
Features and amenities
- Appliances:Dryer, Gas Range, Microwave, Refrigerator, Washer
- Laundry features:Dryer, Upper Level, Washer
Parking
- Parking description:Attached, Garage
- Garage:Yes
- Garage spaces:1
New listings near 155 Slate Bottom Drive
- New
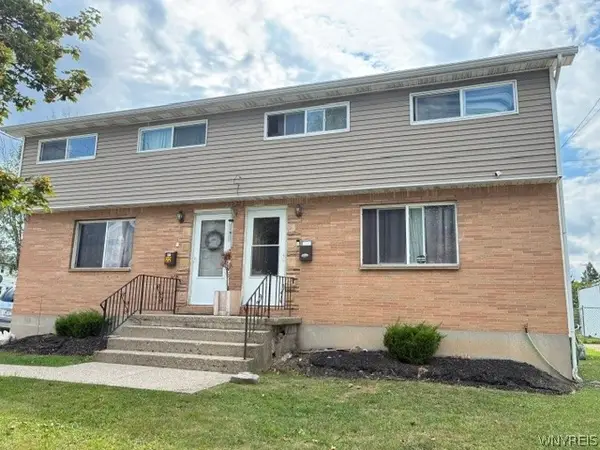 $248,000Active6 beds 2 baths1,960 sq. ft.
22 W 3rd Street, Depew, NY 14043
MLS# B1707825Listed by: HOWARD HANNA WNY INC. - New
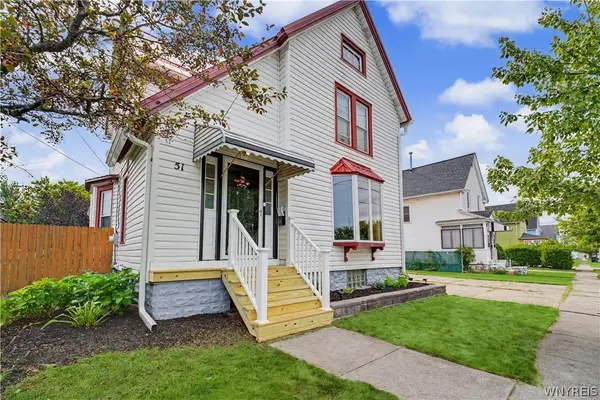 $299,999Active3 beds 2 baths1,766 sq. ft.
51 Tyler Street, Depew, NY 14043
MLS# B1706460Listed by: WNY METRO ROBERTS REALTY - Open Fri, 4:30 to 6:30pmNew
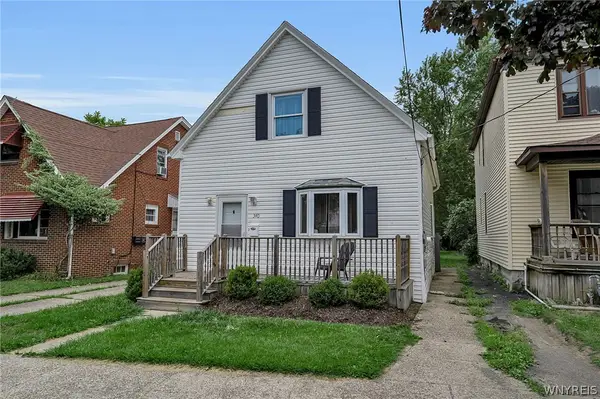 $199,900Active3 beds 1 baths1,412 sq. ft.
340 Olmstead Avenue, Depew, NY 14043
MLS# B1708084Listed by: HOWARD HANNA WNY INC. - New
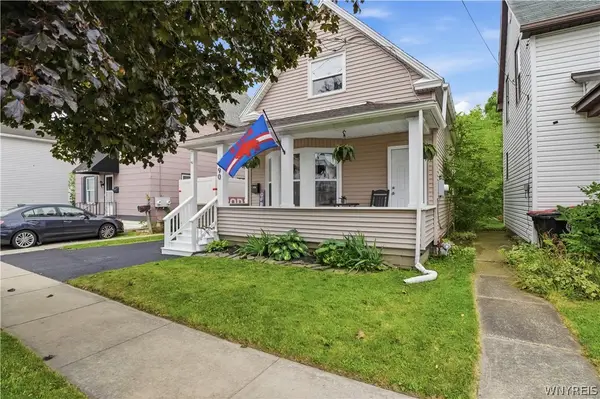 $219,900Active3 beds 2 baths1,591 sq. ft.
190 Laverack Avenue, Depew, NY 14043
MLS# B1707405Listed by: KELLER WILLIAMS REALTY WNY - New
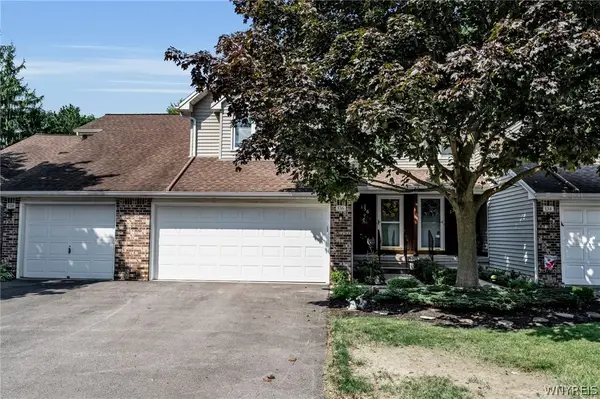
 $249,900Active2 beds 2 baths1,450 sq. ft.
136 Northwood Drive, Depew, NY 14043
MLS# B1707128Listed by: CENTURY 21 NORTH EAST - New
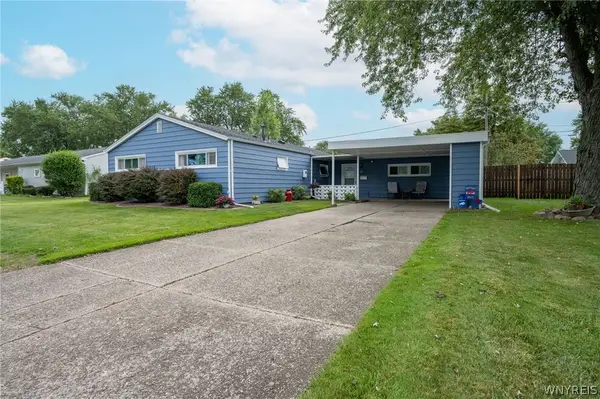 $235,000Active4 beds 1 baths1,714 sq. ft.
21 Beverly Drive, Depew, NY 14043
MLS# B1707659Listed by: WNY METRO ROBERTS REALTY 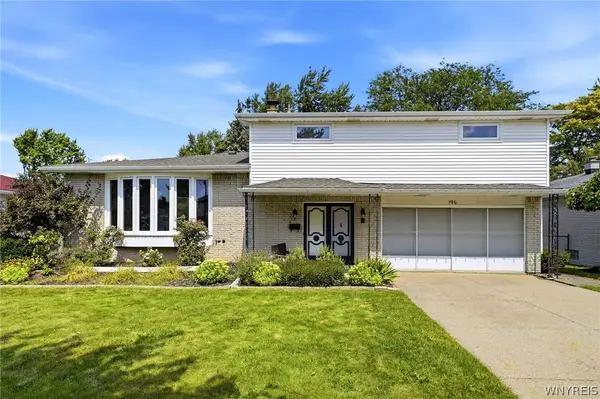 $374,900Pending3 beds 2 baths2,290 sq. ft.
196 Claudette Court, Depew, NY 14043
MLS# B1707099Listed by: HOWARD HANNA WNY INC.- Open Fri, 4:30 to 6:30pm
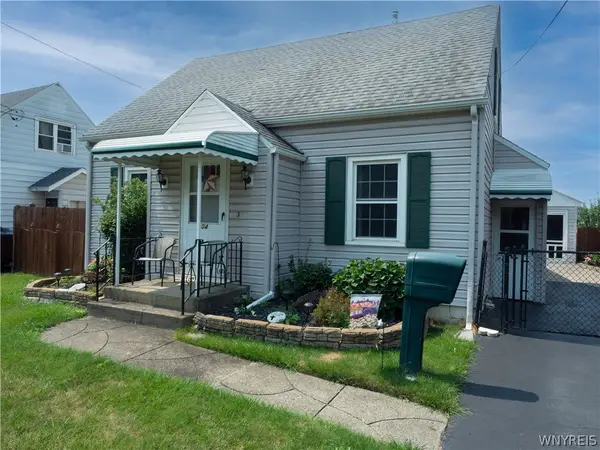 $189,900Active3 beds 1 baths1,404 sq. ft.
104 Lincoln Street, Depew, NY 14043
MLS# B1706944Listed by: HOWARD HANNA WNY INC. 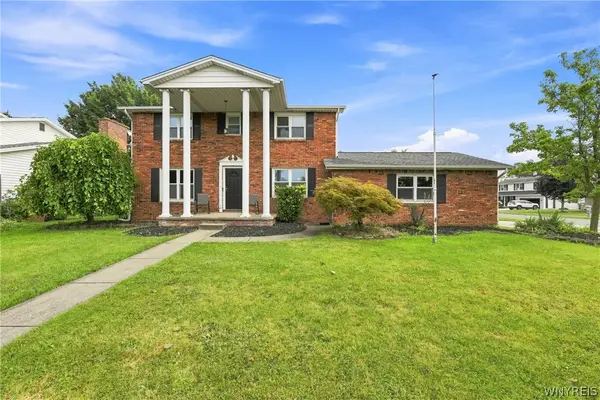 $349,900Active4 beds 3 baths2,270 sq. ft.
102 Lou Drive, Depew, NY 14043
MLS# B1706401Listed by: TOWNE HOUSING REAL ESTATE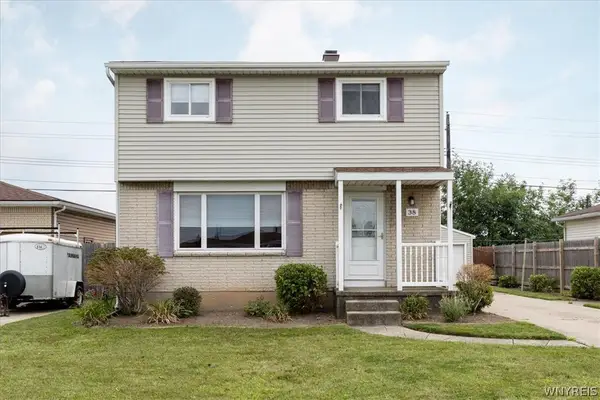 $249,900Pending3 beds 2 baths1,272 sq. ft.
38 Mary Lou Lane, Depew, NY 14043
MLS# B1704009Listed by: HOWARD HANNA WNY INC.


Protect your home and budget from life's surprises with an Assurant Home Warranty, backed by a partner that supports you through every step of homeownership. Explore Plans.
©2026 Century 21 Real Estate LLC. All rights reserved. CENTURY 21®, the CENTURY 21 Logo and C21® are service marks owned by Century 21 Real Estate LLC. Century 21 Real Estate LLC fully supports the principles of the Fair Housing Act and the Equal Opportunity Act. Each office is independently owned and operated. Listing information is deemed reliable but not guaranteed accurate.