
18 W 5th Street, Depew, NY 14043
Local realty services provided by:CENTURY 21 North East
18 W 5th Street,Depew, NY 14043
$239,900
- 3 Beds
- 1 Baths
- 1,124 sq. ft.
- Single family
- Active
Listed by: joe sorrentino jr
Office: keller williams realty wny
MLS#:B1715036
Source:NY_GENRIS
Price summary
- Price:$239,900
- Price per sq. ft.:$213.43
About this home
Welcome to 18 W 5th Street in Depew! This well-maintained home combines classic character with several major updates, including new siding, a new front porch, and replacement windows.
Outside, you'll find a large fully fenced yard, along with a detached two-car garage.
Inside, the home features original hardwood floors and a great layout. There's an updated kitchen and bathroom, and you'll find a formal dining room which is usually missing from many cape cod layouts! Located conveniently to everything, from the mall and the thruway, to some of the best butcher shops, pizzerias, & restaurants the area has to offer. See why Business First ranked Depew as the #1 large suburb to live in! Showings begin Saturday 10am.
Contact an agent
Home facts
- Year built:1955
- Listing ID #:B1715036
- Added:1 day(s) ago
- Updated:September 15, 2026 at 10:50 PM
Rooms and interior
- Bedrooms:3
- Total bathrooms:1
- Full bathrooms:1
- Rooms Total:6
- Flooring:Hardwood, Varies
- Dining Description:Separate Formal Dining Room
- Kitchen Description:Refrigerator
- Basement:Yes
- Basement Description:Full
- Living area:1,124 sq. ft.
Heating and cooling
- Heating:Forced Air, Gas
Structure and exterior
- Roof:Asphalt
- Year built:1955
- Building area:1,124 sq. ft.
- Lot area:0.15 Acres
- Lot Features:Rectangular, Residential Lot
- Architectural Style:Cape Cod, Two Story
- Construction Materials:Vinyl Siding
- Foundation Description:Poured
Utilities
- Water:Connected, Public, Water Connected
- Sewer:Connected, Sewer Connected
Finances and disclosures
- Price:$239,900
- Price per sq. ft.:$213.43
- Tax amount:$5,486
Features and amenities
- Appliances:Gas Range, Refrigerator
Parking
- Parking description:Detached, Garage
- Garage:Yes
- Garage spaces:2
New listings near 18 W 5th Street
- Open Thu, 5 to 7pmNew
 $219,999Active2 beds 1 baths1,056 sq. ft.
7 Mary Lou Lane, Depew, NY 14043
MLS# B1713275Listed by: WNY METRO ROBERTS REALTY - Open Fri, 5 to 7pmNew
 $399,000Active4 beds 3 baths2,212 sq. ft.
16 Garfield Court, Depew, NY 14043
MLS# B1711921Listed by: OWN NY REAL ESTATE LLC - New
 $349,900Active3 beds 2 baths1,704 sq. ft.
77 Lee Street, Depew, NY 14043
MLS# B1714294Listed by: MICHAEL J. LUH - New
 $235,000Active3 beds 2 baths1,294 sq. ft.
138 Burlington Avenue, Depew, NY 14043
MLS# B1714182Listed by: NICHOL CITY REALTY - New
 $299,900Active3 beds 2 baths1,800 sq. ft.
14 Eagle, Depew, NY 14043
MLS# B1713696Listed by: SAPERSTON REAL ESTATE CORP - New
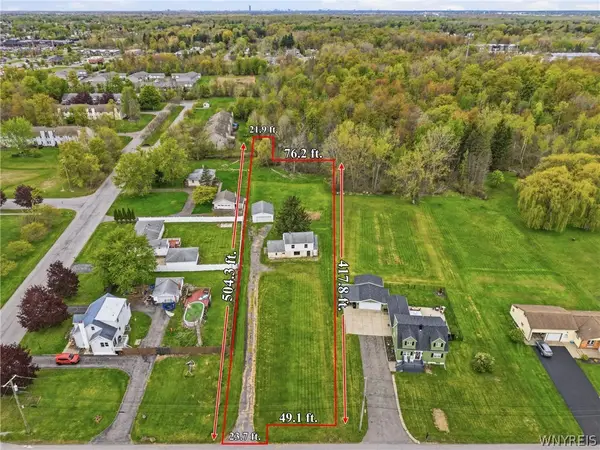 $119,900Active0.87 Acres
140 Wendel Street, Depew, NY 14043
MLS# B1713122Listed by: PRESTIGE FAMILY REALTY 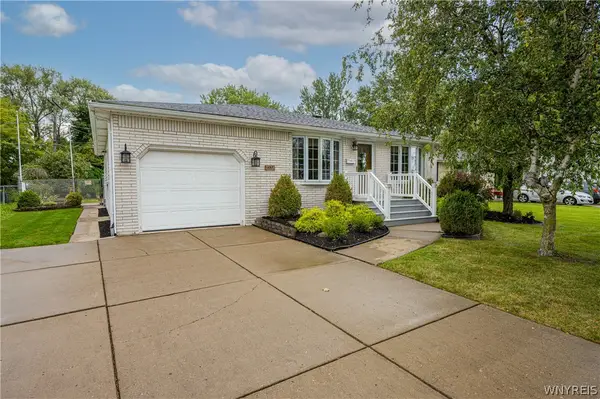 $324,900Active3 beds 2 baths1,754 sq. ft.
457 N Creek Drive, Depew, NY 14043
MLS# B1709811Listed by: WNY METRO ROBERTS REALTY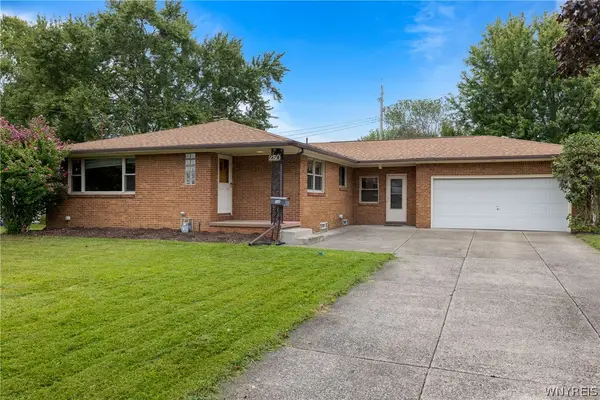 $219,900Pending3 beds 2 baths1,590 sq. ft.
250 Rehm Road, Depew, NY 14043
MLS# B1711354Listed by: HUNT REAL ESTATE ERA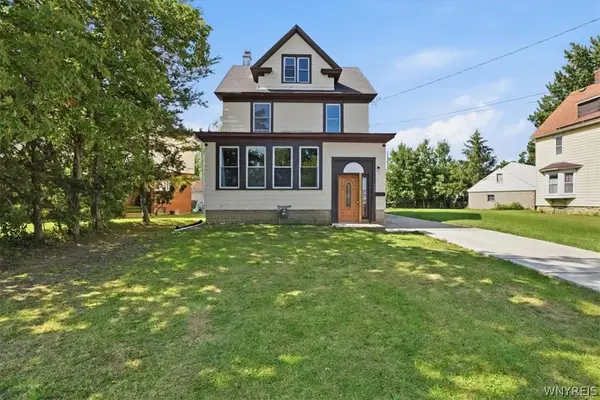 $249,900Active5 beds 2 baths2,030 sq. ft.
118 Princeton Avenue, Depew, NY 14043
MLS# B1711173Listed by: KELLER WILLIAMS REALTY WNY


Protect your home and budget from life's surprises with an Assurant Home Warranty, backed by a partner that supports you through every step of homeownership. Explore Plans.
©2026 Century 21 Real Estate LLC. All rights reserved. CENTURY 21®, the CENTURY 21 Logo and C21® are service marks owned by Century 21 Real Estate LLC. Century 21 Real Estate LLC fully supports the principles of the Fair Housing Act and the Equal Opportunity Act. Each office is independently owned and operated. Listing information is deemed reliable but not guaranteed accurate.