256 Claudette Court, Depew, NY 14043
Local realty services provided by:CENTURY 21 Bridgeway Realty
256 Claudette Court,Depew, NY 14043
$299,900
- 3 Beds
- 2 Baths
- 1,432 sq. ft.
- Single family
- Pending
Listed by: alexis erway, jason p sokody
Office: howard hanna wny inc.
MLS#:B1698118
Source:NY_GENRIS
Price summary
- Price:$299,900
- Price per sq. ft.:$209.43
About this home
Welcome to 256 Claudette Ct., where timeless design, quality craftsmanship, and exceptional pride of ownership come together in one truly move-in ready home. This beautifully renovated 3-bedroom, 1.5-bath ranch has been thoughtfully updated throughout, offering the perfect balance of style, comfort, and functional living.
Step inside to a bright and inviting living room that flows seamlessly into the dining area, creating the perfect space for everyday living and entertaining. The beautifully renovated kitchen is the heart of the home, featuring crisp white cabinetry, stainless steel appliances, a spacious center island, and plenty of room to gather with family and friends.
The main level offers three generous-sized bedrooms and a beautifully updated full bath. Just off the kitchen, a sunken family room provides additional living space and endless possibilities, with sliding glass doors leading to your private backyard retreat.
The fully finished lower level is an entertainer’s dream, complete with a convenient half bath and the perfect setting for football Sundays, game nights, and gatherings with family and friends.
Outside, enjoy a spacious patio, relaxing hot tub, cozy fire pit, and a fully fenced yard that’s perfect for entertaining or simply enjoying warm summer evenings.
Thoughtfully updated over the years with a remodeled kitchen, refinished hardwood floors, updated electrical, a newer roof, furnace, and hot water tank, this home offers the peace of mind every buyer is looking for. Beautifully maintained and completely move-in ready, 256 Claudette Court is ready to welcome its next owners. All offers due Monday, July 20th at 12pm....
Contact an agent
Home facts
- Year built:1970
- Subdivision & Development:George Urban Heights Pt 2
- Listing ID #:B1698118
- Added:40 day(s) ago
- Updated:August 23, 2026 at 07:50 AM
Rooms and interior
- Bedrooms:3
- Total bathrooms:2
- Full bathrooms:1
- Half bathrooms:1
- Rooms Total:7
- Flooring:Carpet, Hardwood, Varies
- Dining Description:Separate Formal Dining Room
- Kitchen Description:Dishwasher, Refrigerator
- Basement:Yes
- Basement Description:Full, Sump Pump
- Living area:1,432 sq. ft.
Heating and cooling
- Cooling:Central Air
- Heating:Forced Air, Gas
- Central air:Yes
Structure and exterior
- Roof:Asphalt
- Year built:1970
- Building area:1,432 sq. ft.
- Lot area:0.2 Acres
- Lot Features:Rectangular, Residential Lot
- Architectural Style:Ranch
- Construction Materials:Brick, Frame
- Exterior Features:Fully Fenced, Hot Tub Spa, Patio
- Foundation Description:Poured
- Levels:1 Story
Schools
- High school:Maryvale High
- Middle school:Maryvale Middle
Utilities
- Water:Connected, Public, Water Connected
- Sewer:Connected, Sewer Connected
Finances and disclosures
- Price:$299,900
- Price per sq. ft.:$209.43
- Tax amount:$5,224
Features and amenities
- Appliances:Dishwasher, Gas Range, Refrigerator
- Laundry features:In Basement
Parking
- Parking description:Attached, Garage, Garage Door Opener
- Garage:Yes
- Garage spaces:1
New listings near 256 Claudette Court
- New
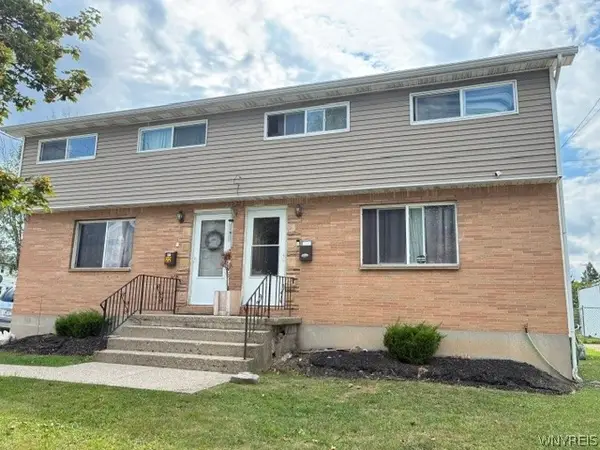 $248,000Active6 beds 2 baths1,960 sq. ft.
22 W 3rd Street, Depew, NY 14043
MLS# B1707825Listed by: HOWARD HANNA WNY INC. - New
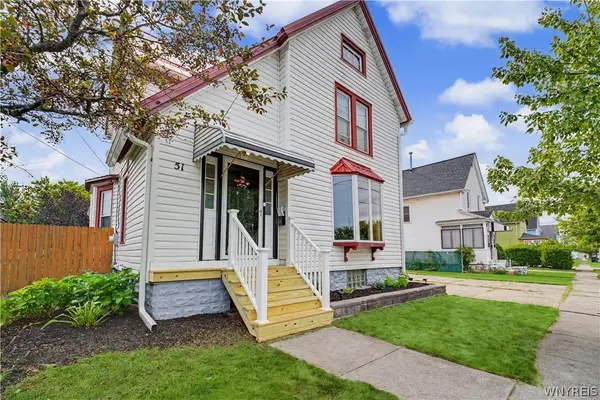 $299,999Active3 beds 2 baths1,766 sq. ft.
51 Tyler Street, Depew, NY 14043
MLS# B1706460Listed by: WNY METRO ROBERTS REALTY - Open Fri, 4:30 to 6:30pmNew
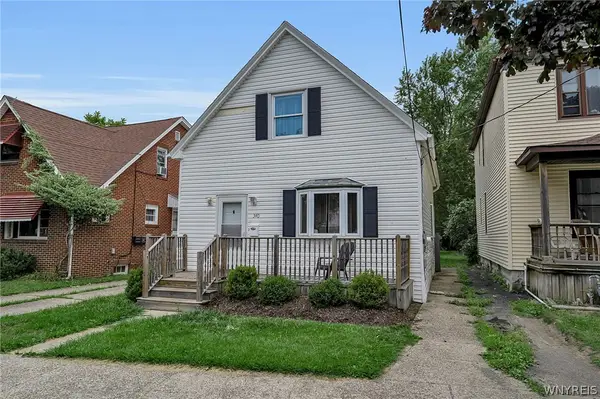 $199,900Active3 beds 1 baths1,412 sq. ft.
340 Olmstead Avenue, Depew, NY 14043
MLS# B1708084Listed by: HOWARD HANNA WNY INC. - New
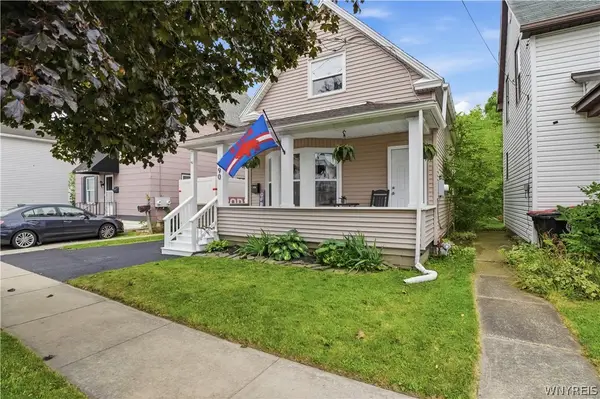 $219,900Active3 beds 2 baths1,591 sq. ft.
190 Laverack Avenue, Depew, NY 14043
MLS# B1707405Listed by: KELLER WILLIAMS REALTY WNY - New
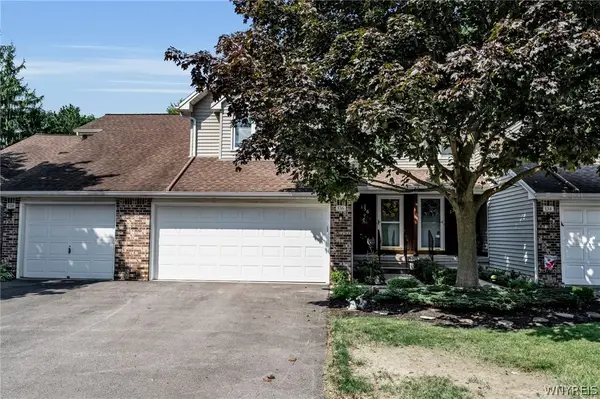
 $249,900Active2 beds 2 baths1,450 sq. ft.
136 Northwood Drive, Depew, NY 14043
MLS# B1707126Listed by: CENTURY 21 NORTH EAST - New
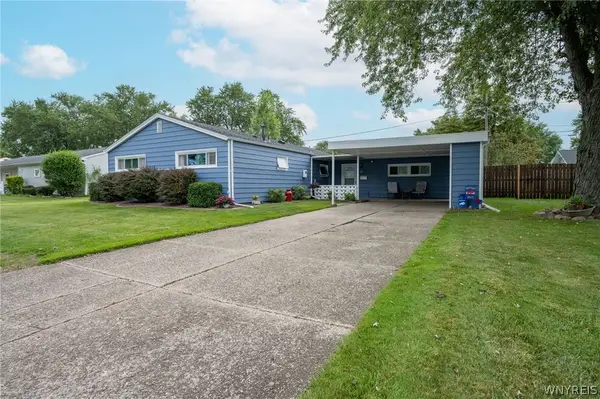 $235,000Active4 beds 1 baths1,714 sq. ft.
21 Beverly Drive, Depew, NY 14043
MLS# B1707659Listed by: WNY METRO ROBERTS REALTY 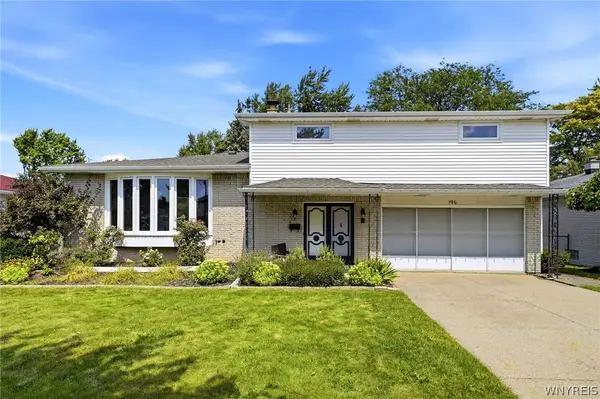 $374,900Pending3 beds 2 baths2,290 sq. ft.
196 Claudette Court, Depew, NY 14043
MLS# B1707099Listed by: HOWARD HANNA WNY INC.- New
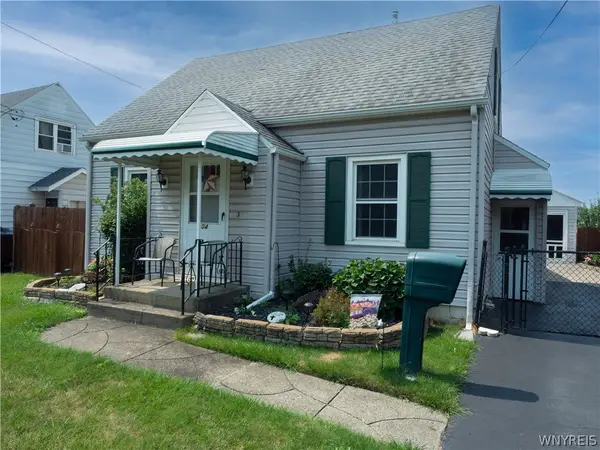 $224,900Active3 beds 1 baths1,404 sq. ft.
104 Lincoln Street, Depew, NY 14043
MLS# B1706944Listed by: HOWARD HANNA WNY INC. - New
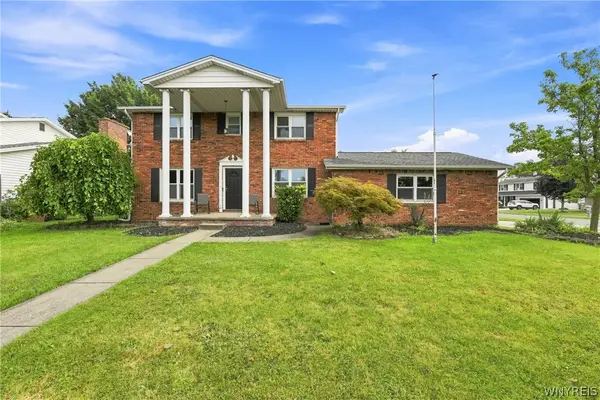 $349,900Active4 beds 3 baths2,270 sq. ft.
102 Lou Drive, Depew, NY 14043
MLS# B1706401Listed by: TOWNE HOUSING REAL ESTATE 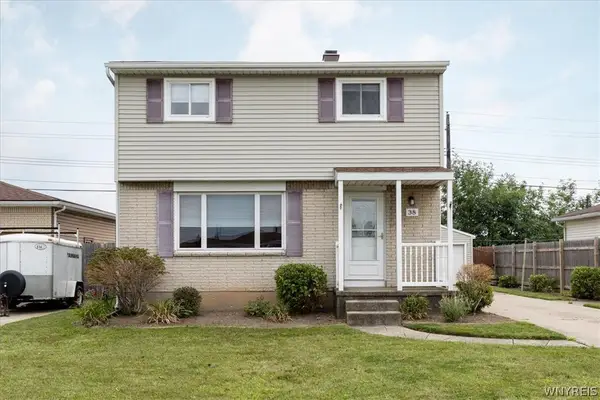 $249,900Pending3 beds 2 baths1,272 sq. ft.
38 Mary Lou Lane, Depew, NY 14043
MLS# B1704009Listed by: HOWARD HANNA WNY INC.


Protect your home and budget from life's surprises with an Assurant Home Warranty, backed by a partner that supports you through every step of homeownership. Explore Plans.
©2026 Century 21 Real Estate LLC. All rights reserved. CENTURY 21®, the CENTURY 21 Logo and C21® are service marks owned by Century 21 Real Estate LLC. Century 21 Real Estate LLC fully supports the principles of the Fair Housing Act and the Equal Opportunity Act. Each office is independently owned and operated. Listing information is deemed reliable but not guaranteed accurate.