30 Woodview St Street, Depew, NY 14043
Local realty services provided by:CENTURY 21 North East
30 Woodview St Street,Depew, NY 14043
$325,000
- 3 Beds
- 2 Baths
- - sq. ft.
- Single family
- Sold
Listed by: alan h ryer
Office: remax north
MLS#:B1696628
Source:NY_GENRIS
Sorry, we are unable to map this address
Price summary
- Price:$325,000
About this home
Brick & vinyl split level with 3 bedrooms & 1.5 baths. Well maintained on a beautiful corner lot! Light & bright with neutral tones throughout! Spacious country kitchen (21x12), living room with gas fireplace & family room with sliding doors to yard. Upstairs has 3 bedrooms & updated full bath with solid surface vanity & ceramic tiled floor. 2nd floor also has updated windows & hardwood floors. Archituctural roof (tear off 2020). Poured foundation. Hi efficiency furnace, central air conditioning, circuit breakers & copper plumbing. 2 car garage with separate doors & rear garage door that opens to back yard. Stove, refrigerator, dishwasher, washer, dryer & drapes/blinds stay with sale of house, sold "AS IS". Offer's, if any will be reviewed on July 20, 26’ 12 noon.
Contact an agent
Home facts
- Year built:1974
- Listing ID #:B1696628
- Added:100 day(s) ago
- Updated:October 22, 2026 at 06:46 AM
Rooms and interior
- Bedrooms:3
- Total bathrooms:2
- Full bathrooms:1
- Half bathrooms:1
- Rooms Total:6
- Flooring:Ceramic Tile, Hardwood, Varies
- Kitchen Description:Dishwasher, Oven, Refrigerator
- Basement:Yes
- Basement Description:Full, Partial, Sump Pump
Heating and cooling
- Cooling:Central Air
- Heating:Forced Air, Gas
- Central air:Yes
Structure and exterior
- Roof:Shingle
- Year built:1974
- Lot Features:Rectangular, Residential Lot
- Architectural Style:Split Level
- Construction Materials:Brick, Copper Plumbing, Vinyl Siding
- Exterior Features:Fully Fenced, Patio
- Foundation Description:Poured
- Levels:2 Stories
Utilities
- Water:Connected, Public, Water Connected
- Sewer:Connected, Sewer Connected
Finances and disclosures
- Price:$325,000
- Tax amount:$6,988
Features and amenities
- Appliances:Dishwasher, Dryer, Free Standing Range, Oven, Refrigerator, Washer
- Laundry features:Dryer, In Basement, Washer
Parking
- Parking description:Attached, Garage
- Garage:Yes
- Garage spaces:2
New listings near 30 Woodview St Street
- New
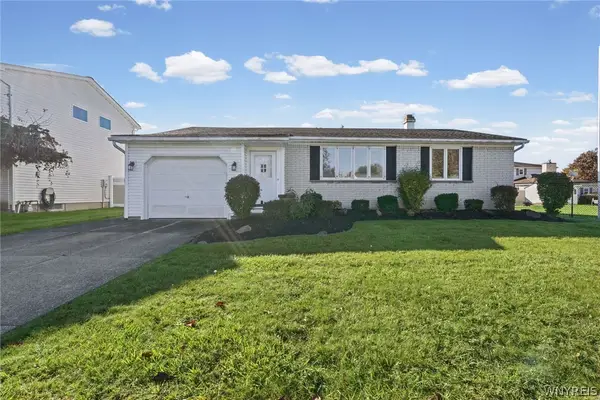 $274,900Active3 beds 1 baths1,266 sq. ft.
17 Bellwood Lane, Depew, NY 14043
MLS# B1723332Listed by: HUNT REAL ESTATE ERA - Open Sat, 11am to 12:30pmNew
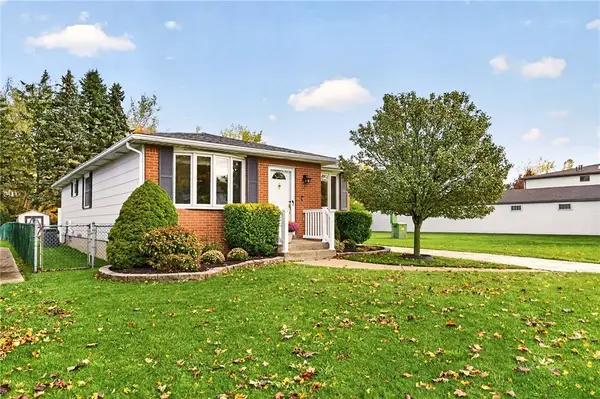 $279,000Active3 beds 2 baths1,190 sq. ft.
22 N Transit Hill Drive, Depew, NY 14043
MLS# R1723221Listed by: RE/MAX PLUS - New

 $244,900Active3 beds 2 baths1,008 sq. ft.
23 Rogers Drive, Depew, NY 14043
MLS# B1722211Listed by: CENTURY 21 NORTH EAST - Open Sat, 11am to 1pmNew
 $299,900Active3 beds 1 baths1,932 sq. ft.
42 Alys Drive E, Depew, NY 14043
MLS# B1723414Listed by: HOWARD HANNA WNY INC. - Open Sat, 11am to 2pmNew
 $309,900Active3 beds 2 baths1,241 sq. ft.
1436 Losson Road, Depew, NY 14043
MLS# B1722814Listed by: KELLER WILLIAMS REALTY LANCASTER - Open Sat, 11am to 1pmNew
 $329,000Active3 beds 2 baths1,777 sq. ft.
38 Harvest Lane, Depew, NY 14043
MLS# B1720642Listed by: WNY METRO ROBERTS REALTY - New
 $249,900Active2 beds 1 baths976 sq. ft.
5137 Transit Road, Depew, NY 14043
MLS# R1722987Listed by: DEZ REALTY LLC - New
 $209,999Active3 beds 1 baths1,104 sq. ft.
186 Lou Ann Drive, Depew, NY 14043
MLS# B1722725Listed by: MJ PETERSON REAL ESTATE INC.  $149,900Pending3 beds 2 baths1,312 sq. ft.
1494 Como Park Boulevard, Depew, NY 14043
MLS# B1722057Listed by: EXP REALTY- New
 $224,900Active3 beds 1 baths1,148 sq. ft.
160 Banko Drive, Depew, NY 14043
MLS# B1721000Listed by: HUNT REAL ESTATE ERA


Protect your home and budget from life's surprises with an Assurant Home Warranty, backed by a partner that supports you through every step of homeownership. Explore Plans.
©2026 Century 21 Real Estate LLC. All rights reserved. CENTURY 21®, the CENTURY 21 Logo and C21® are service marks owned by Century 21 Real Estate LLC. Century 21 Real Estate LLC fully supports the principles of the Fair Housing Act and the Equal Opportunity Act. Each office is independently owned and operated. Listing information is deemed reliable but not guaranteed accurate.