
48 Lee Street, Depew, NY 14043
Local realty services provided by:CENTURY 21 Galloway Realty
48 Lee Street,Depew, NY 14043
$249,900
- 3 Beds
- 1 Baths
- 1,380 sq. ft.
- Single family
- Active
Listed by: patricia scott
Office: powerhouse real estate
MLS#:B1703647
Source:NY_GENRIS
Price summary
- Price:$249,900
- Price per sq. ft.:$181.09
About this home
Welcome home to 48 Lee Street in Depew—a beautifully maintained 3-bedroom, 1-bath home offering comfort, functionality, and a backyard made for relaxing and entertaining.
From the moment you arrive, you’ll appreciate the attractive brick and siding exterior, concrete driveway, stone walkway, and inviting curb appeal. Inside, you’ll find a spacious living room centered around a beautiful wood-burning fireplace with a clean, working flue—perfect for cozy evenings.
The updated kitchen features granite countertops and flooring (approximately 8 years old), and all kitchen appliances are included, making this home truly move-in ready.
One of the home’s most unique features is the converted attached garage, now serving as a convenient laundry and mudroom, along with a dedicated workshop complete with elegant French glass doors and full-length attic access, providing exceptional storage and workspace.
Major mechanical updates offer peace of mind, including a 2018 furnace (scheduled for a tune-up), central air approximately 3–4 years old, and a 2025 hot water tank. With no basement to worry about, maintenance is simple and efficient.
Step outside to your own private retreat featuring a fully fenced backyard, a covered patio with roof overhang, a concrete patio area (approximately 5 years old), and a storage shed—ideal for outdoor gatherings, pets, or simply enjoying your own backyard oasis.
If you’ve been looking for a well-cared-for home with thoughtful updates, versatile living space, and a fantastic outdoor setting, this is one you won’t want to miss!...
Contact an agent
Home facts
- Year built:1958
- Subdivision & Development:Transit Hill Pt 02
- Listing ID #:B1703647
- Added:40 day(s) ago
- Updated:September 12, 2026 at 03:08 PM
Rooms and interior
- Bedrooms:3
- Total bathrooms:1
- Full bathrooms:1
- Rooms Total:7
- Flooring:Carpet, Ceramic Tile, Hardwood, Varies
- Kitchen Description:Refrigerator
- Basement:Yes
- Living area:1,380 sq. ft.
Heating and cooling
- Cooling:Central Air
- Heating:Forced Air, Gas
- Central air:Yes
Structure and exterior
- Roof:Asphalt
- Year built:1958
- Building area:1,380 sq. ft.
- Lot area:0.21 Acres
- Lot Features:Rectangular
- Architectural Style:Ranch
- Construction Materials:Brick, Vinyl Siding
- Exterior Features:Fully Fenced, Patio
- Levels:1 Story
Utilities
- Water:Connected, Public, Water Connected
- Sewer:Connected, Sewer Connected
Finances and disclosures
- Price:$249,900
- Price per sq. ft.:$181.09
- Tax amount:$5,886
Features and amenities
- Appliances:Gas Cooktop, Refrigerator
- Laundry features:Main Level
- Amenities:Skylights, int_feat_Workshop
Parking
- Parking description:No Garage
New listings near 48 Lee Street
- New
 $235,000Active3 beds 2 baths1,294 sq. ft.
138 Burlington Avenue, Depew, NY 14043
MLS# B1714182Listed by: NICHOL CITY REALTY - New
 $299,900Active3 beds 2 baths1,800 sq. ft.
14 Eagle, Depew, NY 14043
MLS# B1713696Listed by: SAPERSTON REAL ESTATE CORP - New
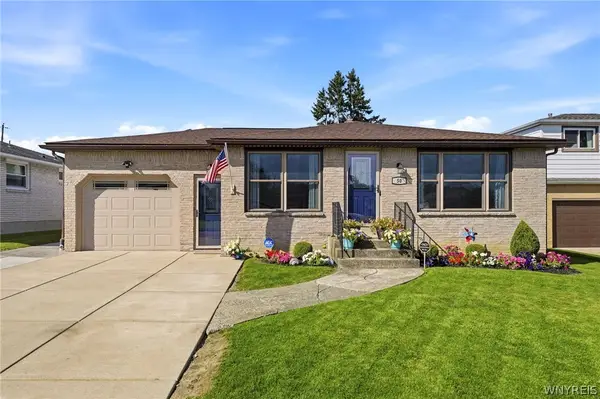 $324,900Active3 beds 2 baths1,305 sq. ft.
50 Bory Drive, Depew, NY 14043
MLS# B1713391Listed by: HOWARD HANNA WNY INC. - New
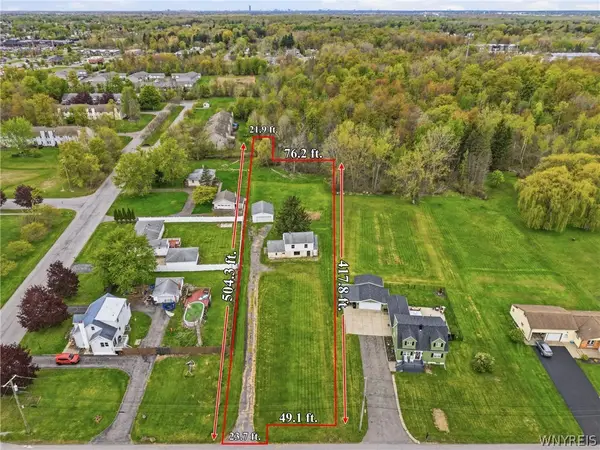 $119,900Active0.87 Acres
140 Wendel Street, Depew, NY 14043
MLS# B1713122Listed by: PRESTIGE FAMILY REALTY - Open Sun, 11am to 1pmNew
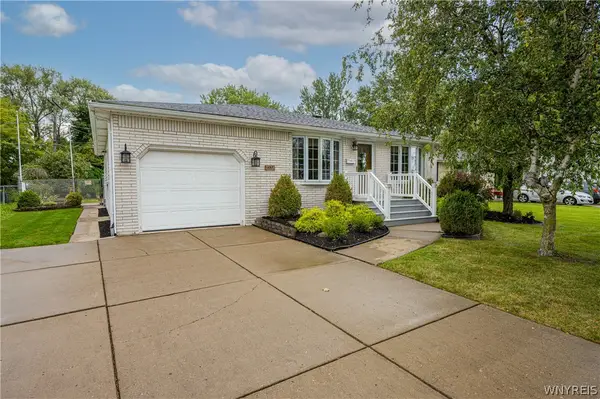 $324,900Active3 beds 2 baths1,754 sq. ft.
457 N Creek Drive, Depew, NY 14043
MLS# B1709811Listed by: WNY METRO ROBERTS REALTY 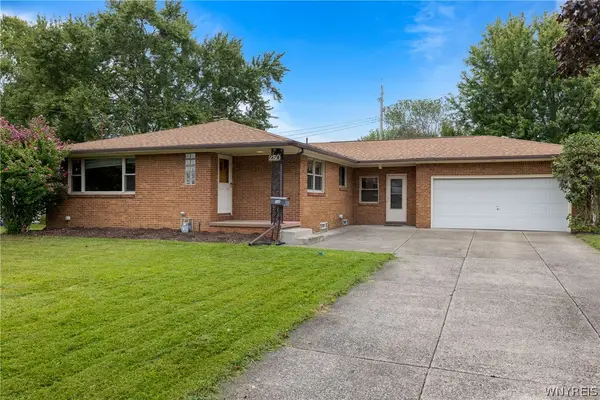 $219,900Pending3 beds 2 baths1,590 sq. ft.
250 Rehm Road, Depew, NY 14043
MLS# B1711354Listed by: HUNT REAL ESTATE ERA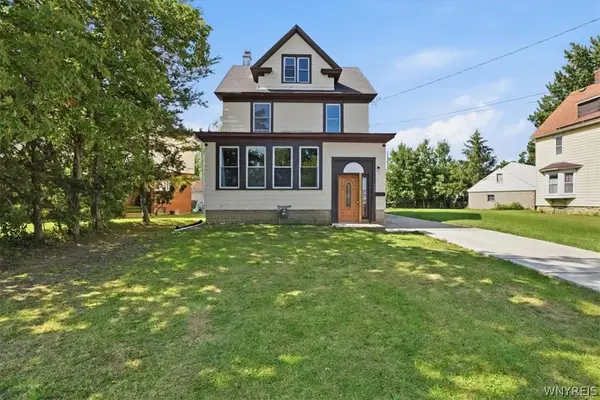 $249,900Active5 beds 2 baths2,030 sq. ft.
118 Princeton Avenue, Depew, NY 14043
MLS# B1711173Listed by: KELLER WILLIAMS REALTY WNY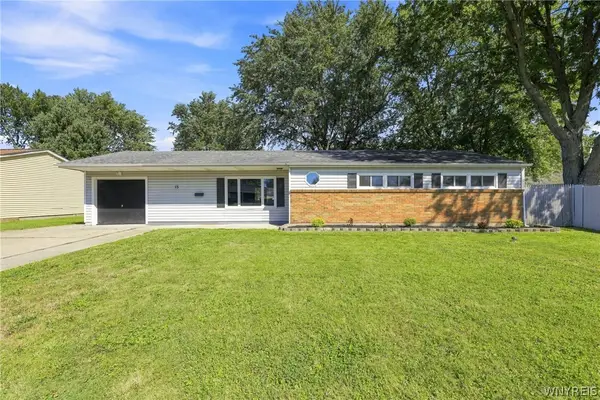 $259,900Pending3 beds 2 baths1,324 sq. ft.
15 Alys Drive E, Depew, NY 14043
MLS# B1710974Listed by: WNY METRO ROBERTS REALTY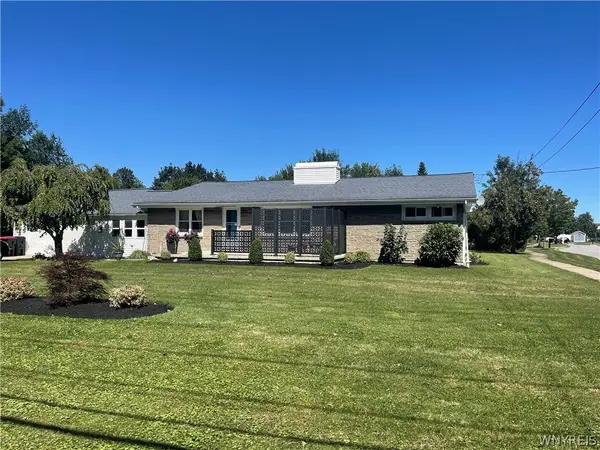 $260,000Active3 beds 1 baths1,300 sq. ft.
4786 William Street, Depew, NY 14043
MLS# B1711069Listed by: MJ PETERSON REAL ESTATE INC.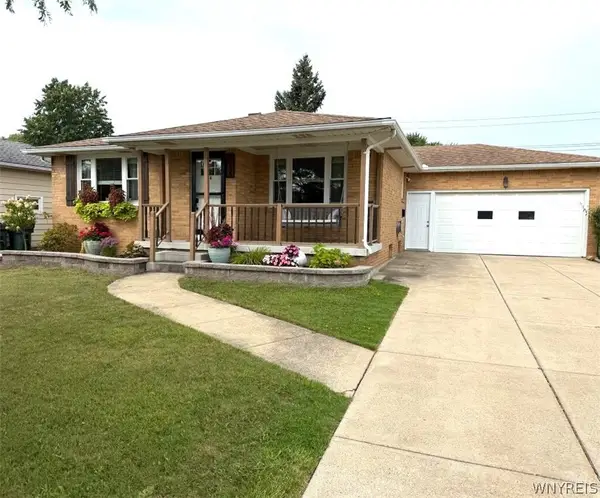 $249,900Pending3 beds 1 baths1,336 sq. ft.
6 Madaline Lane, Depew, NY 14043
MLS# B1708399Listed by: HOWARD HANNA WNY INC.


Protect your home and budget from life's surprises with an Assurant Home Warranty, backed by a partner that supports you through every step of homeownership. Explore Plans.
©2026 Century 21 Real Estate LLC. All rights reserved. CENTURY 21®, the CENTURY 21 Logo and C21® are service marks owned by Century 21 Real Estate LLC. Century 21 Real Estate LLC fully supports the principles of the Fair Housing Act and the Equal Opportunity Act. Each office is independently owned and operated. Listing information is deemed reliable but not guaranteed accurate.