
50 Bory Drive, Depew, NY 14043
Local realty services provided by:CENTURY 21 Bridgeway Realty
Listed by: anna a baldo
Office: howard hanna wny inc.
MLS#:B1713391
Source:NY_GENRIS
Price summary
- Price:$324,900
- Price per sq. ft.:$248.97
About this home
Welcome to this perfect three bedroom ranch in move in condition! Many updates including an additional approximately 800 sq ft of living space in the basement with full bath. Special features are new windows, fenced in yard, stamped concrete patio and so much more! Come see it to appreciate!
Contact an agent
Home facts
- Year built:1978
- Subdivision & Development:Buffalo Crk Reservation
- Listing ID #:B1713391
- Added:1 day(s) ago
- Updated:September 09, 2026 at 07:52 PM
Rooms and interior
- Bedrooms:3
- Total bathrooms:2
- Full bathrooms:2
- Rooms Total:7
- Flooring:Carpet, Varies
- Dining Description:Separate Formal Dining Room
- Kitchen Description:Dishwasher
- Basement:Yes
- Basement Description:Full, Sump Pump
- Living area:1,305 sq. ft.
Heating and cooling
- Cooling:Central Air
- Heating:Forced Air, Gas
- Central air:Yes
Structure and exterior
- Year built:1978
- Building area:1,305 sq. ft.
- Lot area:0.17 Acres
- Lot Features:Rectangular, Residential Lot
- Architectural Style:Ranch
- Construction Materials:Brick, Composite Siding, Copper Plumbing, Frame
- Exterior Features:Fully Fenced, Patio
- Foundation Description:Poured
- Levels:1 Story
Schools
- High school:Depew High
- Middle school:Depew Middle
- Elementary school:Cayuga Heights Elementary
Utilities
- Water:Connected, Public, Water Connected
- Sewer:Connected, Sewer Connected
Finances and disclosures
- Price:$324,900
- Price per sq. ft.:$248.97
- Tax amount:$6,086
Features and amenities
- Appliances:Dishwasher, Range Hood
- Laundry features:In Basement
Parking
- Parking description:Attached, Garage, Garage Door Opener
- Garage:Yes
- Garage spaces:2
New listings near 50 Bory Drive
- New
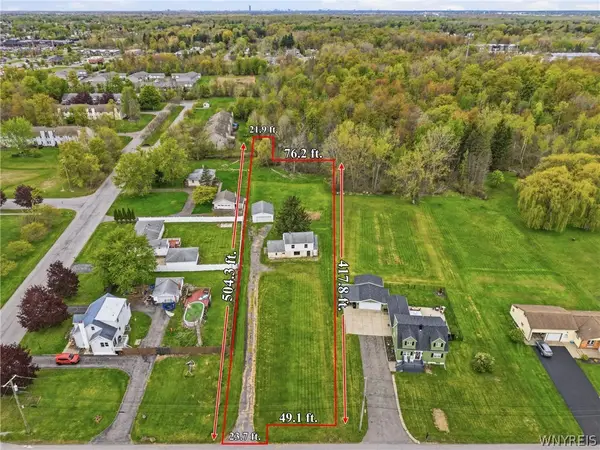 $119,900Active0.87 Acres
140 Wendel Street, Depew, NY 14043
MLS# B1713122Listed by: PRESTIGE FAMILY REALTY - Open Sun, 11am to 1pmNew
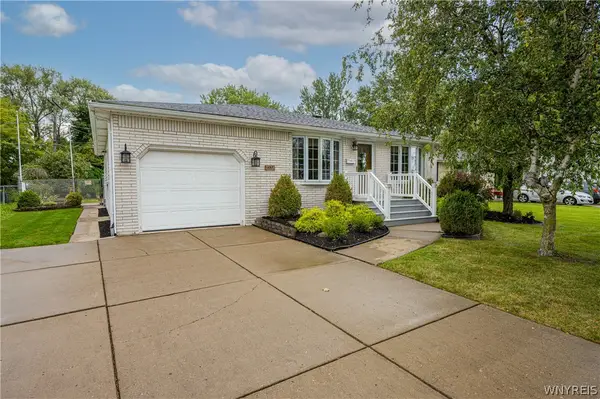 $324,900Active3 beds 2 baths1,754 sq. ft.
457 N Creek Drive, Depew, NY 14043
MLS# B1709811Listed by: WNY METRO ROBERTS REALTY 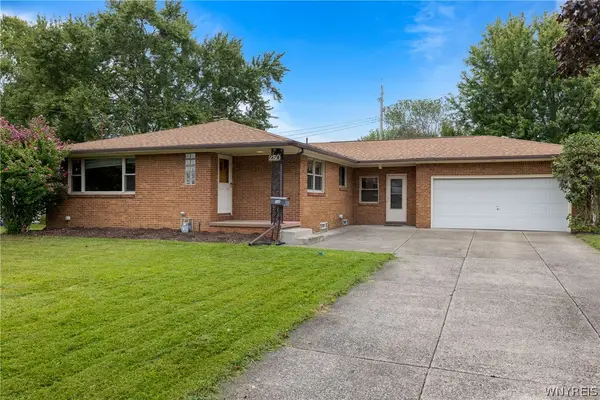 $219,900Pending3 beds 2 baths1,590 sq. ft.
250 Rehm Road, Depew, NY 14043
MLS# B1711354Listed by: HUNT REAL ESTATE ERA- New
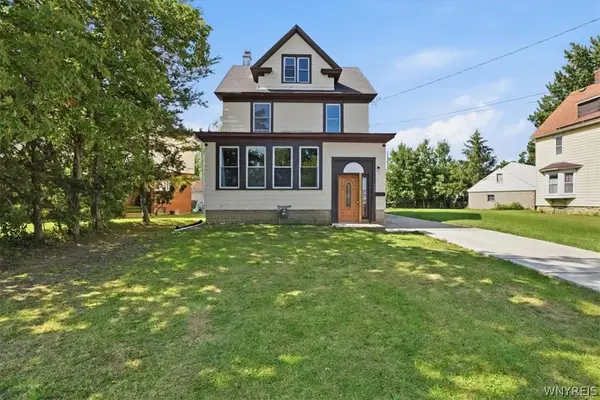 $249,900Active5 beds 2 baths2,030 sq. ft.
118 Princeton Avenue, Depew, NY 14043
MLS# B1711173Listed by: KELLER WILLIAMS REALTY WNY 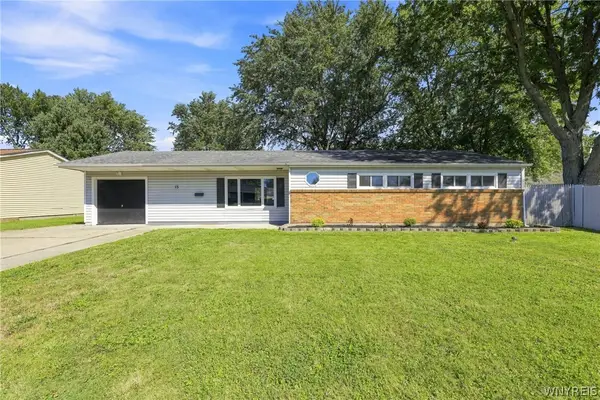 $259,900Pending3 beds 2 baths1,324 sq. ft.
15 Alys Drive E, Depew, NY 14043
MLS# B1710974Listed by: WNY METRO ROBERTS REALTY- New
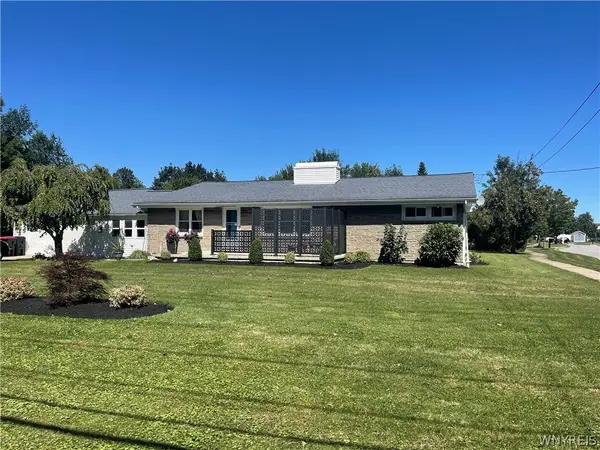 $260,000Active3 beds 1 baths1,300 sq. ft.
4786 William Street, Depew, NY 14043
MLS# B1711069Listed by: MJ PETERSON REAL ESTATE INC. 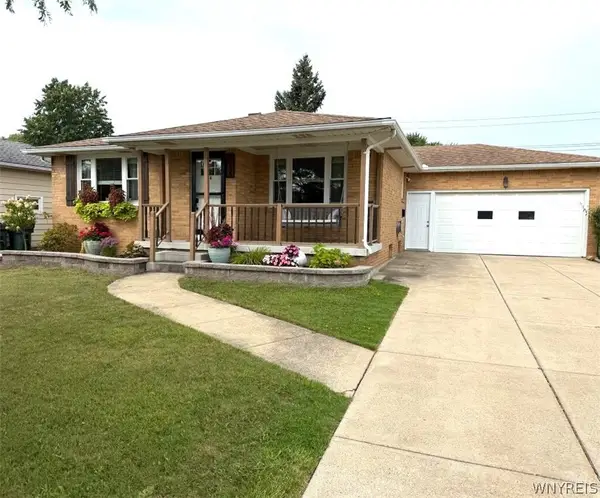 $249,900Pending3 beds 1 baths1,336 sq. ft.
6 Madaline Lane, Depew, NY 14043
MLS# B1708399Listed by: HOWARD HANNA WNY INC.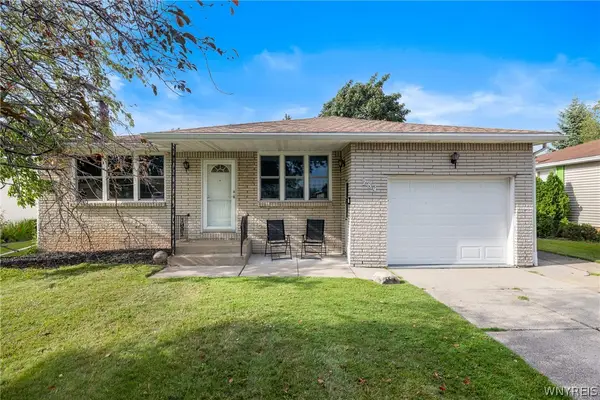 $259,900Pending3 beds 1 baths1,442 sq. ft.
284 Claudette Court, Depew, NY 14043
MLS# B1709791Listed by: HUNT REAL ESTATE ERA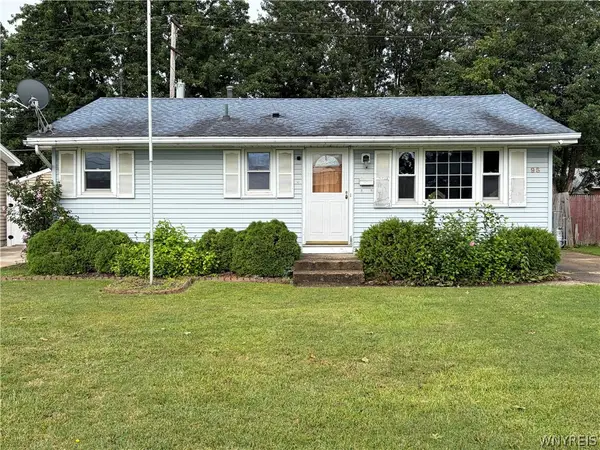 $149,900Pending3 beds 2 baths884 sq. ft.
95 King Avenue, Depew, NY 14043
MLS# B1709843Listed by: HOWARD HANNA WNY INC.


Protect your home and budget from life's surprises with an Assurant Home Warranty, backed by a partner that supports you through every step of homeownership. Explore Plans.
©2026 Century 21 Real Estate LLC. All rights reserved. CENTURY 21®, the CENTURY 21 Logo and C21® are service marks owned by Century 21 Real Estate LLC. Century 21 Real Estate LLC fully supports the principles of the Fair Housing Act and the Equal Opportunity Act. Each office is independently owned and operated. Listing information is deemed reliable but not guaranteed accurate.