
68 Tyler Street, Depew, NY 14043
Local realty services provided by:CENTURY 21 North East
68 Tyler Street,Depew, NY 14043
$369,900
- 4 Beds
- 3 Baths
- 2,456 sq. ft.
- Multi-family
- Active
Listed by: ryan burke
Office: wny metro roberts realty
MLS#:B1715355
Source:NY_GENRIS
Price summary
- Price:$369,900
- Price per sq. ft.:$150.61
About this home
Excellent opportunity for investors or owner-occupants in the Village of Depew! This beautifully updated 3-unit property features two 2-bedroom units in the main house plus a completely renovated detached rear cottage. With only one unit currently occupied, a new owner has the flexibility to choose which vacant unit to occupy or place their own tenants and establish rents. The charming Victorian-style main house features a beautiful wraparound porch, large windows offering an abundance of natural light, original natural woodwork, exposed brick, and plenty of character throughout. All three units have been extensively updated with renovated kitchens and bathrooms, updated appliances, new vinyl flooring and carpeting, fresh paint, and subway tile accents throughout portions of the kitchens and baths. Many windows have been replaced, including all new windows in the rear cottage. The detached cottage underwent a complete gut renovation with everything new throughout, including a new mini-split heating and A/C system. Major mechanical updates include three new hot water tanks in 2026, both main-house furnaces less than 2 years old, and a new sump pump in 2025. Roof is approximately 12 years old. Each unit has separate gas and electric utilities, ample off-street parking, and private outdoor space. Laundry hookups are available in the basement. The upper unit is currently rented for $1,400/mo, while the lower unit and cottage are vacant. Projected rents are $1,400/mo for the lower and $900/mo for the cottage, offering total potential rental income of $3,700/mo. Ideally located just steps from Transit Road with convenient access to an abundance of restaurants, shopping, pubs, entertainment, and everyday conveniences. Lower unit, basement, and rear cottage can be viewed anytime. Upper unit showings after 5:15pm weekdays with additional availability on weekends. Open House Sunday 9/20 from 11am-1pm....
Contact an agent
Home facts
- Year built:1890
- Subdivision & Development:Holland Land Company's Su
- Listing ID #:B1715355
- Added:1 day(s) ago
- Updated:September 16, 2026 at 08:48 PM
Rooms and interior
- Bedrooms:4
- Total bathrooms:3
- Full bathrooms:3
- Flooring:Carpet, Varies
- Basement:Yes
- Basement Description:Full, Sump Pump
- Living area:2,456 sq. ft.
Heating and cooling
- Heating:Forced Air, Gas
Structure and exterior
- Roof:Asphalt
- Year built:1890
- Building area:2,456 sq. ft.
- Lot area:0.11 Acres
- Lot Features:Corner Lot, Near Public Transit, Rectangular
- Construction Materials:Vinyl Siding
- Exterior Features:Balcony
- Foundation Description:Stone
- Levels:2 Stories
Utilities
- Water:Connected, Public, Water Connected
- Sewer:Connected, Sewer Connected
Finances and disclosures
- Price:$369,900
- Price per sq. ft.:$150.61
- Tax amount:$7,145
Features and amenities
- Laundry features:Washer Hookup
- Amenities:Balcony
Parking
- Parking description:Concrete Driveway
New listings near 68 Tyler Street
- New
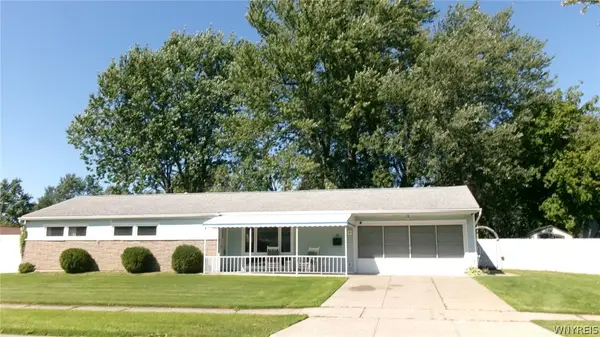 $259,900Active3 beds 2 baths1,228 sq. ft.
11 Alys Drive E, Depew, NY 14043
MLS# B1713950Listed by: FARLEY REAL ESTATE ENTERPRISES - Open Sat, 1 to 3pmNew
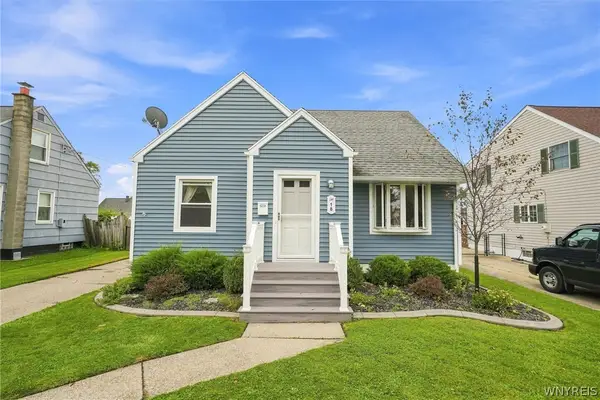 $239,900Active3 beds 1 baths1,124 sq. ft.
18 W 5th Street, Depew, NY 14043
MLS# B1715036Listed by: KELLER WILLIAMS REALTY WNY - Open Thu, 5 to 7pmNew
 $219,999Active2 beds 1 baths1,056 sq. ft.
7 Mary Lou Lane, Depew, NY 14043
MLS# B1713275Listed by: WNY METRO ROBERTS REALTY - Open Fri, 5 to 7pmNew
 $399,000Active4 beds 3 baths2,212 sq. ft.
16 Garfield Court, Depew, NY 14043
MLS# B1711921Listed by: OWN NY REAL ESTATE LLC - New
 $349,900Active3 beds 2 baths1,704 sq. ft.
77 Lee Street, Depew, NY 14043
MLS# B1714294Listed by: MICHAEL J. LUH - New
 $235,000Active3 beds 2 baths1,294 sq. ft.
138 Burlington Avenue, Depew, NY 14043
MLS# B1714182Listed by: NICHOL CITY REALTY - New
 $299,900Active3 beds 2 baths1,800 sq. ft.
14 Eagle, Depew, NY 14043
MLS# B1713696Listed by: SAPERSTON REAL ESTATE CORP - New
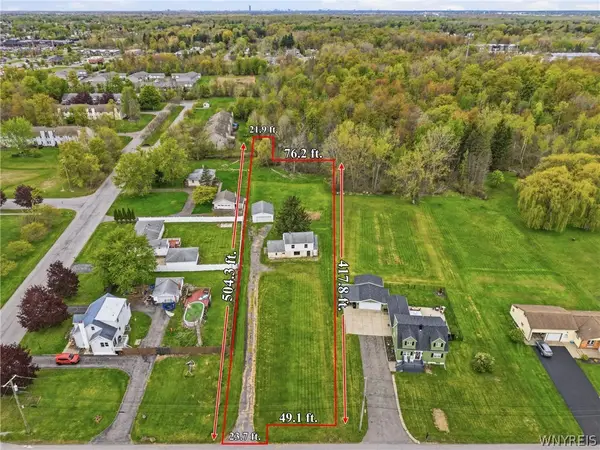 $119,900Active0.87 Acres
140 Wendel Street, Depew, NY 14043
MLS# B1713122Listed by: PRESTIGE FAMILY REALTY 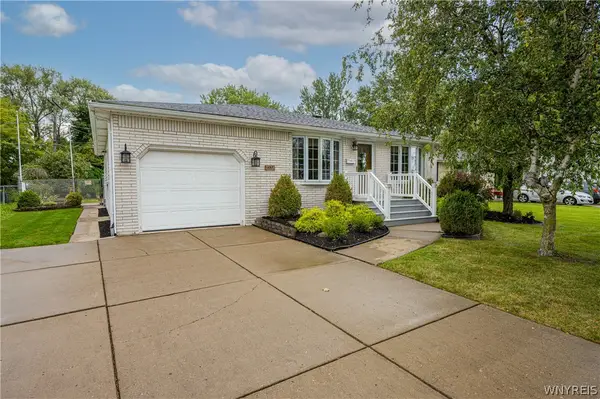 $324,900Pending3 beds 2 baths1,754 sq. ft.
457 N Creek Drive, Depew, NY 14043
MLS# B1709811Listed by: WNY METRO ROBERTS REALTY


Protect your home and budget from life's surprises with an Assurant Home Warranty, backed by a partner that supports you through every step of homeownership. Explore Plans.
©2026 Century 21 Real Estate LLC. All rights reserved. CENTURY 21®, the CENTURY 21 Logo and C21® are service marks owned by Century 21 Real Estate LLC. Century 21 Real Estate LLC fully supports the principles of the Fair Housing Act and the Equal Opportunity Act. Each office is independently owned and operated. Listing information is deemed reliable but not guaranteed accurate.