
7 Mary Lou Lane, Depew, NY 14043
Local realty services provided by:CENTURY 21 Bridgeway Realty
Upcoming open houses
- Sat, Sep 1901:00 pm - 03:00 pm
Listed by: michael gentner
Office: wny metro roberts realty
MLS#:B1713275
Source:NY_GENRIS
Price summary
- Price:$219,999
- Price per sq. ft.:$208.33
About this home
Welcome to 7 Mary Lou lane, The charming move in ready brick ranch You've been waiting for! Step right into your spacious living room With plenty of sunlight from the beautiful Anderson Bay windows and plush carpeting that leads you into the adjoining dining room With a stunning dining room set that is included if desired. The kitchen has a large pantry, Beautiful Honey Oak cabinets and plenty of counter space, as well as an eat in area for even more dining space but could easily be used to add more cabinet space if desired in the future! All Appliances are included. The Master bedroom has 2 large closets and was actually 2 smaller rooms combined to make one, That can be converted back in the future if there was a need for a 3rd Bedroom. Across the hall is the charming full bath With Matching Honey Oak vanity and tile shower with tub, as well as the 2nd bedroom. Downstairs the finished basement almost doubles the available space with a finished Entertainment area equipped with a Large Bar, Tv area for watching bills games and a slate pool table also being left for the new owners! Also In the basement there is a Room perfect for a home office, gym, Or both and a laundry storage area as well giving plenty of extra space for all of your needs! The attached 1 car garage is connected to a enclosed sunroom perfect for extra storage space or a great hang out spot to make your own! Step right out to your beautifully maintained private backyard Oasis with stamped Concrete patio equipped with Hot tub that is included as well! There is also a Gravel fire pit area and Beautiful Landscaping All encapsulated in a sharp white vinyl fence. There is truly nothing to do but move right in! Full tear-off roof done in 2019. Stunning landscaping can also be found around the front of the home with concrete curbing done just last year. Seller is willing to leave multiple furniture items at no cost including items mentioned above such as but not limited to; couch and love seat, Outdoor furniture, Basement couch, Desk in basement, mounted tv in the living room and more! Offers Being reviewed as received. Seller reserves the right to set a deadline. Open houses 9/17 5-7PM & 9/19 1-3PM....
Contact an agent
Home facts
- Year built:1966
- Subdivision & Development:Victoria Estates Pt I
- Listing ID #:B1713275
- Added:3 day(s) ago
- Updated:September 18, 2026 at 10:43 AM
Rooms and interior
- Bedrooms:2
- Total bathrooms:1
- Full bathrooms:1
- Rooms Total:5
- Flooring:Carpet, Laminate, Varies, Vinyl
- Dining Description:Bar, Living Dining Room
- Kitchen Description:Dishwasher, Microwave, Refrigerator
- Basement:Yes
- Basement Description:Full, Partially Finished, Sump Pump
- Living area:1,056 sq. ft.
Heating and cooling
- Cooling:Central Air
- Heating:Forced Air, Gas
- Central air:Yes
Structure and exterior
- Roof:Asphalt
- Year built:1966
- Building area:1,056 sq. ft.
- Lot area:0.16 Acres
- Lot Features:Corner Lot, Rectangular, Residential Lot
- Architectural Style:Ranch
- Construction Materials:Brick, Copper Plumbing, Vinyl Siding
- Exterior Features:Fully Fenced, Hot Tub Spa, Patio, Porch, Screened
- Foundation Description:Poured
- Levels:1 Story
Utilities
- Water:Connected, Public, Water Connected
- Sewer:Connected, Sewer Connected
Finances and disclosures
- Price:$219,999
- Price per sq. ft.:$208.33
- Tax amount:$6,813
Features and amenities
- Appliances:Dishwasher, Gas Range, Microwave, Refrigerator
- Laundry features:In Basement
- Amenities:Bar, Partially Furnished, Storage
Parking
- Parking description:Attached, Garage, Garage Door Opener, Storage
- Garage:Yes
- Garage spaces:1
New listings near 7 Mary Lou Lane
- New
 $179,900Active3 beds 1 baths1,160 sq. ft.
150 Lou Ann Drive, Depew, NY 14043
MLS# B1715743Listed by: WNY METRO ROBERTS REALTY - Open Sat, 11am to 1pmNew
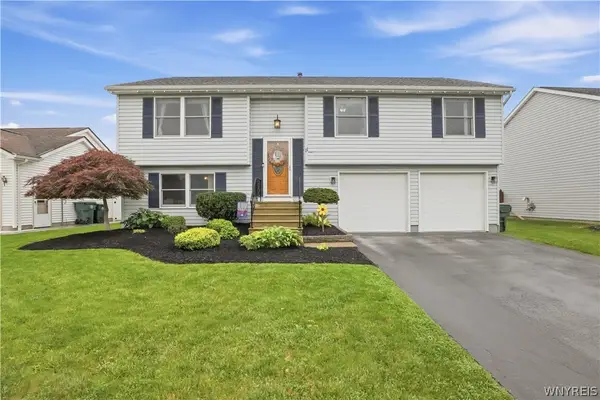 $329,900Active3 beds 3 baths1,628 sq. ft.
11 Doehaven Circle, Depew, NY 14043
MLS# B1714700Listed by: KELLER WILLIAMS REALTY WNY - Open Sun, 12 to 2pmNew
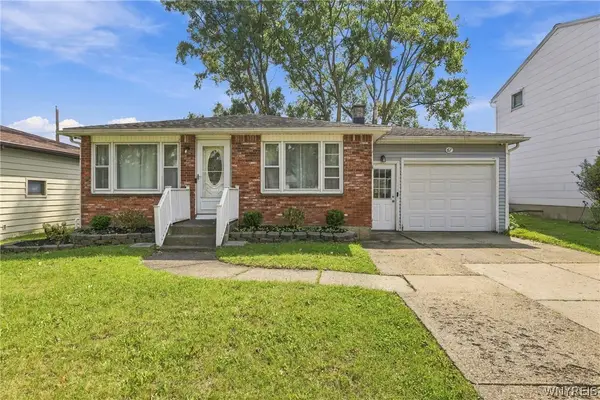 $249,900Active3 beds 2 baths1,126 sq. ft.
67 Bory Drive, Depew, NY 14043
MLS# B1714460Listed by: WNY METRO ROBERTS REALTY - Open Sun, 11am to 1pmNew
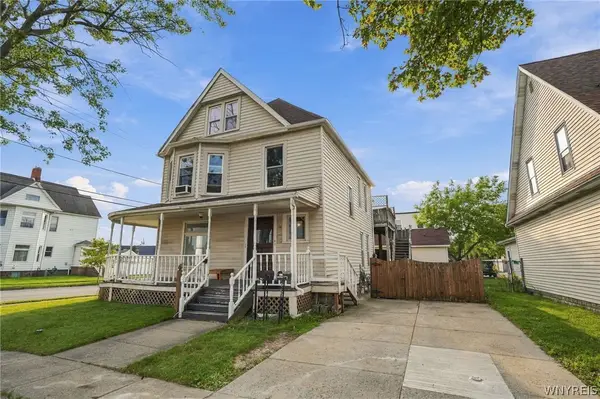 $369,900Active4 beds 3 baths2,456 sq. ft.
68 Tyler Street, Depew, NY 14043
MLS# B1715355Listed by: WNY METRO ROBERTS REALTY - New
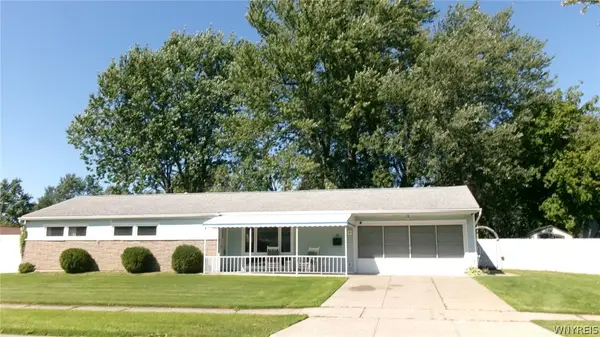 $259,900Active3 beds 2 baths1,228 sq. ft.
11 Alys Drive E, Depew, NY 14043
MLS# B1713950Listed by: FARLEY REAL ESTATE ENTERPRISES - Open Sat, 1 to 3pmNew
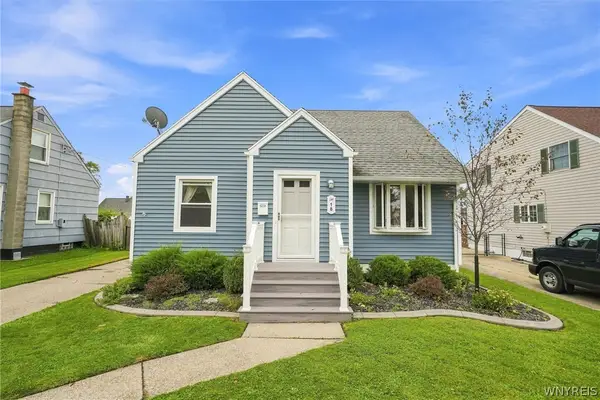 $239,900Active3 beds 1 baths1,124 sq. ft.
18 W 5th Street, Depew, NY 14043
MLS# B1715036Listed by: KELLER WILLIAMS REALTY WNY - Open Fri, 5 to 7pmNew
 $399,000Active4 beds 3 baths2,212 sq. ft.
16 Garfield Court, Depew, NY 14043
MLS# B1711921Listed by: OWN NY REAL ESTATE LLC - New
 $349,900Active3 beds 2 baths1,704 sq. ft.
77 Lee Street, Depew, NY 14043
MLS# B1714294Listed by: MICHAEL J. LUH - New
 $235,000Active3 beds 2 baths1,294 sq. ft.
138 Burlington Avenue, Depew, NY 14043
MLS# B1714182Listed by: NICHOL CITY REALTY


Protect your home and budget from life's surprises with an Assurant Home Warranty, backed by a partner that supports you through every step of homeownership. Explore Plans.
©2026 Century 21 Real Estate LLC. All rights reserved. CENTURY 21®, the CENTURY 21 Logo and C21® are service marks owned by Century 21 Real Estate LLC. Century 21 Real Estate LLC fully supports the principles of the Fair Housing Act and the Equal Opportunity Act. Each office is independently owned and operated. Listing information is deemed reliable but not guaranteed accurate.