76 Doehaven Circle, Depew, NY 14043
Local realty services provided by:CENTURY 21 Galloway Realty
Listed by: lisa c schmidle
Office: howard hanna wny inc.
MLS#:B1700288
Source:NY_GENRIS
Price summary
- Price:$329,900
- Price per sq. ft.:$205.42
About this home
Welcome to this well maintained 3-bedroom, 2-bath raised ranch in Depew, ideally situated in a quiet, low-traffic neighborhood within the sought-after Lancaster School District. Offering a versatile layout with comfortable living space on both levels, the main floor features a bright living area, fresh flooring, and an updated kitchen- appliances included. The expansive lower level provides a second spacious living area perfect for a family room, home office, playroom, or entertaining space. Step outside to enjoy the private deck, lush yard, and newer storage shed. Packed with modern conveniences, the attached garage features an insulated door with a smart opener and a built-in Tesla EV charger. With numerous major updates already completed including a newer roof, furnace, central air, refreshed bathrooms, a repaved driveway, and new flooring throughout, this move-in-ready home delivers exceptional value and style from the moment you step inside. Property was professionally remeasured by a licensed appraiser, reflecting 1,606 sq. ft. - letter provided....
Contact an agent
Home facts
- Year built:1992
- Subdivision & Development:Doe Haven Estates Ph I
- Listing ID #:B1700288
- Added:24 day(s) ago
- Updated:August 23, 2026 at 07:50 AM
Rooms and interior
- Bedrooms:3
- Total bathrooms:2
- Full bathrooms:2
- Rooms Total:6
- Flooring:Carpet, Varies
- Kitchen Description:Dishwasher, Disposal, Microwave, Oven, Refrigerator
- Basement:Yes
- Basement Description:Sump Pump, Walk Out Access
- Living area:1,606 sq. ft.
Heating and cooling
- Cooling:Central Air
- Heating:Forced Air, Gas
- Central air:Yes
Structure and exterior
- Roof:Asphalt
- Year built:1992
- Building area:1,606 sq. ft.
- Lot area:0.16 Acres
- Lot Features:Rectangular, Residential Lot
- Architectural Style:Raised Ranch
- Construction Materials:Copper Plumbing, Vinyl Siding
- Exterior Features:Deck
- Foundation Description:Poured
- Levels:1 Story
Utilities
- Water:Connected, Public, Water Connected
- Sewer:Connected, Sewer Connected
Finances and disclosures
- Price:$329,900
- Price per sq. ft.:$205.42
- Tax amount:$6,954
Features and amenities
- Appliances:Dishwasher, Disposal, Dryer, Free Standing Range, Microwave, Oven, Refrigerator, Washer
- Laundry features:Dryer, Washer
- Amenities:Deck, Drapes
Parking
- Parking description:Attached, Garage
- Garage:Yes
- Garage spaces:2
New listings near 76 Doehaven Circle
- New
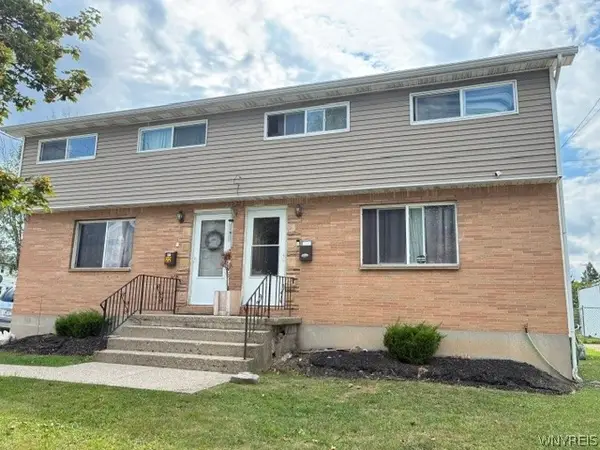 $248,000Active6 beds 2 baths1,960 sq. ft.
22 W 3rd Street, Depew, NY 14043
MLS# B1707825Listed by: HOWARD HANNA WNY INC. - New
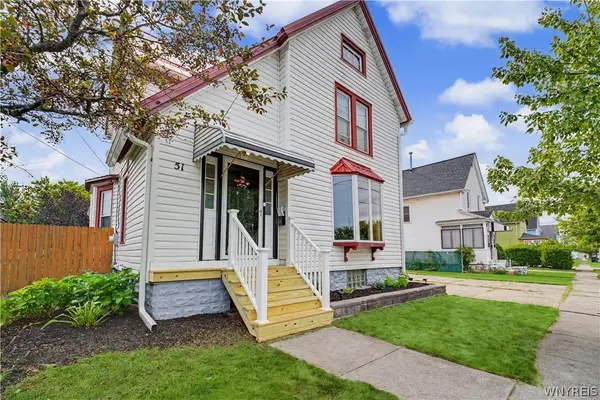 $299,999Active3 beds 2 baths1,766 sq. ft.
51 Tyler Street, Depew, NY 14043
MLS# B1706460Listed by: WNY METRO ROBERTS REALTY - Open Fri, 4:30 to 6:30pmNew
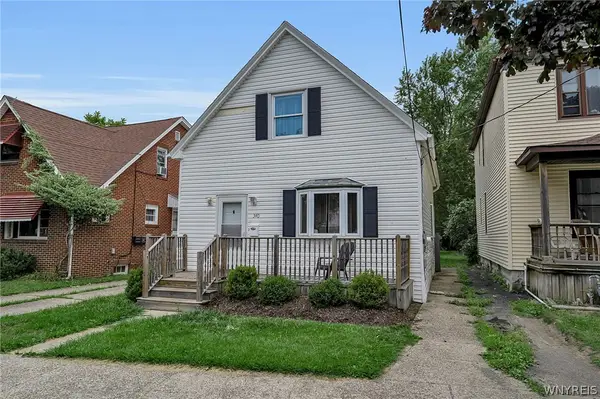 $199,900Active3 beds 1 baths1,412 sq. ft.
340 Olmstead Avenue, Depew, NY 14043
MLS# B1708084Listed by: HOWARD HANNA WNY INC. - New
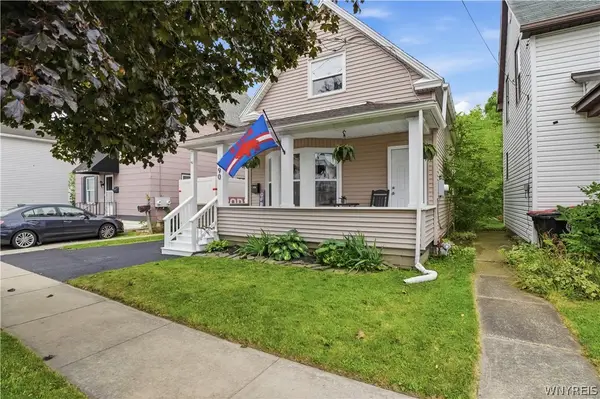 $219,900Active3 beds 2 baths1,591 sq. ft.
190 Laverack Avenue, Depew, NY 14043
MLS# B1707405Listed by: KELLER WILLIAMS REALTY WNY - New
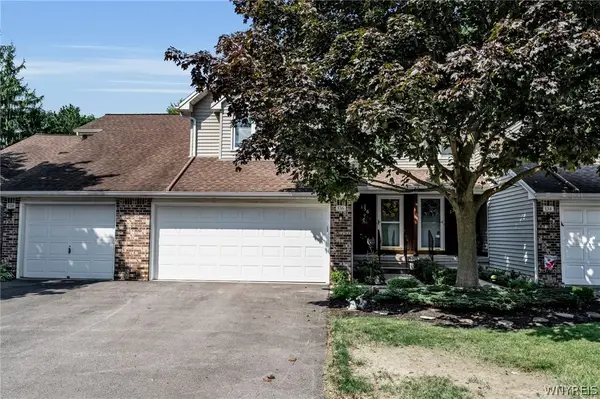
 $249,900Active2 beds 2 baths1,450 sq. ft.
136 Northwood Drive, Depew, NY 14043
MLS# B1707126Listed by: CENTURY 21 NORTH EAST - New
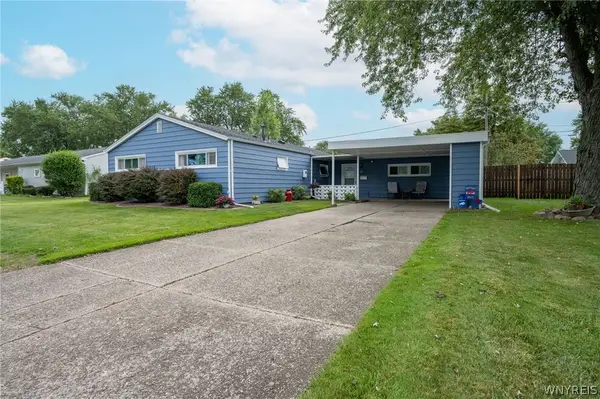 $235,000Active4 beds 1 baths1,714 sq. ft.
21 Beverly Drive, Depew, NY 14043
MLS# B1707659Listed by: WNY METRO ROBERTS REALTY 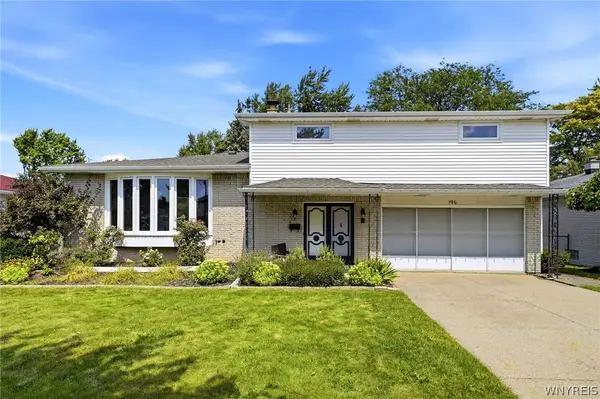 $374,900Pending3 beds 2 baths2,290 sq. ft.
196 Claudette Court, Depew, NY 14043
MLS# B1707099Listed by: HOWARD HANNA WNY INC.- New
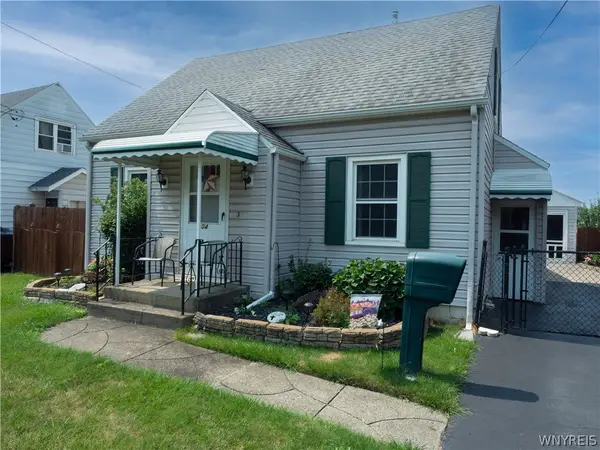 $224,900Active3 beds 1 baths1,404 sq. ft.
104 Lincoln Street, Depew, NY 14043
MLS# B1706944Listed by: HOWARD HANNA WNY INC. - New
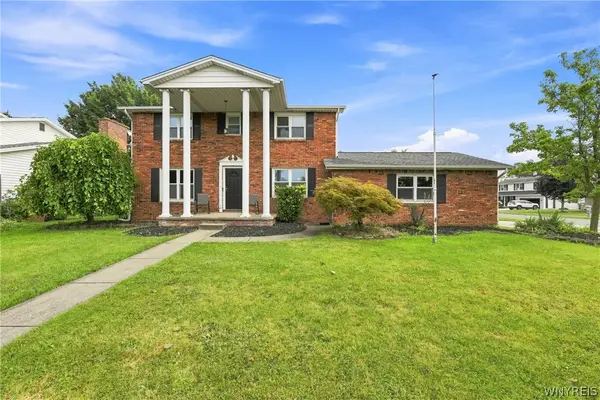 $349,900Active4 beds 3 baths2,270 sq. ft.
102 Lou Drive, Depew, NY 14043
MLS# B1706401Listed by: TOWNE HOUSING REAL ESTATE 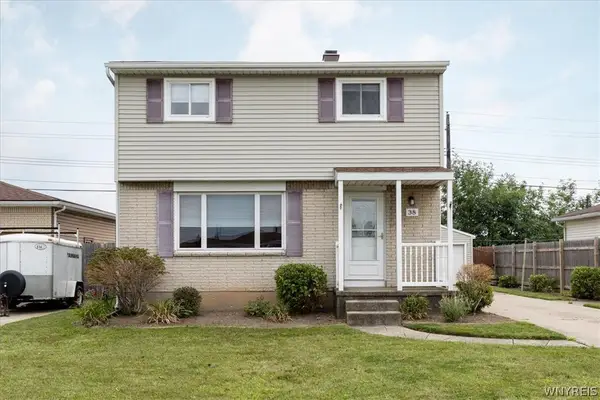 $249,900Pending3 beds 2 baths1,272 sq. ft.
38 Mary Lou Lane, Depew, NY 14043
MLS# B1704009Listed by: HOWARD HANNA WNY INC.


Protect your home and budget from life's surprises with an Assurant Home Warranty, backed by a partner that supports you through every step of homeownership. Explore Plans.
©2026 Century 21 Real Estate LLC. All rights reserved. CENTURY 21®, the CENTURY 21 Logo and C21® are service marks owned by Century 21 Real Estate LLC. Century 21 Real Estate LLC fully supports the principles of the Fair Housing Act and the Equal Opportunity Act. Each office is independently owned and operated. Listing information is deemed reliable but not guaranteed accurate.