1369 Sturgeon Point Road, Derby, NY 14047
Local realty services provided by:CENTURY 21 Bridgeway Realty
1369 Sturgeon Point Road,Derby, NY 14047
$229,900
- 3 Beds
- 2 Baths
- 1,011 sq. ft.
- Single family
- Active
Listed by: alicia gage
Office: era team vp real estate-fredonia
MLS#:R1702048
Source:NY_GENRIS
Price summary
- Price:$229,900
- Price per sq. ft.:$227.4
About this home
Discover all that 1369 Sturgeon Point Road in Derby has to offer! This well-maintained home combines practical updates, flexible living space, and a convenient location just minutes from Lake Erie. Enjoy a fully fenced backyard- ideal for pets, play, or entertaining—along with a detached two-car garage, a large paved driveway, and both a covered front porch and side porch for relaxing outdoors. Inside, you'll find a beautifully updated kitchen featuring quartz countertops, with all appliances included for a truly move-in-ready experience. A new floor has been installed in one of the downstairs rooms, providing fresh, updated space that can be used to fit your needs. Stay cozy during the colder months with the warmth and charm of the wood stove, while the boiler was serviced less than a year ago and the sump pump is only one year old, offering added peace of mind. Conveniently located just minutes from Lake Erie beaches, marinas, parks, and other local amenities, this home offers the perfect combination of everyday comfort and convenience. Whether you're looking for your first home, a place to downsize, or simply a property with great outdoor space and thoughtful updates, this home is ready for its next chapter....
Contact an agent
Home facts
- Year built:1856
- Listing ID #:R1702048
- Added:45 day(s) ago
- Updated:September 12, 2026 at 03:08 PM
Rooms and interior
- Bedrooms:3
- Total bathrooms:2
- Full bathrooms:1
- Half bathrooms:1
- Rooms Total:6
- Flooring:Hardwood, Tile, Varies
- Dining Description:Living Dining Room
- Kitchen Description:Dishwasher, Refrigerator
- Basement:Yes
- Basement Description:Full, Sump Pump, Walk Up Access
- Living area:1,011 sq. ft.
Heating and cooling
- Heating:Baseboard, Gas
Structure and exterior
- Roof:Shingle
- Year built:1856
- Building area:1,011 sq. ft.
- Lot area:0.25 Acres
- Lot Features:Irregular Lot
- Architectural Style:Traditional, Two Story
- Construction Materials:Vinyl Siding
- Foundation Description:Stone
Utilities
- Water:Connected, Public, Water Connected
- Sewer:Septic Tank
Finances and disclosures
- Price:$229,900
- Price per sq. ft.:$227.4
- Tax amount:$4,005
Features and amenities
- Appliances:Dishwasher, Refrigerator
- Laundry features:In Basement
Parking
- Parking description:Detached, Garage
- Garage:Yes
- Garage spaces:2
New listings near 1369 Sturgeon Point Road
 $219,900Pending3 beds 2 baths1,224 sq. ft.
6910 Wellington Drive, Derby, NY 14047
MLS# B1712887Listed by: WNY METRO ROBERTS REALTY- New
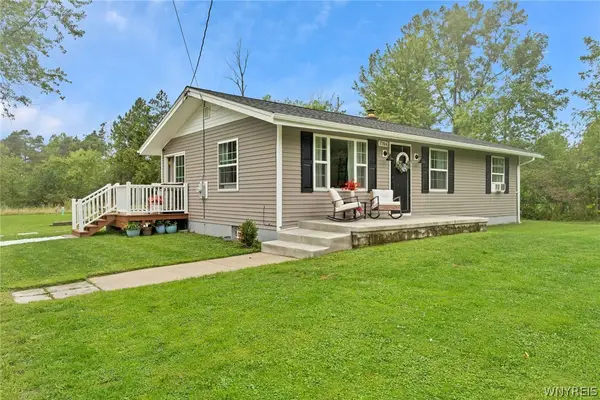 $289,900Active3 beds 1 baths1,008 sq. ft.
7704 Decker Road, Derby, NY 14047
MLS# B1712190Listed by: HUNT REAL ESTATE ERA - Open Sat, 11am to 1pm
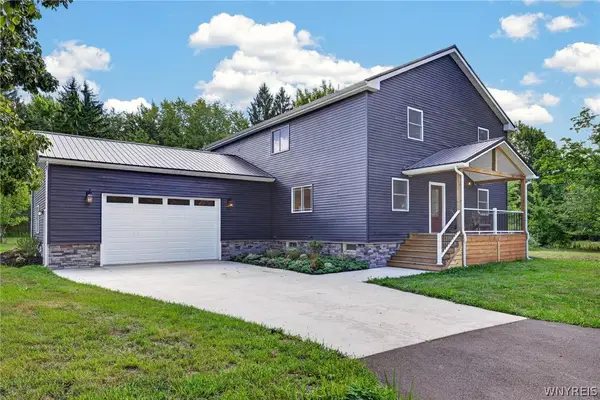 $499,000Active4 beds 3 baths2,893 sq. ft.
7437 Derby Road, Derby, NY 14047
MLS# B1710075Listed by: WNY METRO ROBERTS REALTY - Open Sat, 11am to 1pm
 $479,000Active3 beds 3 baths2,646 sq. ft.
7149 Derby Road, Derby, NY 14047
MLS# B1709526Listed by: HUNT REAL ESTATE ERA 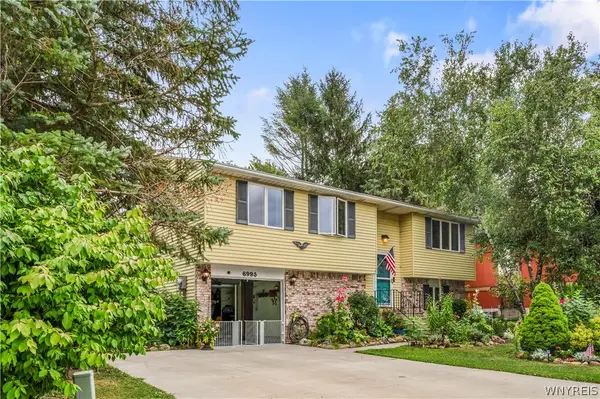
 $260,000Pending3 beds 2 baths1,248 sq. ft.
6995 Brandywine Drive, Derby, NY 14047
MLS# B1708942Listed by: CENTURY 21 NORTH EAST $399,900Active1.16 Acres
VL Lake Shore Road, Angola, NY 14006
MLS# B1707093Listed by: BERKSHIRE HATHAWAY HOMESERVICES WNY PROPERTIES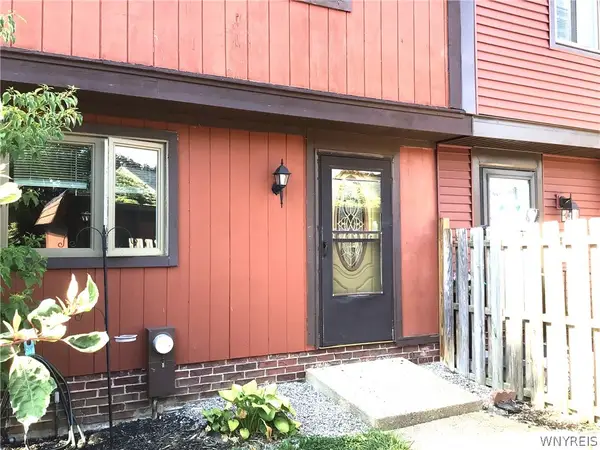 $154,900Active2 beds 2 baths1,260 sq. ft.
1217 Peppertree Drive, Derby, NY 14047
MLS# B1708097Listed by: HUNT REAL ESTATE ERA $209,900Pending3 beds 1 baths1,286 sq. ft.
6896 Wellington Drive, Derby, NY 14047
MLS# B1707646Listed by: HUNT REAL ESTATE ERA- Open Sat, 11am to 1pm
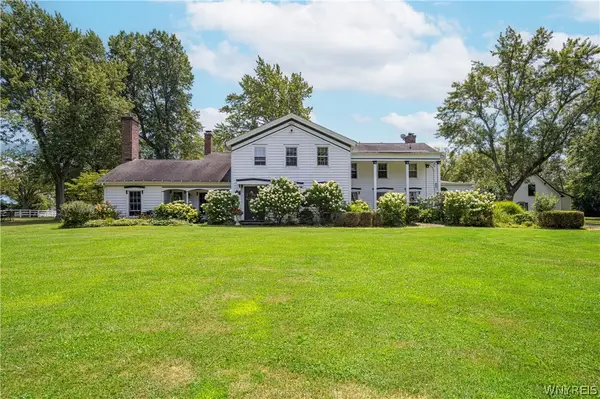 $979,900Active5 beds 5 baths3,960 sq. ft.
905 Sturgeon Point Road, Derby, NY 14047
MLS# B1704982Listed by: WNY METRO ROBERTS REALTY 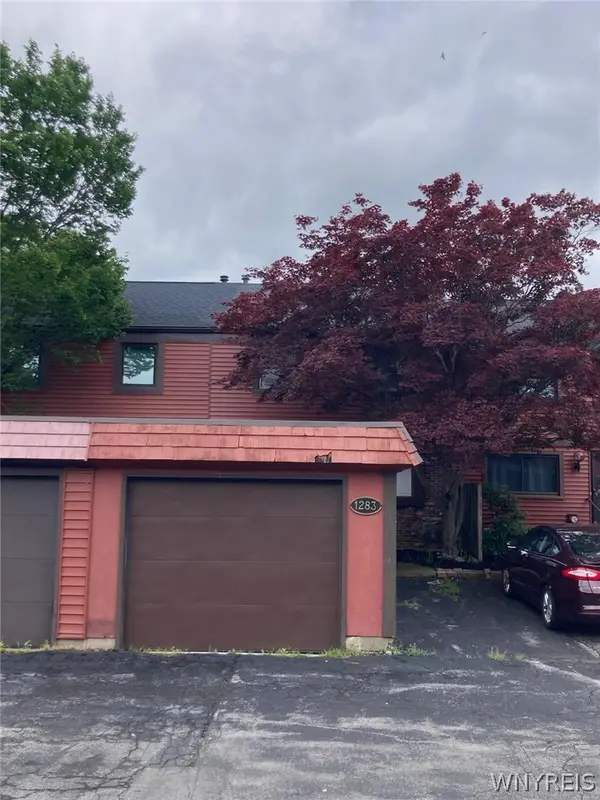 $159,900Active3 beds 2 baths1,260 sq. ft.
1283 Peppertree Drive, Derby, NY 14047
MLS# B1699715Listed by: EXP REALTY


Protect your home and budget from life's surprises with an Assurant Home Warranty, backed by a partner that supports you through every step of homeownership. Explore Plans.
©2026 Century 21 Real Estate LLC. All rights reserved. CENTURY 21®, the CENTURY 21 Logo and C21® are service marks owned by Century 21 Real Estate LLC. Century 21 Real Estate LLC fully supports the principles of the Fair Housing Act and the Equal Opportunity Act. Each office is independently owned and operated. Listing information is deemed reliable but not guaranteed accurate.