6848 Erie Road, Derby, NY 14047
Local realty services provided by:CENTURY 21 Galloway Realty
6848 Erie Road,Derby, NY 14047
$499,900
- 2 Beds
- 1 Baths
- 3,036 sq. ft.
- Multi-family
- Active
Listed by: kimberly hulburd
Office: wny metro roberts realty
MLS#:B1685490
Source:NY_GENRIS
Price summary
- Price:$499,900
- Price per sq. ft.:$164.66
About this home
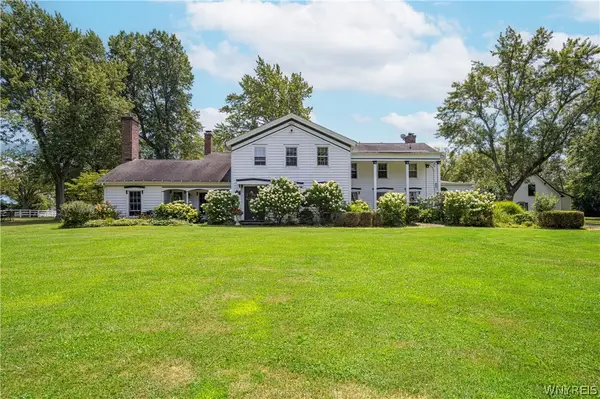
Thriving Bar & Restaurant with a 2 bedroom Apartment – Take advantage of this incredible opportunity to own or lease with the option to buy a well-established bar and restaurant located in a high-traffic area. With 45 years of successful operation and is ready for a new owner to continue its legacy. The 18x28 bar area features an impressive 18-foot bar top, ideal for serving customers. A generous 30x30 dining room equipped for large gatherings. A spacious 29x11 kitchen with all necessary equipment, including a recently updated 10x8 walking cooler. A 20x20 storage and office area for all your operational needs. Central air and forced air heating, plus two-zone baseboard heating. 34x16 covered deck provides an inviting outdoor area for patrons. Spacious 800 sq ft-two-Bedroom Apartment could generate $1,0000/month in rental income/features newer windows and a 10x11 deck, perfect for tenants. This property is vinyl sided with a blacktop parking area accommodating approximately 35 vehicles and situated on a corner lot. Don’t miss out on this unique chance to own a piece of local history! Triple net lease option with both the bar and apartment and requires an initial down payment, with specific terms available upon request. See ML#B1685475 Commercial listing....
Contact an agent
Home facts
- Year built:1960
- Listing ID #:B1685490
- Added:109 day(s) ago
- Updated:September 14, 2026 at 04:52 PM
Rooms and interior
- Bedrooms:2
- Total bathrooms:1
- Full bathrooms:1
- Flooring:Carpet, Varies
- Basement:Yes
- Living area:3,036 sq. ft.
Heating and cooling
- Heating:Baseboard, Gas
Structure and exterior
- Roof:Asphalt, Membrane, Rubber
- Year built:1960
- Building area:3,036 sq. ft.
- Lot area:0.68 Acres
- Lot Features:Corner Lot, Rectangular
- Construction Materials:Vinyl Siding
- Exterior Features:Deck
- Levels:2 Stories
Schools
- High school:Lake Shore Senior High
- Middle school:Lake Shore Central Middle
- Elementary school:Highland Elementary
Utilities
- Water:Connected, Public, Water Connected
- Sewer:Connected, Sewer Connected
Finances and disclosures
- Price:$499,900
- Price per sq. ft.:$164.66
- Tax amount:$7,607
Features and amenities
- Amenities:Deck
Parking
- Parking description:Common, Parking Available, Paved
New listings near 6848 Erie Road
- New
 $22,500Active2 beds 1 baths924 sq. ft.
1100 Brookwood Drive, Derby, NY 14047
MLS# B1714554Listed by: HUNT REAL ESTATE ERA  $219,900Pending3 beds 2 baths1,224 sq. ft.
6910 Wellington Drive, Derby, NY 14047
MLS# B1712887Listed by: WNY METRO ROBERTS REALTY- New
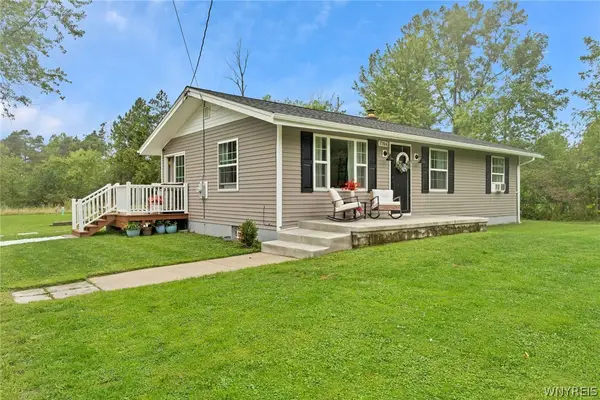 $289,900Active3 beds 1 baths1,008 sq. ft.
7704 Decker Road, Derby, NY 14047
MLS# B1712190Listed by: HUNT REAL ESTATE ERA 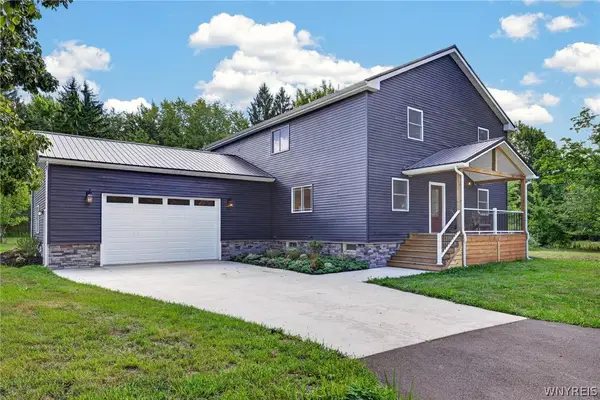 $499,000Active4 beds 3 baths2,893 sq. ft.
7437 Derby Road, Derby, NY 14047
MLS# B1710075Listed by: WNY METRO ROBERTS REALTY $479,000Active3 beds 3 baths2,646 sq. ft.
7149 Derby Road, Derby, NY 14047
MLS# B1709526Listed by: HUNT REAL ESTATE ERA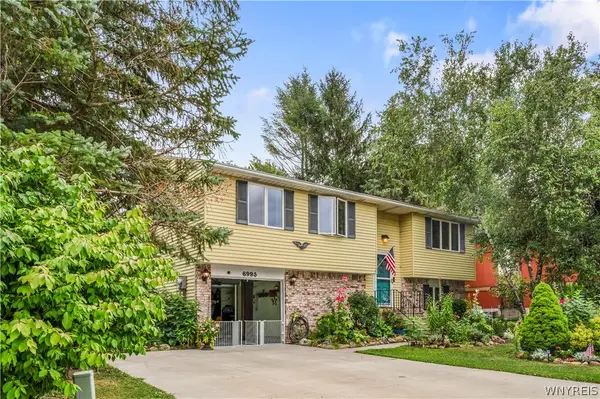
 $260,000Pending3 beds 2 baths1,248 sq. ft.
6995 Brandywine Drive, Derby, NY 14047
MLS# B1708942Listed by: CENTURY 21 NORTH EAST $399,900Active1.16 Acres
VL Lake Shore Road, Angola, NY 14006
MLS# B1707093Listed by: BERKSHIRE HATHAWAY HOMESERVICES WNY PROPERTIES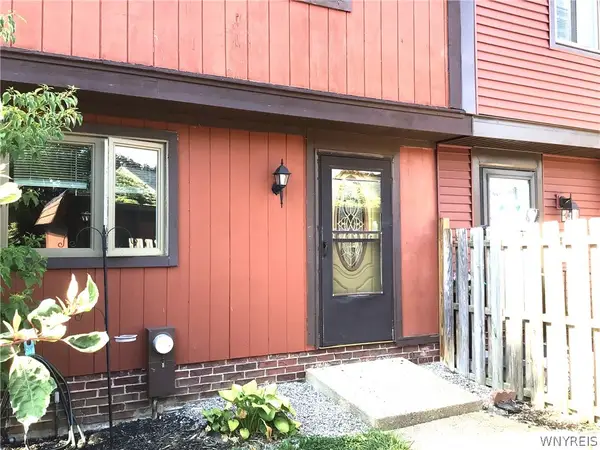 $154,900Active2 beds 2 baths1,260 sq. ft.
1217 Peppertree Drive, Derby, NY 14047
MLS# B1708097Listed by: HUNT REAL ESTATE ERA $209,900Pending3 beds 1 baths1,286 sq. ft.
6896 Wellington Drive, Derby, NY 14047
MLS# B1707646Listed by: HUNT REAL ESTATE ERA- Open Sat, 11am to 1pm
 $979,900Active5 beds 5 baths3,960 sq. ft.
905 Sturgeon Point Road, Derby, NY 14047
MLS# B1704982Listed by: WNY METRO ROBERTS REALTY


Protect your home and budget from life's surprises with an Assurant Home Warranty, backed by a partner that supports you through every step of homeownership. Explore Plans.
©2026 Century 21 Real Estate LLC. All rights reserved. CENTURY 21®, the CENTURY 21 Logo and C21® are service marks owned by Century 21 Real Estate LLC. Century 21 Real Estate LLC fully supports the principles of the Fair Housing Act and the Equal Opportunity Act. Each office is independently owned and operated. Listing information is deemed reliable but not guaranteed accurate.