7311 Sweetland Road, Derby, NY 14047
Local realty services provided by:CENTURY 21 Galloway Realty
7311 Sweetland Road,Derby, NY 14047
$175,000
- 3 Beds
- 1 Baths
- 1,638 sq. ft.
- Single family
- Pending
Listed by: rebecca a jones
Office: wny metro roberts realty
MLS#:B1700859
Source:NY_GENRIS
Price summary
- Price:$175,000
- Price per sq. ft.:$106.84
About this home
This solidly built 3-bedroom home offers generous living space, a functional layout, and the perfect opportunity to add your own personal style. The oversized primary bedroom provides a spacious retreat complete with a large closet, while the additional bedrooms offer flexibility for family, guests, or a home office.The home features a formal dining room for entertaining, an exceptionally large family room with plenty of space for gatherings, and an eat in kitchen ready for your updates. The convenience of first-floor laundry adds to the home's practical appeal.Outside, you'll appreciate the attached two-car garage and the porch off the back—an ideal spot to relax and enjoy the outdoors throughout the warmer months.With outstanding structural integrity and very strong bones, this home offers a fantastic foundation for cosmetic updates. Whether you're looking for your forever home or an opportunity to build equity, this property combines space, quality construction, and tremendous potential in a desirable Evans location....
Contact an agent
Home facts
- Year built:1940
- Listing ID #:B1700859
- Added:51 day(s) ago
- Updated:September 12, 2026 at 07:32 AM
Rooms and interior
- Bedrooms:3
- Total bathrooms:1
- Full bathrooms:1
- Rooms Total:6
- Flooring:Carpet, Varies
- Dining Description:Separate Formal Dining Room
- Basement:Yes
- Living area:1,638 sq. ft.
Heating and cooling
- Heating:Baseboard, Gas
Structure and exterior
- Roof:Asphalt
- Year built:1940
- Building area:1,638 sq. ft.
- Lot area:0.56 Acres
- Lot Features:Pie Shaped Lot
- Architectural Style:Ranch
- Construction Materials:Copper Plumbing, Wood Siding
- Exterior Features:Fence, Open, Porch
- Foundation Description:Poured
- Levels:1 Story
Utilities
- Water:Connected, Public, Water Connected
- Sewer:Connected, Sewer Connected
Finances and disclosures
- Price:$175,000
- Price per sq. ft.:$106.84
- Tax amount:$4,475
Features and amenities
- Appliances:Gas Range
- Laundry features:Main Level
- Amenities:Fence
Parking
- Parking description:Detached, Garage, Garage Door Opener
- Garage:Yes
- Garage spaces:2
New listings near 7311 Sweetland Road
 $219,900Pending3 beds 2 baths1,224 sq. ft.
6910 Wellington Drive, Derby, NY 14047
MLS# B1712887Listed by: WNY METRO ROBERTS REALTY- New
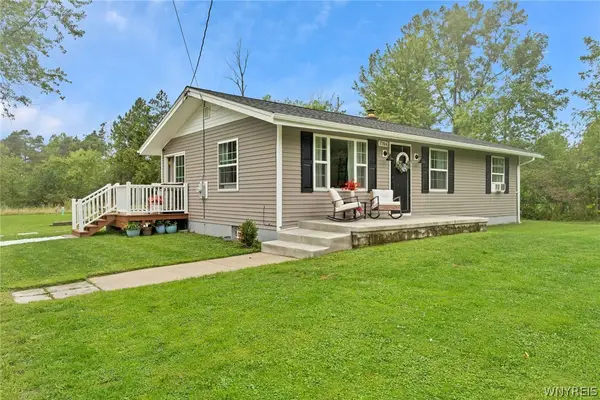 $289,900Active3 beds 1 baths1,008 sq. ft.
7704 Decker Road, Derby, NY 14047
MLS# B1712190Listed by: HUNT REAL ESTATE ERA - Open Sat, 11am to 1pm
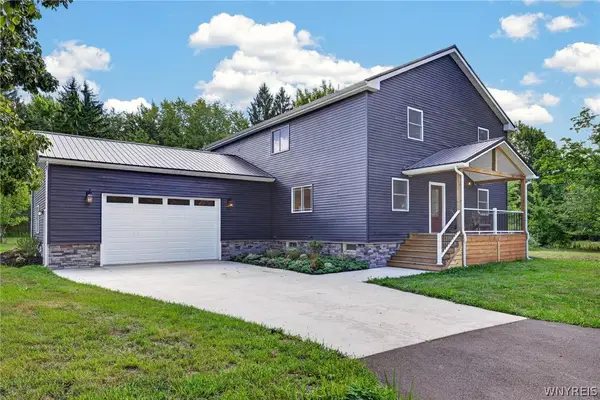 $499,000Active4 beds 3 baths2,893 sq. ft.
7437 Derby Road, Derby, NY 14047
MLS# B1710075Listed by: WNY METRO ROBERTS REALTY - Open Sat, 11am to 1pm
 $479,000Active3 beds 3 baths2,646 sq. ft.
7149 Derby Road, Derby, NY 14047
MLS# B1709526Listed by: HUNT REAL ESTATE ERA 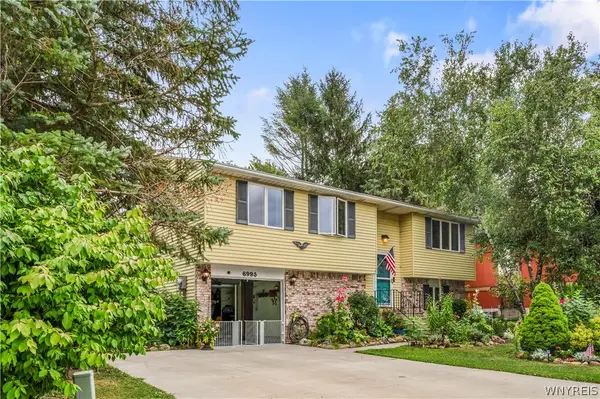
 $260,000Pending3 beds 2 baths1,248 sq. ft.
6995 Brandywine Drive, Derby, NY 14047
MLS# B1708942Listed by: CENTURY 21 NORTH EAST $399,900Active1.16 Acres
VL Lake Shore Road, Angola, NY 14006
MLS# B1707093Listed by: BERKSHIRE HATHAWAY HOMESERVICES WNY PROPERTIES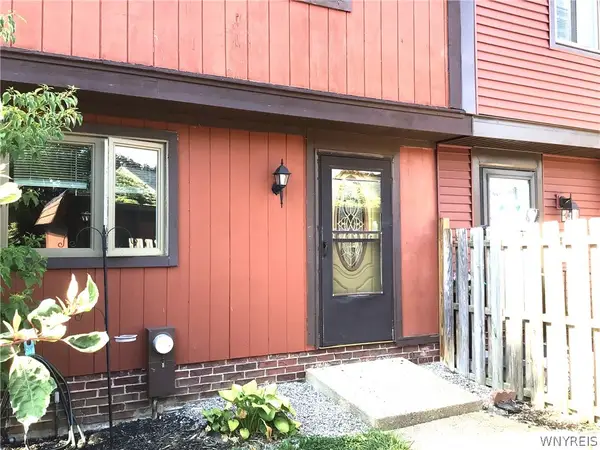 $154,900Active2 beds 2 baths1,260 sq. ft.
1217 Peppertree Drive, Derby, NY 14047
MLS# B1708098Listed by: HUNT REAL ESTATE ERA $209,900Pending3 beds 1 baths1,286 sq. ft.
6896 Wellington Drive, Derby, NY 14047
MLS# B1707646Listed by: HUNT REAL ESTATE ERA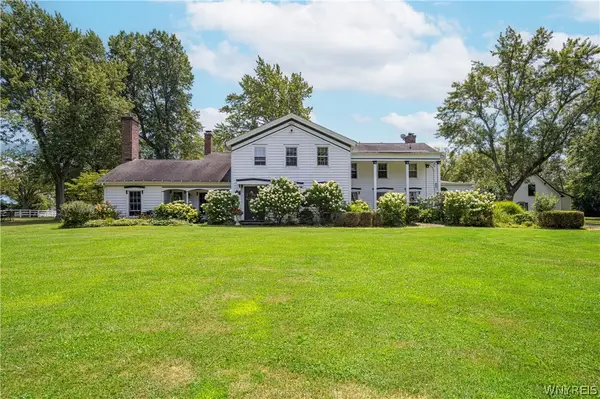 $979,900Active5 beds 5 baths3,960 sq. ft.
905 Sturgeon Point Road, Derby, NY 14047
MLS# B1704982Listed by: WNY METRO ROBERTS REALTY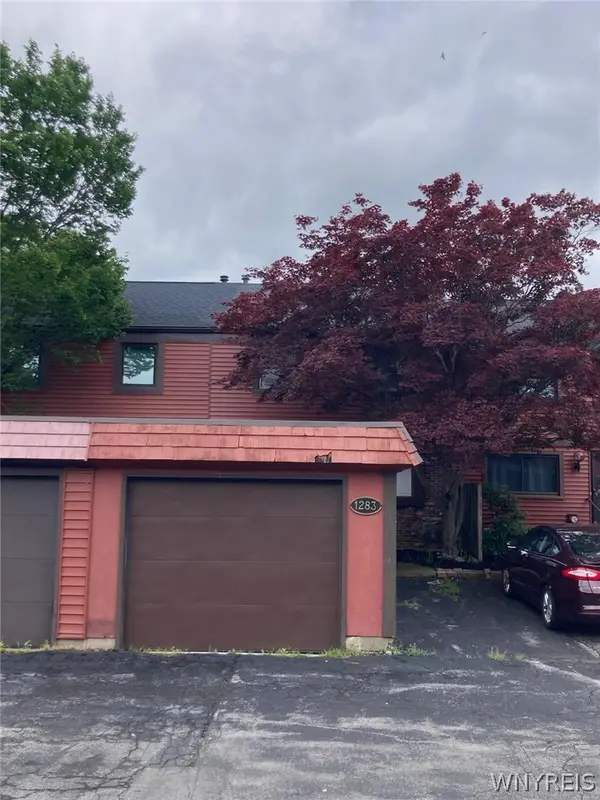 $159,900Active3 beds 2 baths1,260 sq. ft.
1283 Peppertree Drive, Derby, NY 14047
MLS# B1699715Listed by: EXP REALTY


Protect your home and budget from life's surprises with an Assurant Home Warranty, backed by a partner that supports you through every step of homeownership. Explore Plans.
©2026 Century 21 Real Estate LLC. All rights reserved. CENTURY 21®, the CENTURY 21 Logo and C21® are service marks owned by Century 21 Real Estate LLC. Century 21 Real Estate LLC fully supports the principles of the Fair Housing Act and the Equal Opportunity Act. Each office is independently owned and operated. Listing information is deemed reliable but not guaranteed accurate.