
7294 Oil Mill Road, Deruyter, NY 13052
Local realty services provided by:CENTURY 21 Turner Brokers
7294 Oil Mill Road,Deruyter, NY 13052
$166,900
- 4 Beds
- 2 Baths
- - sq. ft.
- Mobile / Manufactured
- Sold
Listed by: mark haws
Office: re/max masters
MLS#:S1691540
Source:NY_GENRIS
Sorry, we are unable to map this address
Price summary
- Price:$166,900
About this home
Nice big ranch-style doublewide on almost an acre. Above ground pool surrounded by decking for the hot summer days. Four bedrooms and two baths including primary bedroom bath with soaking tub and shower. Eat-in kitchen plus dining room. Large living room with wood ceiling. Wood burning fireplace for the chilly nights. Three sheds give you plenty of storage. Located on a quiet road just around the corner from the Village of DeRuyter and walking distance to DeRuyter Central School *Offer deadline Monday 6/22 at 7pm
Contact an agent
Home facts
- Year built:1999
- Listing ID #:S1691540
- Added:78 day(s) ago
- Updated:September 04, 2026 at 04:43 PM
Rooms and interior
- Bedrooms:4
- Total bathrooms:2
- Full bathrooms:2
- Rooms Total:8
- Flooring:Carpet, Hardwood, Varies, Vinyl
- Dining Description:Separate Formal Dining Room
- Kitchen Description:Refrigerator
- Basement:Yes
Heating and cooling
- Cooling:Central Air
- Heating:Forced Air, Propane
- Central air:Yes
Structure and exterior
- Roof:Metal
- Year built:1999
- Lot Features:Rectangular
- Architectural Style:Manufactured Home, Mobile Home, Ranch
- Exterior Features:Deck, Pool
- Levels:1 Story
Utilities
- Water:Well
- Sewer:Septic Tank
Finances and disclosures
- Price:$166,900
- Tax amount:$3,412
Features and amenities
- Appliances:Gas Range, Refrigerator
- Laundry features:Main Level
- Amenities:Deck
- Pool features:Above Ground
Parking
- Parking description:No Garage
New listings near 7294 Oil Mill Road
- Open Sat, 11am to 1pmNew
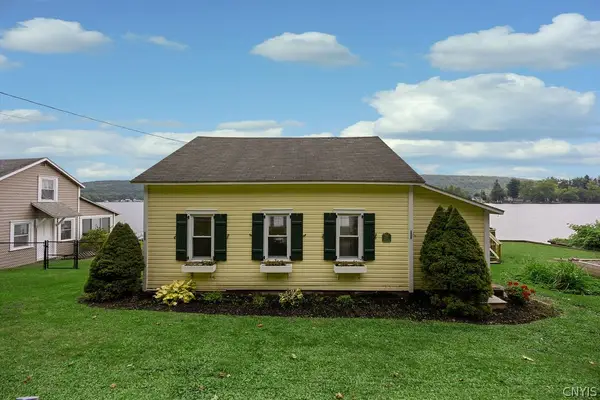 $475,000Active2 beds 1 baths1,554 sq. ft.
431 W Lake Road, Deruyter, NY 13052
MLS# S1709762Listed by: HUNT REAL ESTATE ERA - New
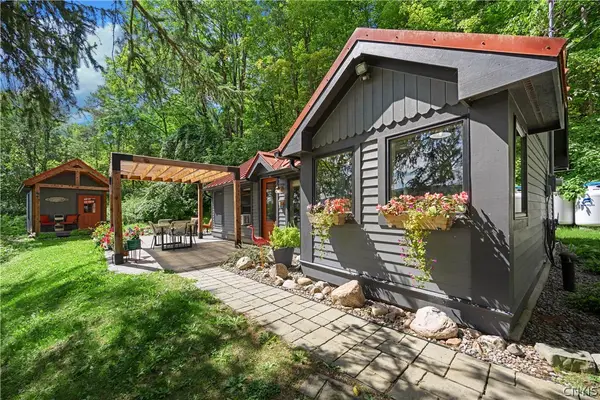 $419,900Active1 beds 1 baths544 sq. ft.
404 W Lake Road, Deruyter, NY 13052
MLS# S1709391Listed by: HUNT REAL ESTATE ERA 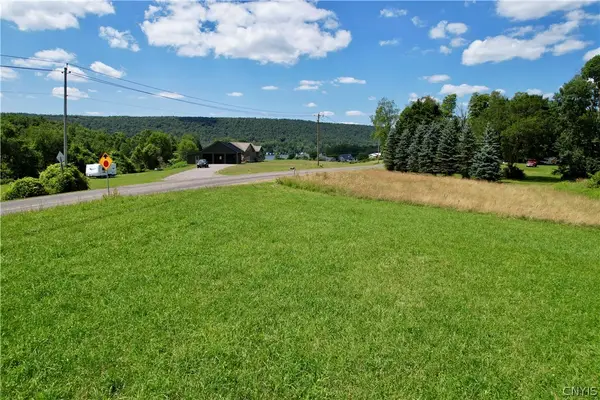 $65,000Active1.81 Acres
00 E Lake Road, Deruyter, NY 13052
MLS# S1705983Listed by: LIMESTONE CREEK PROPERTIES LLC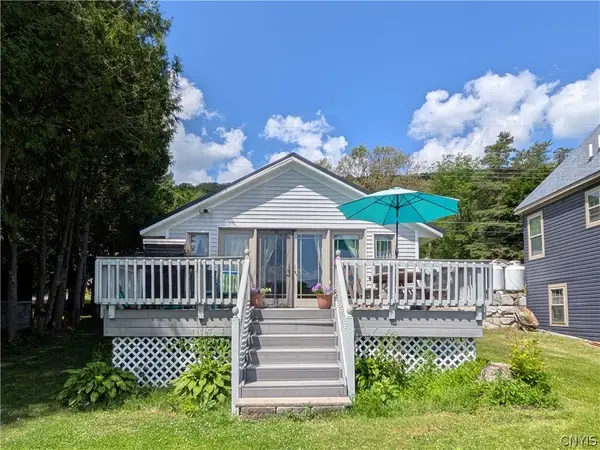 $379,900Active2 beds 1 baths680 sq. ft.
579 W Cottage Lane, Deruyter, NY 13052
MLS# S1705243Listed by: YAMAN REAL ESTATE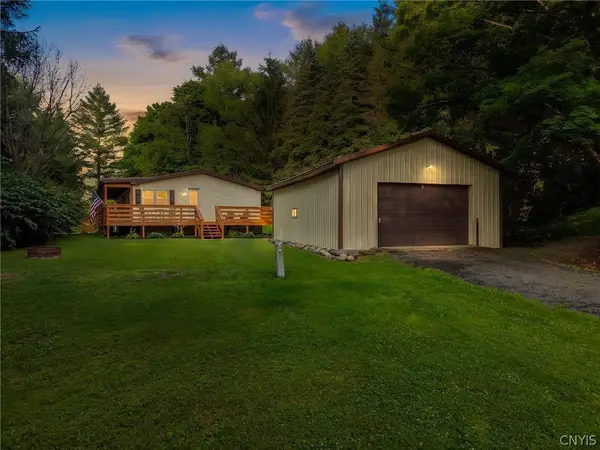 $214,900Pending3 beds 2 baths1,680 sq. ft.
5038 State Route 13, Deruyter, NY 13052
MLS# S1703291Listed by: HUNT REAL ESTATE ERA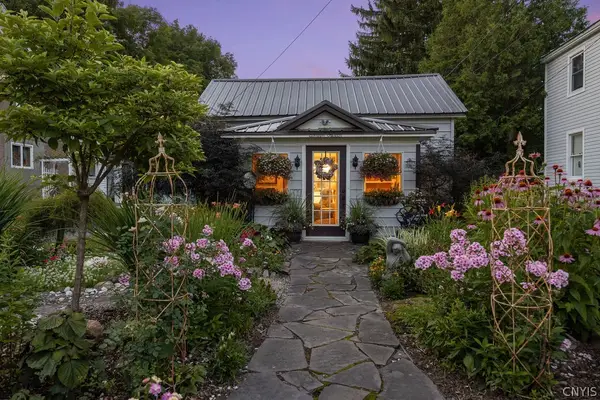 $169,000Active2 beds 1 baths683 sq. ft.
1615 Cortland Street, Deruyter, NY 13052
MLS# S1702106Listed by: OAK TREE REAL ESTATE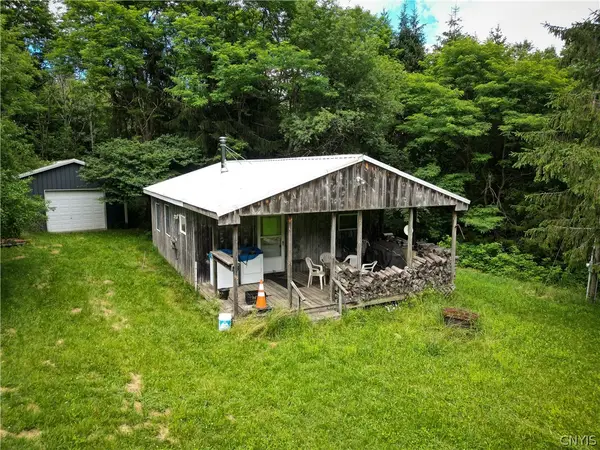 $749,000Active298.93 Acres
4509 County Route 158, Deruyter, NY 13052
MLS# S1694618Listed by: HOWARD HANNA REAL ESTATE $765,000Pending3 beds 2 baths1,771 sq. ft.
620 W Cottage Lane, DeRuyter, NY 13052
MLS# 336919Listed by: WARREN REAL ESTATE (FRONT STREET) $159,000Active0.15 Acres
626 W Cottage Lane, Deruyter, NY 13052
MLS# S1695835Listed by: OAK TREE REAL ESTATE $210,000Pending4 beds 1 baths1,828 sq. ft.
773 Utica Street, Deruyter, NY 13052
MLS# S1695398Listed by: HAGE REAL ESTATE


Protect your home and budget from life's surprises with an Assurant Home Warranty, backed by a partner that supports you through every step of homeownership. Explore Plans.
©2026 Century 21 Real Estate LLC. All rights reserved. CENTURY 21®, the CENTURY 21 Logo and C21® are service marks owned by Century 21 Real Estate LLC. Century 21 Real Estate LLC fully supports the principles of the Fair Housing Act and the Equal Opportunity Act. Each office is independently owned and operated. Listing information is deemed reliable but not guaranteed accurate.