
304 E Kirby Street, Dexter, NY 13634
Local realty services provided by:CENTURY 21 North East
Listed by: paige dzialo
Office: tlc real estate llc. - carthage
MLS#:S1709148
Source:NY_GENRIS
Price summary
- Price:$255,000
- Price per sq. ft.:$125.93
About this home
Welcome to 304 E. Kirby Street in Dexter, NY—a village property offering water views of the Black River. Conveniently located near Fish Island Park, Watertown amenities, and Fort Drum.
Stepping onto the covered front porch and through the enclosed entryway, you are welcomed into a light-filled living area centered around a cozy gas fireplace, complemented by an additional front living room. The versatile central flex room seamlessly connects to a main-floor full bathroom and laundry room, making it ideal for a home office, secondary living space, or bedroom. At the heart of the main level, a spacious kitchen features detailed cabinetry, granite counter tops, an expansive center island, and an eat-in dining space. Sliding glass doors open directly onto a large porch and a partially fenced yard, ideal for outdoor entertaining with views of the river. Upstairs, the residence offers three bedrooms, including a primary suite with direct access to the shared full bathroom, effortlessly combining classic character with thoughtful modern updates alongside a detached two-car garage. Come see all this home has to offer!...
Contact an agent
Home facts
- Year built:1910
- Listing ID #:S1709148
- Added:60 day(s) ago
- Updated:October 23, 2026 at 03:56 PM
Rooms and interior
- Bedrooms:3
- Total bathrooms:2
- Full bathrooms:2
- Rooms Total:9
- Flooring:Carpet, Laminate, Varies
- Kitchen Description:Dishwasher, Kitchen Island, Microwave, Refrigerator
- Basement:Yes
- Basement Description:Walk Out Access
- Living area:2,025 sq. ft.
Heating and cooling
- Heating:Forced Air, Gas
Structure and exterior
- Roof:Metal
- Year built:1910
- Building area:2,025 sq. ft.
- Lot area:0.19 Acres
- Lot Features:Rectangular, Residential Lot
- Architectural Style:Historic Antique, Two Story
- Construction Materials:Vinyl Siding, Wood Siding
- Exterior Features:Deck, Fence, Play Structure, Porch
- Foundation Description:Stone
- Levels:2 Stories
Utilities
- Water:Connected, Public, Water Connected
- Sewer:Connected, Sewer Connected
Finances and disclosures
- Price:$255,000
- Price per sq. ft.:$125.93
- Tax amount:$3,754
Features and amenities
- Appliances:Dishwasher, Gas Range, Microwave, Refrigerator
- Laundry features:Main Level
- Amenities:Deck, Fence
Parking
- Parking description:Detached, Garage
- Garage:Yes
- Garage spaces:2
New listings near 304 E Kirby Street
- New
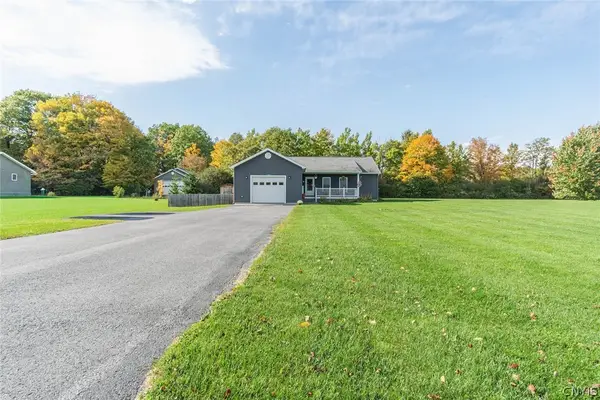 $289,900Active2 beds 2 baths1,344 sq. ft.
26519 State Route 180, Dexter, NY 13634
MLS# S1721422Listed by: KELLER WILLIAMS NORTHERN NEW YORK 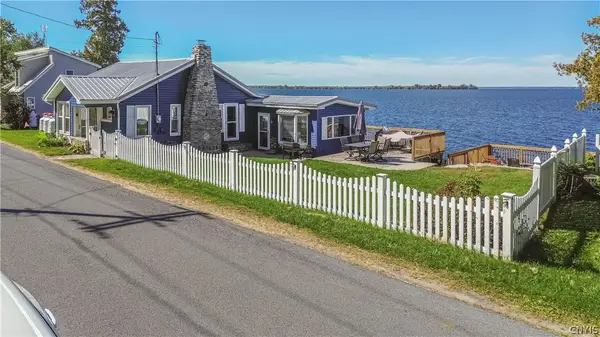 $599,900Active4 beds 2 baths1,286 sq. ft.
23625 County Route 59, Dexter, NY 13634
MLS# S1718178Listed by: LAKE ONTARIO REALTY, LLC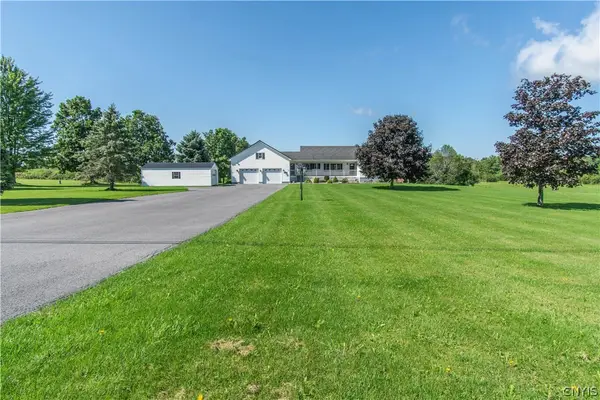 $559,000Active5 beds 4 baths3,864 sq. ft.
24117 County Route 54, Dexter, NY 13634
MLS# S1711154Listed by: BRIDGEVIEW REAL ESTATE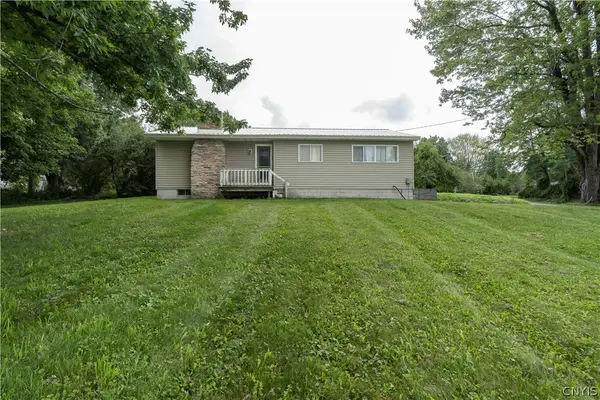 $169,900Active3 beds 1 baths1,296 sq. ft.
20100 Evans Road, Dexter, NY 13634
MLS# S1712009Listed by: MARZANO REAL ESTATE, LLC.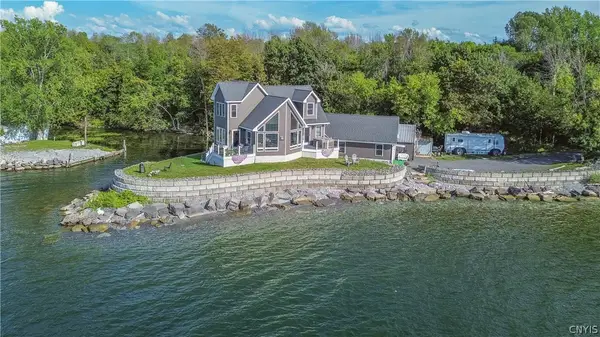 $975,000Active4 beds 4 baths1,873 sq. ft.
21717 County Route 59, Dexter, NY 13634
MLS# S1711090Listed by: LAKE ONTARIO REALTY, LLC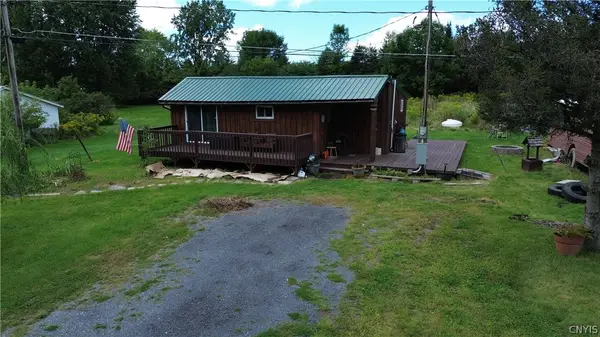 $119,900Active2 beds 1 baths618 sq. ft.
23351 Riverview Drive, Dexter, NY 13634
MLS# S1710925Listed by: BERKSHIRE HATHAWAY HOMESERVICES CNY REALTY WATN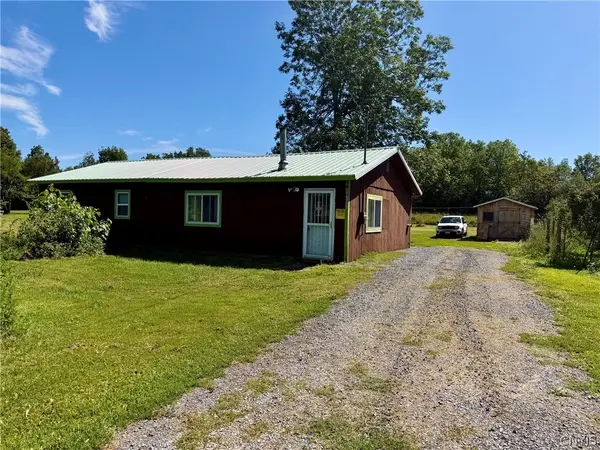 $95,900Active3 beds 1 baths1,152 sq. ft.
25622 Oconner Road, Dexter, NY 13634
MLS# S1708639Listed by: BAYVIEW SHORES REALTY LLC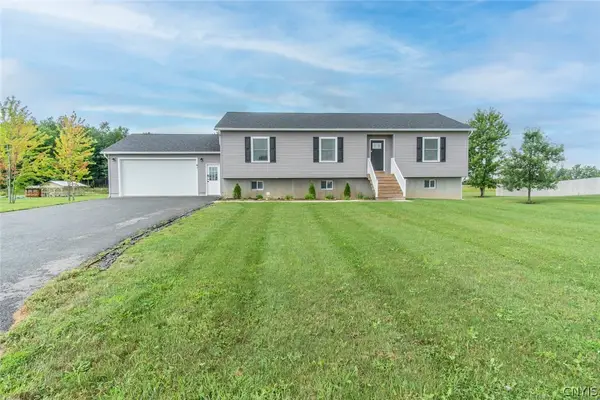 $454,900Active5 beds 3 baths2,700 sq. ft.
41 Grant, Dexter, NY 13634
MLS# S1708577Listed by: KELLER WILLIAMS NORTHERN NEW YORK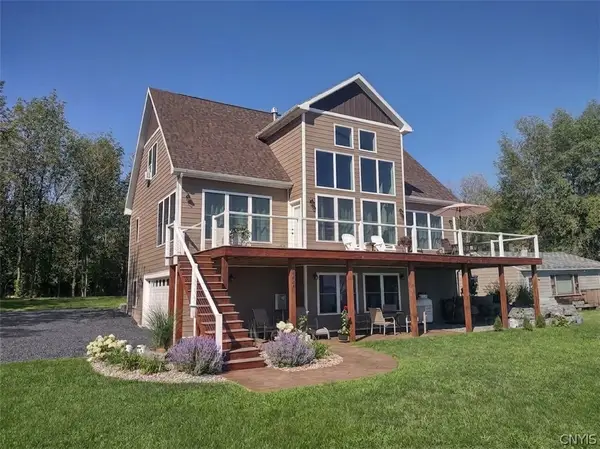 $769,900Active3 beds 3 baths2,084 sq. ft.
21037 County Route 59, Dexter, NY 13634
MLS# S1706804Listed by: FIRST CHOICE REAL ESTATE


Protect your home and budget from life's surprises with an Assurant Home Warranty, backed by a partner that supports you through every step of homeownership. Explore Plans.
©2026 Century 21 Real Estate LLC. All rights reserved. CENTURY 21®, the CENTURY 21 Logo and C21® are service marks owned by Century 21 Real Estate LLC. Century 21 Real Estate LLC fully supports the principles of the Fair Housing Act and the Equal Opportunity Act. Each office is independently owned and operated. Listing information is deemed reliable but not guaranteed accurate.