
14 Tree Hollow Lane, Dix Hills, NY 11746
Local realty services provided by:CENTURY 21 New West Properties
Listed by: elena m. galluzzo, christopher galluzzo
Office: compass greater ny llc.
MLS#:1046193
Source:OneKey MLS
Price summary
- Price:$1,599,000
- Price per sq. ft.:$484.55
About this home
Location, location, location! Expanded colonial in the heart of Dix Hills. This is a beautiful home that is professionally landscaped on .87 acres. Of course there is a porch! The center hall offers a double coat closet. The large livinig room has new wood flooring and picture window. The designer dining room also features new wood flooring and a picture window. The family room is large and features a brick, woodburning fireplace. It flows into the kitchen for easy entertaining. The kitchen features wood cabinets and a fabulous center island with granite counters. The appliances are stainless steel. The guest quarters features a bedroom and a separate full bathroom. The laundry is in this area as well. The garage is a 1.5 car and has room for storage. The primary bedroom was expanded and has cathedral ceilings. There is a sitting area that can also be an office. The room is big and has two walk-in-closets and an ensuite bathroom. The other 3 bedrooms are all nice sizes and the bathroom is oversized. There is a full basement that is half finished and half for storage. The finished half is very nice with a den and a bedroom with an egress window. The utilities are in the unfinished area. The backyard has a beautiful paver patio and an in-ground pool. The yard is fully fenced and the pool is fenced separately. The pool has a brand new liner and is a 20 x 40 chlorine pool with a diving board and a slide. The filter is 8 years old. There is a pool house for storage. There is plenty of lawn for activities. Speinklers in back and front with 5 zones. Roof 19 years, Cesspool 18 years with overflow and pumped 2 years ago. Boiler 20 years and 4 zones, HWH 6 years, NATURAL GAS HOUSE! French drain around house. no water issues. CAC 15 years and 1 Zone. Chandelier in the dining room and the primary bedroom are exluded....
Contact an agent
Home facts
- Year built:1969
- Listing ID #:1046193
- Added:1 day(s) ago
- Updated:September 03, 2026 at 10:53 PM
Rooms and interior
- Bedrooms:5
- Total bathrooms:3
- Full bathrooms:3
- Rooms Total:9
- Flooring:Hardwood
- Kitchen Description:Chefs Kitchen, Dishwasher, Microwave, Oven, Refrigerator, Stainless Steel Appliance(s)
- Bedroom Description:First Floor Bedroom
- Basement:Yes
- Basement Description:Finished, Full
- Living area:3,300 sq. ft.
Heating and cooling
- Cooling:Central Air
- Heating:Natural Gas
- Central air:Yes
Structure and exterior
- Year built:1969
- Building area:3,300 sq. ft.
- Lot area:0.87 Acres
- Lot Features:Cleared, Garden, Level
- Architectural Style:Colonial
- Construction Materials:Frame, Vinyl Siding
- Levels:3 Story
Schools
- High school:Half Hollow Hills High School West
- Middle school:Candlewood Middle School
- Elementary school:Otsego Elementary School
Utilities
- Water:Public
- Sewer:Cesspool
Finances and disclosures
- Price:$1,599,000
- Price per sq. ft.:$484.55
- Tax amount:$21,913 (2026)
Features and amenities
- Appliances:Dishwasher, Dryer, Microwave, Oven, Refrigerator, Stainless Steel Appliance(s), Washer
- Laundry features:Dryer, Washer
- Amenities:Cathedral Ceiling(s)
- Pool features:In Ground, Outdoor Pool
Parking
- Total parking spaces:8
- Parking description:Attached, Driveway, Garage, Storage
- Garage:Yes
- Garage spaces:1
New listings near 14 Tree Hollow Lane
- Coming Soon
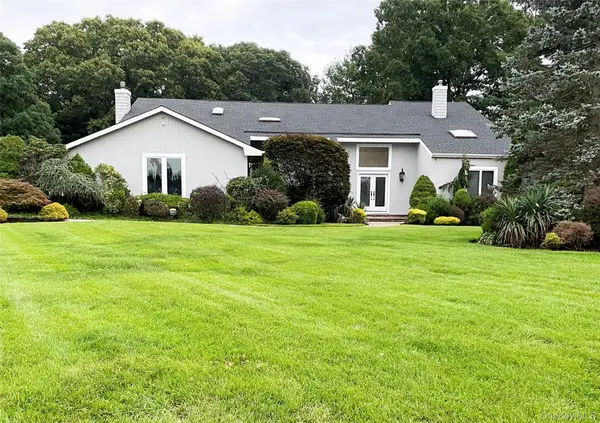 $1,695,000Coming Soon5 beds 3 baths3,490 sq. ft.
4 Laurelwood Court, Dix Hills, NY 11746
MLS# 1045222Listed by: BH&G R E REALTY CONNECT - Coming Soon
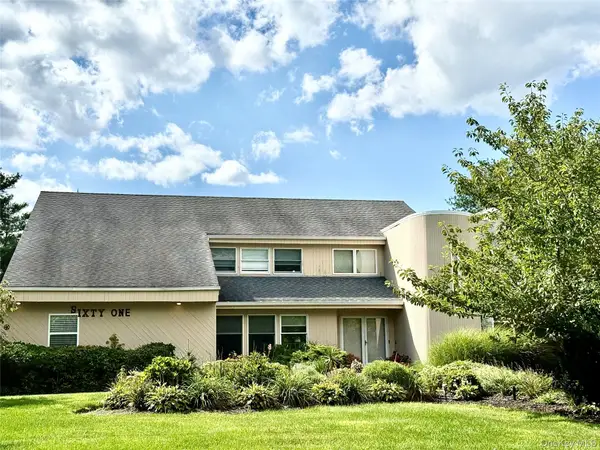 $1,495,000Coming Soon5 beds 4 baths
61 Villanova Lane, Dix Hills, NY 11746
MLS# 1043607Listed by: DANIEL GALE SOTHEBYS INTL RLTY - New
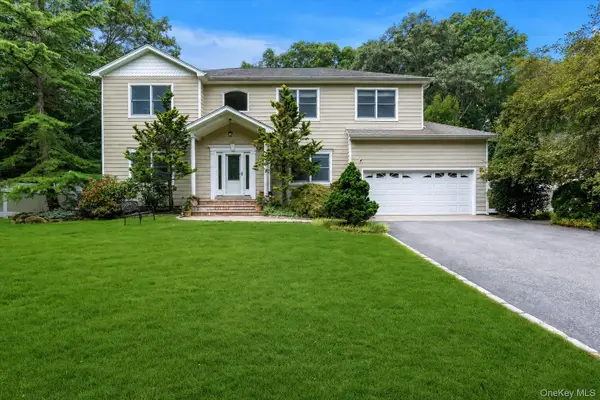 $1,399,999Active4 beds 4 baths2,700 sq. ft.
25 Pashen Place, Dix Hills, NY 11746
MLS# 1042863Listed by: DOUGLAS ELLIMAN REAL ESTATE - New
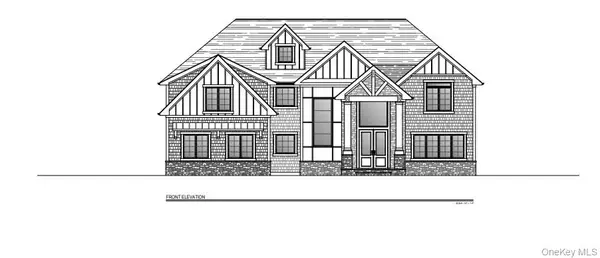 $899,999Active4 beds 4 baths4,000 sq. ft.
5 Chatham Place, Dix Hills, NY 11746
MLS# 1043175Listed by: CORCORAN SRG RESIDENTIAL - New
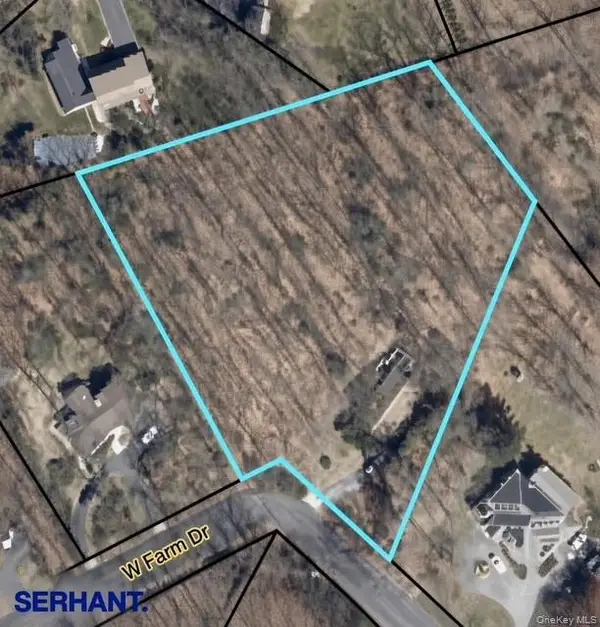 $799,999Active3 beds 2 baths1,700 sq. ft.
107 W Farm Drive, Melville, NY 11747
MLS# 1042649Listed by: SERHANT EAST END LLC - Open Sun, 1 to 3pm
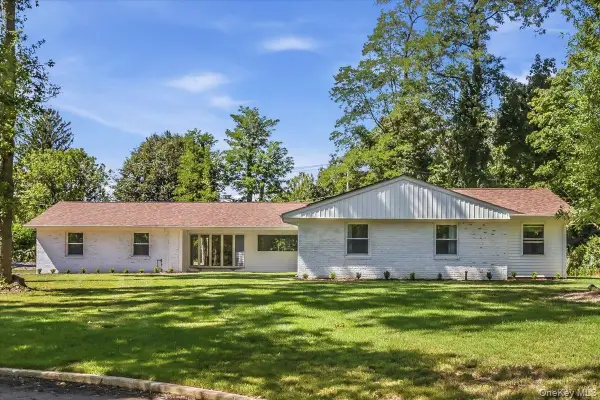 $1,388,000Active4 beds 2 baths2,000 sq. ft.
9 Empire Court, Dix Hills, NY 11746
MLS# 1041653Listed by: LAFFEY REAL ESTATE - Open Sun, 2 to 4pm
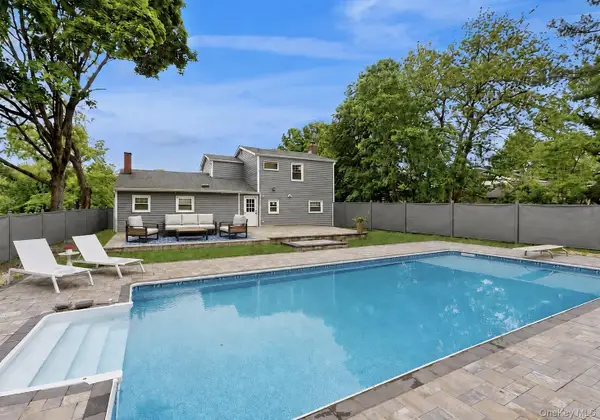 $1,050,000Active4 beds 2 baths2,000 sq. ft.
25 Charter Avenue, Dix Hills, NY 11746
MLS# 1041718Listed by: APEX GLOBAL REALTY LLC 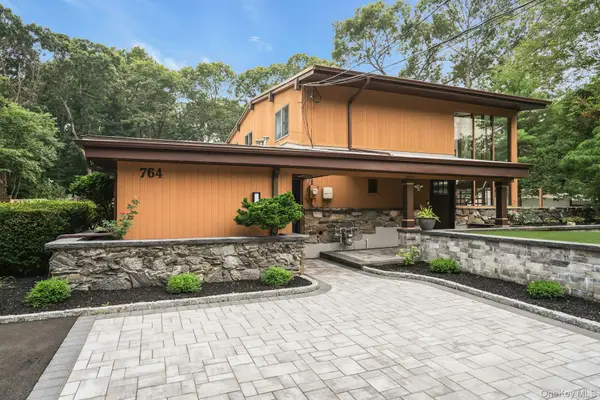 $1,799,000Active6 beds 5 baths4,050 sq. ft.
764 Vanderbilt Parkway, Dix Hills, NY 11746
MLS# 1027852Listed by: COMPASS GREATER NY LLC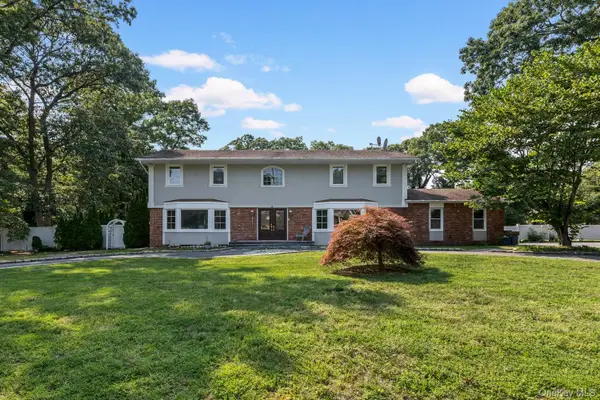 $1,699,000Active5 beds 5 baths4,300 sq. ft.
1 Whispering Court, Dix Hills, NY 11746
MLS# 1040479Listed by: COMPASS GREATER NY LLC


Protect your home and budget from life's surprises with an Assurant Home Warranty, backed by a partner that supports you through every step of homeownership. Explore Plans.
©2026 Century 21 Real Estate LLC. All rights reserved. CENTURY 21®, the CENTURY 21 Logo and C21® are service marks owned by Century 21 Real Estate LLC. Century 21 Real Estate LLC fully supports the principles of the Fair Housing Act and the Equal Opportunity Act. Each office is independently owned and operated. Listing information is deemed reliable but not guaranteed accurate.