
333 Concord Court, Dix Hills, NY 11746
Local realty services provided by:CENTURY 21 Stoeckeler Real Estate
333 Concord Court,Dix Hills, NY 11746
$1,849,000
- 5 Beds
- 4 Baths
- 3,915 sq. ft.
- Single family
- Active
Listed by: doug morris
Office: signature premier properties
MLS#:1031517
Source:OneKey MLS
Price summary
- Price:$1,849,000
- Price per sq. ft.:$472.29
About this home
Welcome to this exceptional brand new home at 333 Concord Court in Dix Hills. Set on a private 1 acre property, this custom-built 5-bedroom, 3.5-bathroom residence offers approximately 3,915 square feet of thoughtfully designed living space, combining timeless craftsmanship with modern luxury.
The open floor plan is highlighted by a 2 story entry foyer, extensive custom millwork, and designer finishes throughout. The gourmet kitchen flows seamlessly into the spacious dining and living areas, creating the perfect setting for everyday living and effortless entertaining. A beautiful gas fireplace surrounded by custom built-in cabinetry and a 65” TV anchors the rec room, adding warmth and character year-round.
The luxurious primary suite serves as a private retreat, featuring a spa-inspired bathroom and an oversized walk-in closet. Four additional bedrooms provide exceptional flexibility for guests, or a home office, while the home’s beautifully appointed bathrooms showcase premium finishes and meticulous attention to detail.
The finished basement offers valuable additional living space, ideal for a recreation room, home gym, media room, or home office. An attached garage provides convenience and ample storage.
The exterior is equally impressive, featuring premium Maibec cedar siding that delivers timeless curb appeal and lasting durability. The expansive property is professionally landscaped, sodded and serviced by an underground sprinkler system. There is a very large rear deck, as well as a large and private rear yard for entertaining, recreation, or the future addition of a pool and outdoor living areas.
Located in the highly desirable Dix Hills community, this exceptional new construction home offers the perfect blend of luxury, privacy, and modern living in one of Long Island’s most sought-after neighborhoods.
Estimated 2026/2027 real estate taxes (12/1/26 – 11/30/27) - $10,500. Estimated 2027/2028 real estate taxes (12/1/27 – 11/30/28) - $26,000 (this estimate is based on the most current tax rate available, and does not include the Basic Star Program)...
Contact an agent
Home facts
- Year built:2026
- Listing ID #:1031517
- Added:45 day(s) ago
- Updated:September 12, 2026 at 11:16 AM
Rooms and interior
- Bedrooms:5
- Total bathrooms:4
- Full bathrooms:3
- Half bathrooms:1
- Rooms Total:8
- Dining Description:Eat-In Kitchen, Formal Dining
- Bathrooms Description:Soaking Tub
- Kitchen Description:Dishwasher, Eat-in Kitchen, Kitchen Island, Microwave, Pantry, Refrigerator, Stainless Steel Appliance(s)
- Bedroom Description:First Floor Bedroom
- Basement:Yes
- Basement Description:Full, Partially Finished
- Living area:3,915 sq. ft.
Heating and cooling
- Cooling:Central Air
- Heating:Ducts, ENERGY STAR Qualified Equipment, Forced Air, Hot Water, Propane
- Central air:Yes
Structure and exterior
- Year built:2026
- Building area:3,915 sq. ft.
- Lot area:1 Acres
- Lot Features:Cleared, Paved
- Architectural Style:Colonial
- Construction Materials:Energy Star, Foam Insulation, Shingle Siding
Schools
- High school:Half Hollow Hills High School East
- Middle school:Candlewood Middle School
- Elementary school:Otsego Elementary School
Utilities
- Water:Public
- Sewer:Cesspool, Septic Tank
Finances and disclosures
- Price:$1,849,000
- Price per sq. ft.:$472.29
- Tax amount:$10,500 (2027)
Features and amenities
- Appliances:Dishwasher, Dryer, Microwave, Refrigerator, Stainless Steel Appliance(s)
- Laundry features:Dryer
- Amenities:Entrance Foyer, High Ceilings, Walk-In Closet(s)
Parking
- Parking description:Driveway, Garage
- Garage:Yes
- Garage spaces:2
New listings near 333 Concord Court
- Coming Soon
 $1,049,999Coming Soon4 beds 3 baths2,700 sq. ft.
88 Dix Highway, Dix Hills, NY 11746
MLS# 1046178Listed by: SIGNATURE PREMIER PROPERTIES - Open Sun, 12 to 2pmNew
 $1,599,000Active4 beds 4 baths3,300 sq. ft.
7 Stonehurst Lane, Dix Hills, NY 11746
MLS# 1049041Listed by: COMPASS GREATER NY LLC - Open Sat, 11am to 1pmNew
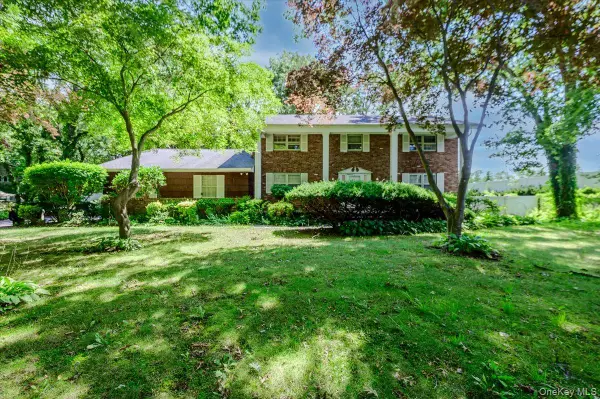 $1,200,000Active4 beds 3 baths2,580 sq. ft.
44 E Half Hollow Road, Dix Hills, NY 11746
MLS# 1043601Listed by: COMPASS GREATER NY LLC  $2,500,000Pending6 beds 5 baths4,000 sq. ft.
25 Bagatelle Road, Dix Hills, NY 11746
MLS# 1048247Listed by: KELLER WILLIAMS REALTY GREATER- New
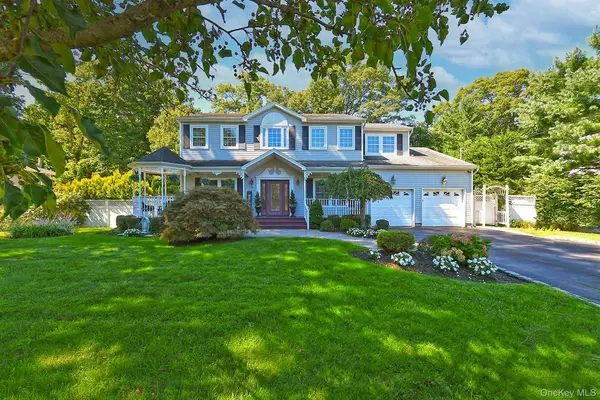 $1,375,000Active4 beds 3 baths3,300 sq. ft.
7 Ona Avenue, Dix Hills, NY 11746
MLS# 1047921Listed by: SIGNATURE PREMIER PROPERTIES - Open Sat, 2 to 4pmNew
 $1,300,000Active4 beds 4 baths2,475 sq. ft.
15 Dillon Drive, Dix Hills, NY 11746
MLS# 1047498Listed by: SIGNATURE PREMIER PROPERTIES - New
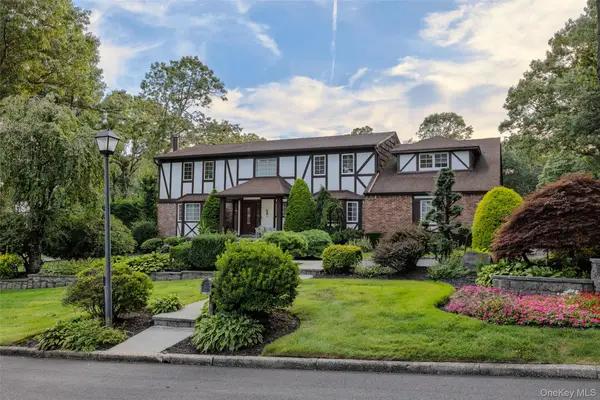 $2,500,000Active4 beds 4 baths3,050 sq. ft.
1 Jason Court, Dix Hills, NY 11746
MLS# 1045281Listed by: J D S NORTH SHORE REALTY INC - Open Sun, 12 to 1:30pmNew
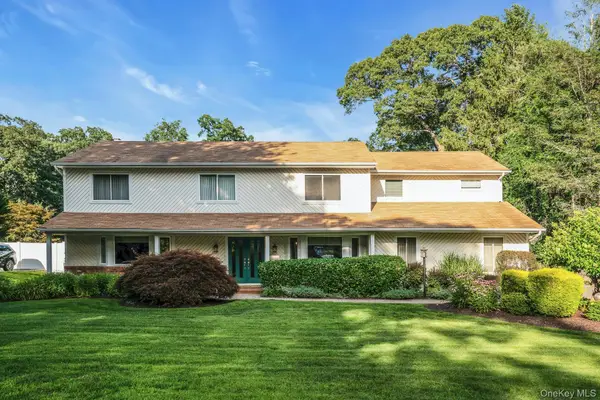 $1,599,000Active5 beds 3 baths3,300 sq. ft.
14 Tree Hollow Lane, Dix Hills, NY 11746
MLS# 1046193Listed by: COMPASS GREATER NY LLC - Open Sun, 12 to 1:30pmNew
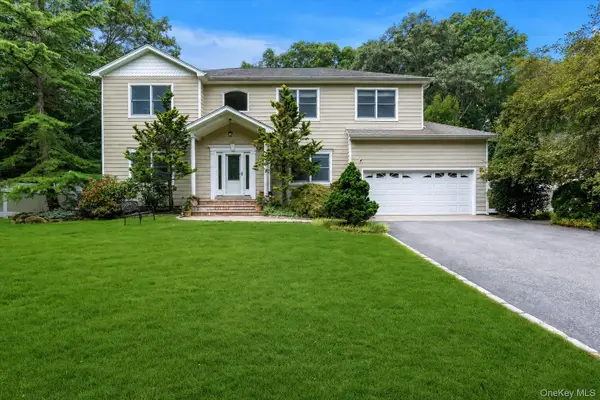 $1,399,999Active4 beds 4 baths2,700 sq. ft.
25 Pashen Place, Dix Hills, NY 11746
MLS# 1042863Listed by: DOUGLAS ELLIMAN REAL ESTATE - Open Sun, 1:30 to 3:30pm
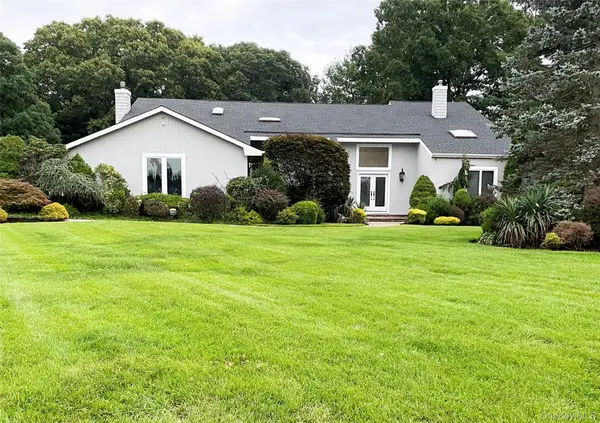 $1,695,000Active5 beds 4 baths3,921 sq. ft.
4 Laurelwood Court, Dix Hills, NY 11746
MLS# 1045222Listed by: BH&G R E REALTY CONNECT


Protect your home and budget from life's surprises with an Assurant Home Warranty, backed by a partner that supports you through every step of homeownership. Explore Plans.
©2026 Century 21 Real Estate LLC. All rights reserved. CENTURY 21®, the CENTURY 21 Logo and C21® are service marks owned by Century 21 Real Estate LLC. Century 21 Real Estate LLC fully supports the principles of the Fair Housing Act and the Equal Opportunity Act. Each office is independently owned and operated. Listing information is deemed reliable but not guaranteed accurate.