
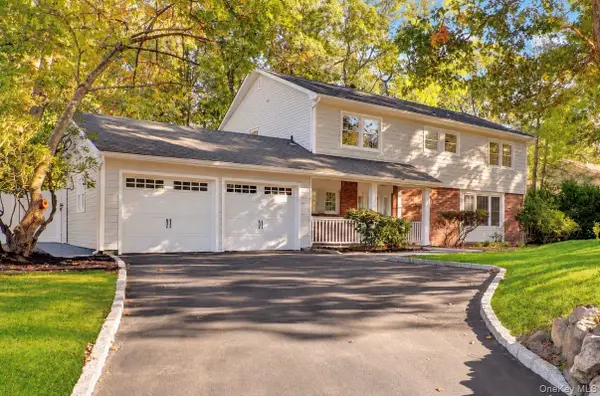
37 Grayon Drive, Dix Hills, NY 11746
Local realty services provided by:CENTURY 21 Shared Purpose
37 Grayon Drive,Dix Hills, NY 11746
$3,999,000
- 5 Beds
- 5 Baths
- 7,000 sq. ft.
- Single family
- Active
Listed by: vincent j. cortazar, brandon cortazar
Office: vincent j cortazar
MLS#:1067944
Source:OneKey MLS
Price summary
- Price:$3,999,000
- Price per sq. ft.:$571.29
About this home
Welcome to this exceptional estate style residence set on a full acre in the heart of Dix Hills, Huntington Township, thoughtfully built by Cortazar and Sons, a local builder with deep roots in the community, having lived in Dix Hills for over 30 years and delivering high quality new construction and renovations throughout Suffolk County for more than 15 years.
This expansive new construction offers approximately 7,000 square feet of living space plus a 2,700 square foot unfinished basement, all featuring 10 foot ceilings throughout, creating a sense of volume, light, and scale.
Designed with both elegance and functionality in mind, the home features 5 bedrooms and 5 bathrooms, including a first floor primary suite ideal for multi generational living, guests, or long term flexibility.
The main living level offers an effortless flow for everyday living and entertaining, anchored by a chefs kitchen equipped with Thermador appliances, custom cabinetry, and generous preparation space.
The unfinished 2,700 square foot basement with 10 foot ceilings provides outstanding potential for future customization, whether a home theater, gym, recreation space, or additional living area.
This estate style home combines thoughtful layout, quality craftsmanship, and impressive scale in one of Dix Hills most desirable locations....
Contact an agent
Home facts
- Year built:2026
- Listing ID #:1067944
- Added:1 day(s) ago
- Updated:October 29, 2026 at 02:43 PM
Rooms and interior
- Bedrooms:5
- Total bathrooms:5
- Full bathrooms:4
- Half bathrooms:1
- Rooms Total:10
- Kitchen Description:Microwave, Range, Refrigerator
- Bedroom Description:First Floor Bedroom
- Basement:Yes
- Basement Description:Full, Unfinished
- Living area:7,000 sq. ft.
Heating and cooling
- Cooling:Central Air
- Heating:Forced Air, Propane
- Central air:Yes
Structure and exterior
- Year built:2026
- Building area:7,000 sq. ft.
- Lot area:1.14 Acres
- Architectural Style:Modern
- Construction Materials:Stucco
Schools
- High school:Half Hollow Hills High School West
- Middle school:Candlewood Middle School
- Elementary school:Vanderbilt Elementary School
Utilities
- Water:Public
- Sewer:Septic Tank
Finances and disclosures
- Price:$3,999,000
- Price per sq. ft.:$571.29
- Tax amount:$19,940 (2026)
Features and amenities
- Appliances:Microwave, Refrigerator
Parking
- Parking description:Attached, Driveway, Garage
- Garage:Yes
- Garage spaces:2
New listings near 37 Grayon Drive
- Coming Soon
 $3,999,999Coming Soon6 beds 6 baths9,000 sq. ft.
8 Enclave Court, Dix Hills, NY 11746
MLS# 1067623Listed by: KELLER WILLIAMS REALTY GREATER - Open Thu, 5:30 to 7pmNew
 $1,249,999Active4 beds 3 baths2,545 sq. ft.
14 Mclane Drive, Dix Hills, NY 11746
MLS# 1066241Listed by: DOUGLAS ELLIMAN REAL ESTATE - Open Sun, 11am to 1pmNew
 $899,000Active4 beds 2 baths1,500 sq. ft.
72 Daly Road, East Northport, NY 11731
MLS# 1061910Listed by: DOUGLAS ELLIMAN REAL ESTATE - New
 $2,500,000Active6 beds 7 baths4,000 sq. ft.
8 Winthrop Drive, Dix Hills, NY 11746
MLS# 1065766Listed by: REDFIN REAL ESTATE - New
 $1,499,000Active4 beds 4 baths4,619 sq. ft.
19 Wildwood Drive, Dix Hills, NY 11746
MLS# 1064977Listed by: COMPASS GREATER NY LLC - New
 $749,999Active5 beds 4 baths3,860 sq. ft.
25 Seaman Neck Road, Dix Hills, NY 11746
MLS# 1065967Listed by: REAL BROKER NY LLC - New
 $749,999Active5 beds 4 baths3,860 sq. ft.
27 Seaman Neck Road, Dix Hills, NY 11746
MLS# 1065978Listed by: REAL BROKER NY LLC - Open Sun, 2 to 3:30pmNew
 $1,350,000Active4 beds 4 baths2,700 sq. ft.
25 Pashen Place, Dix Hills, NY 11746
MLS# 1064256Listed by: DOUGLAS ELLIMAN REAL ESTATE  $1,899,000Active5 beds 5 baths4,900 sq. ft.
17 Scenic View Court W, Dix Hills, NY 11746
MLS# 1060650Listed by: LIST 2 SELL INC


Protect your home and budget from life's surprises with an Assurant Home Warranty, backed by a partner that supports you through every step of homeownership. Explore Plans.
©2026 Century 21 Real Estate LLC. All rights reserved. CENTURY 21®, the CENTURY 21 Logo and C21® are service marks owned by Century 21 Real Estate LLC. Century 21 Real Estate LLC fully supports the principles of the Fair Housing Act and the Equal Opportunity Act. Each office is independently owned and operated. Listing information is deemed reliable but not guaranteed accurate.