4 Briary Road, Dobbs Ferry, NY 10522
Local realty services provided by:CENTURY 21 American Homes
4 Briary Road,Dobbs Ferry, NY 10522
$799,900
- 4 Beds
- 2 Baths
- 1,403 sq. ft.
- Single family
- Coming Soon
Listed by: janine jacobs, michael criscuolo
Office: houlihan lawrence inc.
MLS#:1046482
Source:OneKey MLS
Price summary
- Price:$799,900
- Price per sq. ft.:$570.14
About this home
A rare opportunity in the Village of Dobbs Ferry offering the flexibility to choose between the highly regarded Ardsley and Dobbs Ferry school districts. This lovingly maintained Cape Cod-style home offers a spacious, sun-filled living room and eat-in kitchen with breakfast bar and sliding glass doors to the outdoor deck. Two bedrooms and a full bath are conveniently located on the first floor, along with a bright and inviting sunroom; an ideal space for a home office, den or family room. Upstairs, you'll find two additional well-sized bedrooms. An abundance of closet space throughout the home provides excellent storage, while the full basement offers an additional 750 square feet and unlimited potential. Set on a lovely piece of fenced-in property, the home is ideally situated to enjoy all that Dobbs Ferry has to offer, including nearby Gould Park and Pool, a vibrant downtown with shopping and dining, and the beautiful Hudson River waterfront. Metro-North provides convenient service to Grand Central Terminal, completing an exceptional Rivertowns lifestyle; with the unique added benefit of choosing between the Ardsley and Dobbs Ferry school districts. Don't miss it!...
Contact an agent
Home facts
- Year built:1956
- Listing ID #:1046482
- Updated:September 10, 2026 at 07:46 PM
Rooms and interior
- Bedrooms:4
- Total bathrooms:2
- Full bathrooms:2
- Rooms Total:6
- Dining Description:Eat-In Kitchen
- Kitchen Description:Dishwasher, Eat-in Kitchen, Microwave, Refrigerator
- Basement:Yes
- Basement Description:Full
- Living area:1,403 sq. ft.
Heating and cooling
- Heating:Baseboard, Hot Water, Natural Gas
Structure and exterior
- Year built:1956
- Building area:1,403 sq. ft.
- Lot area:0.15 Acres
- Lot Features:Corner Lot
- Architectural Style:Cape Cod
- Construction Materials:Aluminum Siding, Vinyl Siding
- Levels:2 Story
Schools
- High school:Ardsley High School
- Middle school:Ardsley Middle School
- Elementary school:Concord Road Elementary School
Utilities
- Water:Public
- Sewer:Public Sewer
Finances and disclosures
- Price:$799,900
- Price per sq. ft.:$570.14
- Tax amount:$15,131 (2026)
Features and amenities
- Appliances:Dishwasher, Dryer, Microwave, Refrigerator, Washer
- Laundry features:Dryer, Washer
Parking
- Total parking spaces:4
- Parking description:Driveway
- Garage:Yes
- Garage spaces:1
New listings near 4 Briary Road
- Coming SoonOpen Sat, 1:30 to 3:30pm
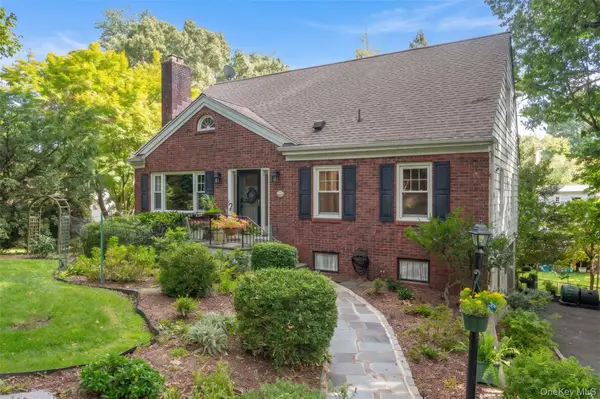 $1,050,000Coming Soon3 beds 3 baths1,680 sq. ft.
36 Myrtle Avenue, Dobbs Ferry, NY 10522
MLS# 1045119Listed by: HOULIHAN LAWRENCE INC. - New
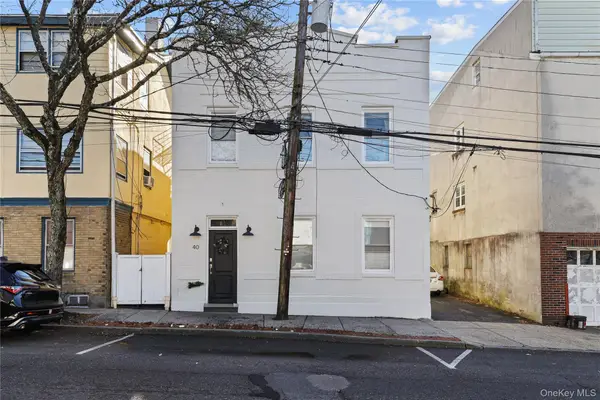
 $1,069,000Active5 beds 2 baths2,080 sq. ft.
40 Main Street, Dobbs Ferry, NY 10522
MLS# 1048392Listed by: CENTURY 21 HIRE REALTY - New
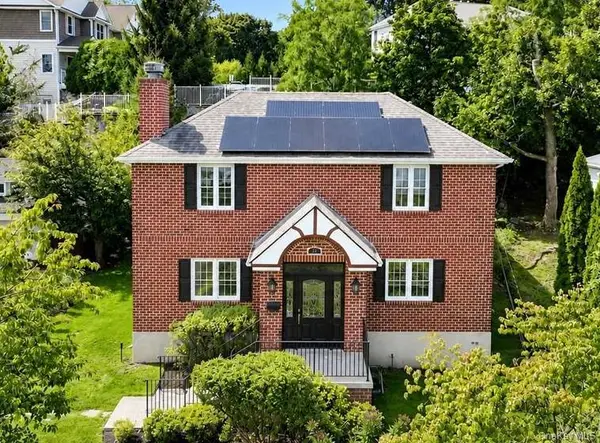 $1,180,000Active4 beds 3 baths2,729 sq. ft.
25 Allen Street, Dobbs Ferry, NY 10522
MLS# 1045499Listed by: HOULIHAN LAWRENCE INC. - Open Sun, 1 to 3pmNew
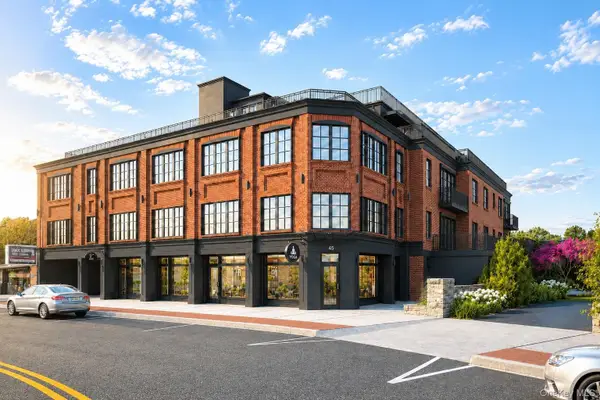 $1,989,750Active2 beds 3 baths1,536 sq. ft.
41 Cedar Street #4, Dobbs Ferry, NY 10522
MLS# 1046204Listed by: COMPASS GREATER NY, LLC - Open Sun, 1 to 3pmNew
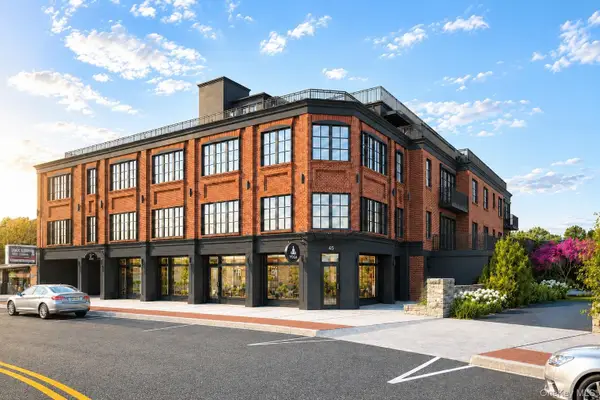 $1,984,500Active2 beds 3 baths1,582 sq. ft.
41 Cedar Street #6, Dobbs Ferry, NY 10522
MLS# 1046212Listed by: COMPASS GREATER NY, LLC - Open Sun, 1 to 3pmNew
 $2,094,750Active2 beds 3 baths1,706 sq. ft.
41 Cedar Street #10, Dobbs Ferry, NY 10522
MLS# 1046219Listed by: COMPASS GREATER NY, LLC - Open Sun, 1 to 3pmNew
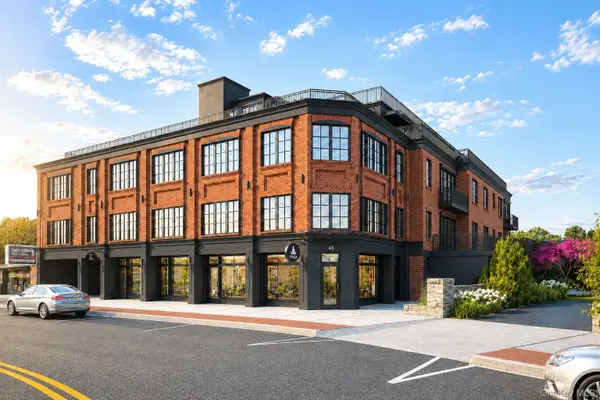 $1,674,750Active2 beds 3 baths1,547 sq. ft.
41 Cedar Street #9, Dobbs Ferry, NY 10522
MLS# 1046226Listed by: COMPASS GREATER NY, LLC - Open Sun, 1 to 3pmNew
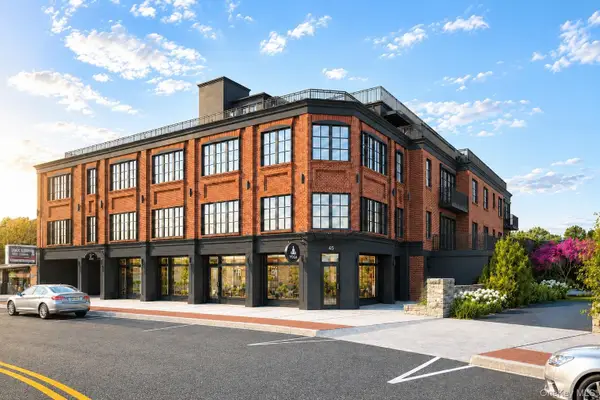 $1,837,500Active2 beds 3 baths1,467 sq. ft.
41 Cedar Street #13, Dobbs Ferry, NY 10522
MLS# 1046007Listed by: COMPASS GREATER NY, LLC - Open Sun, 1 to 3pmNew
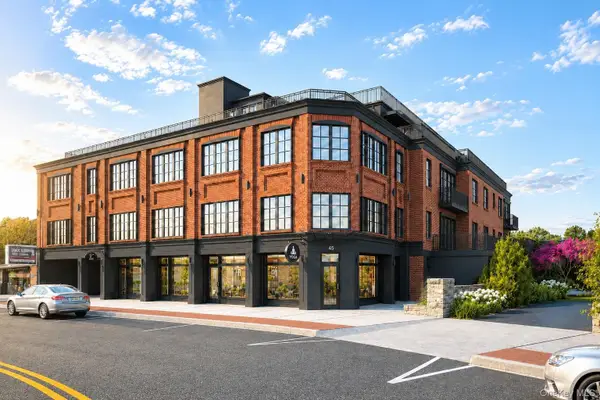 $2,304,750Active2 beds 3 baths1,396 sq. ft.
41 Cedar Street #14, Dobbs Ferry, NY 10522
MLS# 1046023Listed by: COMPASS GREATER NY, LLC


Protect your home and budget from life's surprises with an Assurant Home Warranty, backed by a partner that supports you through every step of homeownership. Explore Plans.
©2026 Century 21 Real Estate LLC. All rights reserved. CENTURY 21®, the CENTURY 21 Logo and C21® are service marks owned by Century 21 Real Estate LLC. Century 21 Real Estate LLC fully supports the principles of the Fair Housing Act and the Equal Opportunity Act. Each office is independently owned and operated. Listing information is deemed reliable but not guaranteed accurate.