
42 Spencer St, Dolgeville, NY 13329
Local realty services provided by:CENTURY 21 Bridgeway Realty
Listed by: jared a miller
Office: howard hanna cny inc
MLS#:S1719960
Source:NY_GENRIS
Price summary
- Price:$259,900
- Price per sq. ft.:$156.94
About this home
Welcome to 42 Spencer Street in the historic Village of Dolgeville! Nestled on a sprawling 1-acre parcel, this meticulously maintained, move-in ready home offers exceptional space, timeless craftsman detail, and modern efficiency. Step inside to appreciate detailed natural woodwork and rich hardwood floors throughout the main living areas. The heart of the home features an expansive kitchen equipped with solid oak cabinetry, abundant counter space. Just off the kitchen, a large private rear deck overlooks the expansive yard and scenic views toward the Mohawk Valley foothills. The main level includes three comfortable bedrooms, each offering generous closet storage. Upgraded home systems provide complete peace of mind, featuring a high-efficiency baseboard hot water heating system, a fireplace equipped with a pellet stove insert, and a dedicated generator hookup. The versatile finished lower level significantly extends your functional living space, offering a second family room, a half bathroom, a dedicated laundry room, separate utility storage, and a flexible workspace with tile flooring and built-in cabinetry ideal for a home office or craft area. Practical convenience continues with the attached, oversized, heated 2-car garage featuring built-in storage units. Located in Herkimer County with easy access to East Canada Creek for outdoor recreation, local village parks, and dining, while conveniently positioned between Utica and Little Falls with quick access to the NYS Thruway and the nearby Adirondack region. Explore everything this village property has to offer!...
Contact an agent
Home facts
- Year built:1939
- Subdivision & Development:NA
- Listing ID #:S1719960
- Added:16 day(s) ago
- Updated:October 23, 2026 at 03:56 PM
Rooms and interior
- Bedrooms:3
- Total bathrooms:2
- Full bathrooms:1
- Half bathrooms:1
- Rooms Total:7
- Flooring:Carpet, Hardwood, Varies
- Dining Description:Separate Formal Dining Room
- Kitchen Description:Dishwasher, Disposal, Kitchen Island, Microwave, Pantry, Refrigerator
- Basement:Yes
- Basement Description:Full, Partially Finished, Sump Pump, Walk Up Access
- Living area:1,656 sq. ft.
Heating and cooling
- Cooling:Wall Units
- Heating:Baseboard, Gas, Hot Water
Structure and exterior
- Roof:Asphalt, Shingle
- Year built:1939
- Building area:1,656 sq. ft.
- Lot area:1 Acres
- Lot Features:Irregular Lot, Residential Lot
- Architectural Style:Two Story
- Construction Materials:Cedar, Copper Plumbing, Frame
- Exterior Features:Deck, Porch
- Foundation Description:Block, Poured
- Levels:2 Stories
Utilities
- Water:Connected, Public, Water Connected
Finances and disclosures
- Price:$259,900
- Price per sq. ft.:$156.94
- Tax amount:$4,381
Features and amenities
- Appliances:Dishwasher, Disposal, Dryer, Gas Cooktop, Gas Range, Microwave, Refrigerator, Washer
- Laundry features:Dryer, In Basement, Washer
- Amenities:Deck, Drapes, Furnished, Storage, int_feat_Den, int_feat_Furnished
Parking
- Parking description:Attached, Garage, Garage Door Opener, Heated Garage
- Garage:Yes
- Garage spaces:2
New listings near 42 Spencer St
 $169,000Active2 beds 1 baths1,388 sq. ft.
46 Van Buren Street, Dolgeville, NY 13329
MLS# S1719985Listed by: COLDWELL BANKER FAITH PROPERTIES IL $79,000Active4 beds 2 baths1,488 sq. ft.
8 E Faville Avenue, Dolgeville, NY 13329
MLS# S1719844Listed by: COLDWELL BANKER FAITH PROPERTIES IL $148,000Active3 beds 2 baths974 sq. ft.
6 Howard Street, Dolgeville, NY 13329
MLS# S1718891Listed by: RIVER HILLS PROPERTIES LLC LF $124,900Active3 beds 2 baths924 sq. ft.
22 E Spofford Avenue, Dolgeville, NY 13329
MLS# S1718713Listed by: ASSIST2SELL BUYERS & SELLERS 1ST CHOICE $180,500Active3 beds 2 baths1,348 sq. ft.
26 Brockett Street, Dolgeville, NY 13329
MLS# S1715705Listed by: RIVER HILLS PROPERTIES LLC LF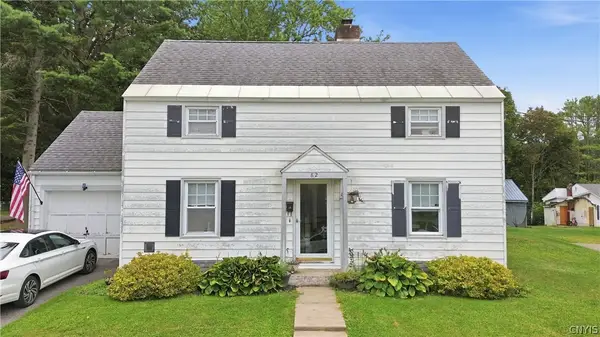 $169,000Active3 beds 2 baths1,193 sq. ft.
82 N Helmer Avenue, Dolgeville, NY 13329
MLS# S1712224Listed by: RIVER HILLS PROPERTIES LLC LF $102,000Pending4 beds 2 baths2,370 sq. ft.
14 Slawson Street, Dolgeville, NY 13329
MLS# S1707479Listed by: EMPIRE HOMES & COMMERCIAL LLC $45,000Pending4 beds 2 baths2,214 sq. ft.
19 W State Street, Dolgeville, NY 13329
MLS# 202624111Listed by: SCHERMERHORN REALTY GROUP LLC $47,000Active4 beds 2 baths1,515 sq. ft.
18 Lamberson Street, Dolgeville, NY 13329
MLS# 202623571Listed by: GAGE REALTY


Protect your home and budget from life's surprises with an Assurant Home Warranty, backed by a partner that supports you through every step of homeownership. Explore Plans.
©2026 Century 21 Real Estate LLC. All rights reserved. CENTURY 21®, the CENTURY 21 Logo and C21® are service marks owned by Century 21 Real Estate LLC. Century 21 Real Estate LLC fully supports the principles of the Fair Housing Act and the Equal Opportunity Act. Each office is independently owned and operated. Listing information is deemed reliable but not guaranteed accurate.