
233-25 38th Drive, Douglaston, NY 11363
Local realty services provided by:CENTURY 21 New West Properties
233-25 38th Drive,Douglaston, NY 11363
$2,289,000
- 4 Beds
- 3 Baths
- 3,879 sq. ft.
- Single family
- Active
Listed by: anita drouin, shirley denberg gioia
Office: bh&g r e realty connect
MLS#:1029460
Source:OneKey MLS
Price summary
- Price:$2,289,000
- Price per sq. ft.:$590.1
About this home
Welcome to an architectural masterpiece set in the heart of Douglaston. Custom-built with uncompromising quality and the finest craftsmanship, this remarkable 4-bedroom, 3-bathroom modern residence sits gracefully on a beautifully manicured lot, offering meticulously designed living space. Step into a breathtaking entrance foyer featuring soaring 20-foot open ceilings that set an immediate tone of grandeur. The main level showcases a seamless open-concept layout where the living room and dining area flow into a gourmet kitchen outfitted with premium quartz countertops, custom high-end cabinetry, and elite appliances. Perfect for indoor-outdoor entertaining, the kitchen extends gracefully onto a vast backyard deck and private yard. The sprawling primary suite serves as a peaceful retreat with serene views, dual custom-fitted closets, and a spa-inspired marble ensuite complete with a double vanity, a deep jacuzzi soaking tub, and a stall shower. Three additional graciously sized bedrooms each feature sunny exposures and ample closet space. A full walk-in-level basement adds exceptional flexible space for a recreation room, home gym, or guest quarters. Complete with central air conditioning. Ideally situated just blocks from the LIRR Station for an easy Manhattan commute, and minutes from major highways, fine dining, shopping, and top-rated schools. Experience the absolute pinnacle of Douglaston Luxury. Schedule your private viewing today!...
Contact an agent
Home facts
- Year built:2023
- Listing ID #:1029460
- Added:52 day(s) ago
- Updated:September 13, 2026 at 11:08 AM
Rooms and interior
- Bedrooms:4
- Total bathrooms:3
- Full bathrooms:3
- Rooms Total:8
- Flooring:Hardwood
- Dining Description:Eat-In Kitchen, Formal Dining
- Bathrooms Description:Double Vanity, Soaking Tub
- Kitchen Description:Dishwasher, Eat-in Kitchen, Microwave, Pantry, Refrigerator
- Basement:Yes
- Basement Description:Finished
- Living area:3,879 sq. ft.
Heating and cooling
- Cooling:Central Air
- Heating:Hot Water, Natural Gas
- Central air:Yes
Structure and exterior
- Year built:2023
- Building area:3,879 sq. ft.
- Lot area:0.15 Acres
- Architectural Style:Colonial
- Construction Materials:Brick, Stucco
Schools
- High school:Francis Lewis High School
- Middle school:Jhs 74 Nathaniel Hawthorne
- Elementary school:Ps 98 Douglaston School
Utilities
- Water:Public
- Sewer:Public Sewer
Finances and disclosures
- Price:$2,289,000
- Price per sq. ft.:$590.1
- Tax amount:$20,476 (2026)
Features and amenities
- Appliances:Dishwasher, Dryer, Microwave, Refrigerator, Washer
- Laundry features:Dryer, Washer
- Amenities:Double Vanity, High Ceilings, Walk-In Closet(s)
Parking
- Parking description:Driveway
- Garage:Yes
- Garage spaces:1
New listings near 233-25 38th Drive
- Coming Soon
 $409,000Coming Soon2 beds 1 baths950 sq. ft.
245-14 61st Avenue #0126, Douglaston, NY 11362
MLS# 1048154Listed by: SIGNATURE PREMIER PROPERTIES - New
 $3,888,888Active5 beds 6 baths9,800 sq. ft.
23728 Beverly Road, Douglaston, NY 11363
MLS# 1048749Listed by: KELLER WILLIAMS RLTY LANDMARK 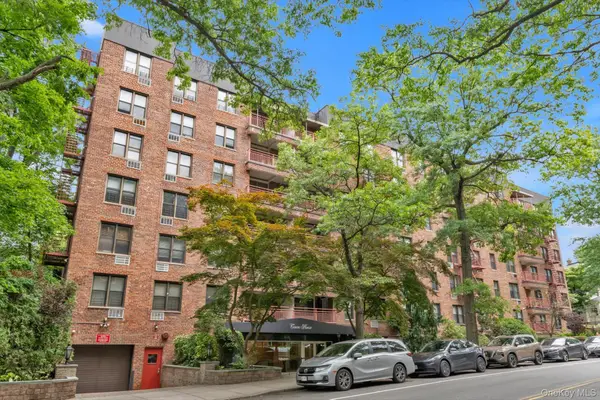 $289,000Active1 beds 1 baths750 sq. ft.
43-25 Douglaston Parkway #2-G, Douglaston, NY 11363
MLS# 1040372Listed by: DOUGLAS ELLIMAN REAL ESTATE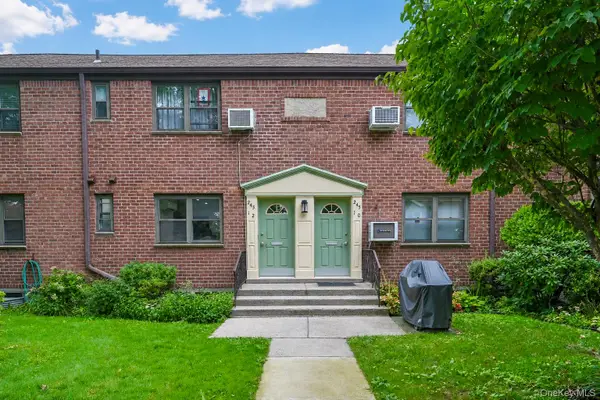 $358,000Active2 beds 1 baths800 sq. ft.
245-12 62 Avenue #2nd Floor, Douglaston, NY 11362
MLS# 1024520Listed by: MAUREEN FOLAN R E GROUP LLC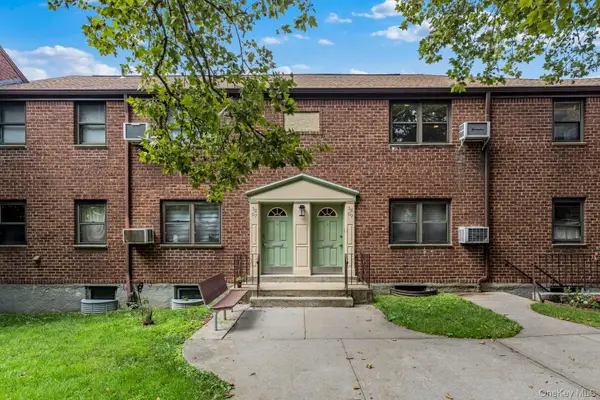 $429,000Pending3 beds 1 baths950 sq. ft.
58 09 246th Crescent #upper unit, Douglaston, NY 11362
MLS# 1041295Listed by: SERHANT EAST END LLC- Open Sun, 1 to 3pm
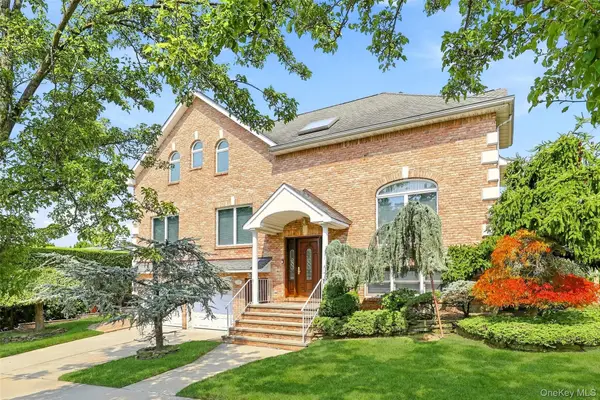 $2,188,000Active5 beds 4 baths3,850 sq. ft.
5315 Overbrook Street, Douglaston, NY 11362
MLS# 1039513Listed by: CENTURY 21 HUDSON VALLEY RLTY. 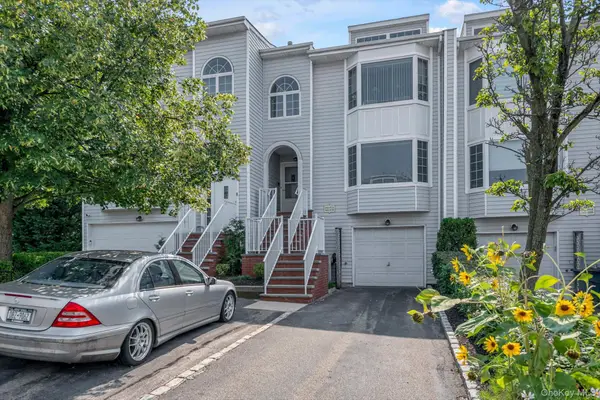 $929,000Pending2 beds 2 baths1,576 sq. ft.
242-07A Oak Park Drive, Douglaston, NY 11362
MLS# 1038967Listed by: DOUGLAS ELLIMAN REAL ESTATE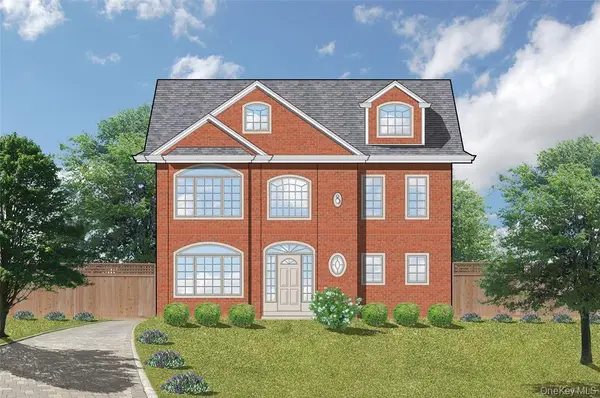 $309,999Active0.45 Acres
39-04 Stuart Lane, Douglaston, NY 11363
MLS# 1017414Listed by: DOUGLAS ELLIMAN REAL ESTATE $1,795,000Active5 beds 4 baths3,000 sq. ft.
3850 Hillcrest Avenue, Douglaston, NY 11363
MLS# 1032539Listed by: WEICHERT REALTORS TMT GROUP $1,650,000Pending5 beds 5 baths3,245 sq. ft.
240-02 Poplar Street, Douglaston, NY 11363
MLS# 1025047Listed by: DOUGLAS ELLIMAN REAL ESTATE


Protect your home and budget from life's surprises with an Assurant Home Warranty, backed by a partner that supports you through every step of homeownership. Explore Plans.
©2026 Century 21 Real Estate LLC. All rights reserved. CENTURY 21®, the CENTURY 21 Logo and C21® are service marks owned by Century 21 Real Estate LLC. Century 21 Real Estate LLC fully supports the principles of the Fair Housing Act and the Equal Opportunity Act. Each office is independently owned and operated. Listing information is deemed reliable but not guaranteed accurate.