
235-23 Beverly Road, Douglaston, NY 11363
Local realty services provided by:CENTURY 21 AA Realty
235-23 Beverly Road,Douglaston, NY 11363
$2,388,000
- 4 Beds
- 5 Baths
- 6,000 sq. ft.
- Single family
- Active
Listed by: barry j. paley cbr, laura m. bisbee
Office: keller williams points north
MLS#:1069381
Source:OneKey MLS
Price summary
- Price:$2,388,000
- Price per sq. ft.:$398
About this home
Steps from Little Neck Bay, this is Douglas Manor living at its best. Morning walks to the dock at the end of the block. Coffee in the breakfast nook with the doors open to the deck. Evenings by the fire. Welcome to 235-23 Beverly Road, a stately brick center hall colonial with a columned entry, set in historic Douglas Manor, a designated New York City landmark district. This home offers 4 bedrooms and 4.5 bathrooms. A two-story foyer and sweeping curved staircase set the tone. Host the holidays in the formal living and dining rooms, then let everyone drift to the fireside family room, where rich custom millwork, crown moldings and gleaming hardwood floors make every gathering feel like an occasion. The chef’s kitchen keeps the cook in the conversation with a granite center island, gas cooktop, pantry, and a sunny breakfast area that opens to the rear deck. Working from home? The private office is wrapped in floor-to-ceiling built-ins. A full bathroom completes the main level. Upstairs are all 4 bedrooms and 3 full bathrooms. The primary suite is a true retreat: nearly 30 feet of sun-filled space, two walk-in closets, and a spa bath with a jetted soaking tub and separate shower. Two more full bathrooms serve the other 3 bedrooms, and the wraparound front balcony is made for a quiet cup of tea as the sun goes down. The finished top floor, bright with a skylight, is ready to be your game room, studio, or gym. The finished lower level adds even more room to spread out, with a half bathroom, laundry, and its own entrance. All of this is moments from parks, shops, dining, District 26 schools and the LIRR, with Manhattan about 30 minutes away. Come home to the bay....
Contact an agent
Home facts
- Year built:1997
- Listing ID #:1069381
- Added:1 day(s) ago
- Updated:November 15, 2026 at 04:40 PM
Rooms and interior
- Bedrooms:4
- Total bathrooms:5
- Full bathrooms:4
- Half bathrooms:1
- Rooms Total:12
- Dining Description:Eat-In Kitchen, Formal Dining
- Kitchen Description:Dishwasher, Eat-in Kitchen, Microwave, Oven, Pantry, Range, Refrigerator
- Basement:Yes
- Basement Description:Finished, Full, Walk-Out Access
- Living area:6,000 sq. ft.
Heating and cooling
- Cooling:Central Air
- Heating:Forced Air
- Central air:Yes
Structure and exterior
- Year built:1997
- Building area:6,000 sq. ft.
- Lot area:0.18 Acres
- Architectural Style:Colonial
- Construction Materials:Brick, Stone
- Exterior Features:Balcony
Schools
- High school:Benjamin N Cardozo High School
- Middle school:Jhs 67 Louis Pasteur
- Elementary school:Ps 98 Douglaston School
Utilities
- Water:Public, Water Available
- Sewer:Septic Tank
Finances and disclosures
- Price:$2,388,000
- Price per sq. ft.:$398
- Tax amount:$29,766 (2026)
Features and amenities
- Appliances:Dishwasher, Microwave, Oven, Refrigerator
- Amenities:Entrance Foyer, Granite Counters, Walk-In Closet(s)
Parking
- Total parking spaces:4
- Parking description:Driveway, Garage
- Garage:Yes
- Garage spaces:2
New listings near 235-23 Beverly Road
- Open Sun, 1:30 to 4pmNew
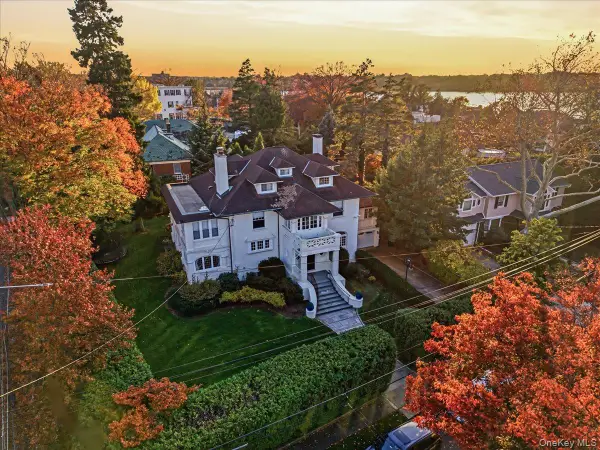 $3,888,000Active6 beds 7 baths5,200 sq. ft.
122 Grosvenor Street, Douglaston, NY 11363
MLS# 1070523Listed by: DANIEL GALE SOTHEBYS INTL RLTY - New
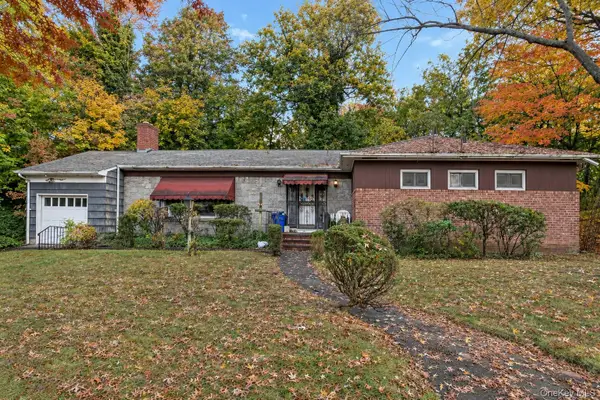 $1,380,000Active3 beds 3 baths1,710 sq. ft.
4025 Douglaston Parkway, Douglaston, NY 11363
MLS# 1071625Listed by: DOUGLAS ELLIMAN REAL ESTATE 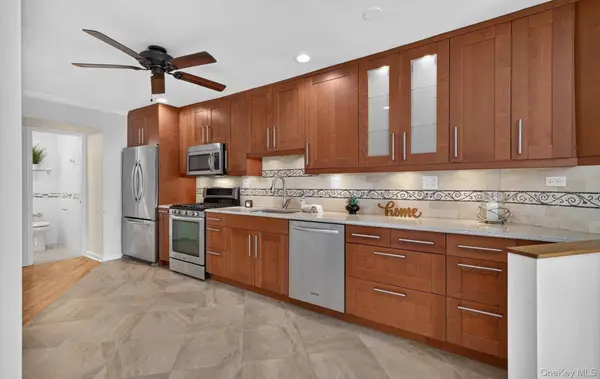 $389,000Active1 beds 1 baths794 sq. ft.
42-30 Douglaston Parkway #5B, Douglaston, NY 11363
MLS# 1068824Listed by: BRANCH REAL ESTATE GROUP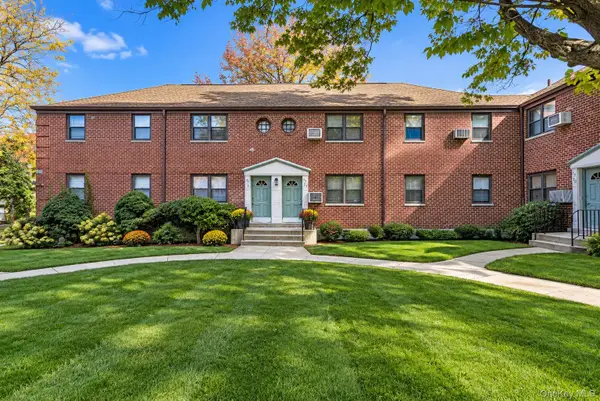 $358,000Active3 beds 1 baths980 sq. ft.
57-22 244th Street #D1-2 Upper, Douglaston, NY 11362
MLS# 1068270Listed by: VORO LLC- Open Sun, 12 to 2pm
 $1,750,000Active3 beds 3 baths2,424 sq. ft.
4108 Orient Avenue, Douglaston, NY 11363
MLS# 1067102Listed by: BOND PROPERTY MRKTING GRP LLC  $270,000Active1 beds 1 baths650 sq. ft.
57-74 246th Crescent #57-74, Douglaston, NY 11362
MLS# 1066992Listed by: OVERSOUTH LLC $439,000Active1 beds 1 baths561 sq. ft.
69-03 242 Street #39E, Douglaston, NY 11362
MLS# 1066381Listed by: CHARLES RUTENBERG REALTY INC $1,260,000Active5 beds 3 baths2,310 sq. ft.
240-29 68th Avenue, Douglaston, NY 11362
MLS# 1065874Listed by: PRIME REALTY $568,000Active1 beds 1 baths1,038 sq. ft.
240-22 70 Avenue #9C,9G2, Douglaston, NY 11362
MLS# 1064503Listed by: E REALTY INTERNATIONAL CORP


Protect your home and budget from life's surprises with an Assurant Home Warranty, backed by a partner that supports you through every step of homeownership. Explore Plans.
©2026 Century 21 Real Estate LLC. All rights reserved. CENTURY 21®, the CENTURY 21 Logo and C21® are service marks owned by Century 21 Real Estate LLC. Century 21 Real Estate LLC fully supports the principles of the Fair Housing Act and the Equal Opportunity Act. Each office is independently owned and operated. Listing information is deemed reliable but not guaranteed accurate.