
29 Center Drive, Douglaston, NY 11363
Local realty services provided by:CENTURY 21 AllPoints Realty
Listed by: david esposito
Office: century homes realty group llc.
MLS#:941527
Source:OneKey MLS
Price summary
- Price:$3,250,000
- Price per sq. ft.:$541.67
About this home
If you are looking for something different, a large, prestigious home, we have it right here at 29 Center Drive in Douglas Manor, Douglaston, Queens, New York.
Offering approximately 6,000 sq. ft. of interior room across four levels with 6 bedrooms, 2.5 baths, 10 fireplaces, 3 zoned Geo-thermal heat & AC and an elevator. Modern for a 1850’s Greek Revival Estate. With your exterior finishing touches, you’ll be glad you bought this home.
Located in the waterfront community of Douglas Manor which offers a true lifestyle with a private dock, playground, security, and proximity to the Douglaston Club, LIRR, schools, and major roadways. Douglas Manor is more than a place to live, it's a lifestyle.
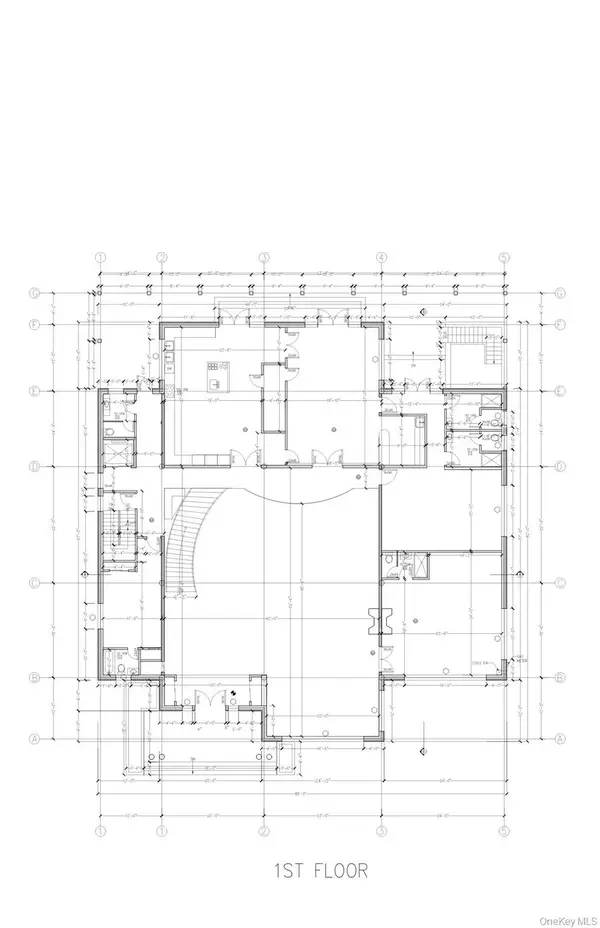
On the first floor, first thing you will see 10-foot-wide foyer and 13-foot ceilings that go from one side of the home to the other, 30 feet long, connecting all the rooms for a nice flow throughout the first floor with 8ft high windows.
The Large Formal Dining Room W/ Fireplaces can fit at least 25 people and original plaster crown moldings, keeps its original. The full Chef’s kitchen with walk in pantry & half bath will amaze you with top-of-line stainless steel appliances featuring Traulsen Refrigerator, Subzero freezer, 48” Thermador Stove & matching Vent and Bosch dishwasher, all connected to a Family Room W/ Fireplace.
The Living Room adjacent to the dining room also has a Fireplace. The entire first floor offers larger windows than standard windows. What you don’t see is the full-size elevator, it is well placed.
The second floor has 4 Bedrooms, each with a fireplace, 2 full bathrooms and another 10-foot-wide hallway, yes, it’s that wide, enough room for all type of furniture.
The third floor has 2 bedrooms, home office and storage room. More than enough space for additional bathroom if needed.
The basement, rugged as it looks, is large enough for the grand family room, home office and with 2 fireplaces, wine cellar, prep kitchen & full utility room, room for another bathroom and entrance to the garage.
The top floor offers access to the iconic octagonal cupola with sweeping neighborhood views, WITH APPROVED PLANS to raise the Cupola and replace the patio deck off the kitchen.
This home Known as the historic Allen-Beville House (Google it), has a remarkable history , it is landmark property and is recognized by the NYC Landmarks Preservation Commission and the National Register of Historic Places. Located in Douglas Manor, there Annual association fee: $900....
Contact an agent
Home facts
- Year built:1850
- Listing ID #:941527
- Added:213 day(s) ago
- Updated:July 07, 2026 at 11:18 AM
Rooms and interior
- Bedrooms:6
- Total bathrooms:3
- Full bathrooms:2
- Half bathrooms:1
- Rooms Total:12
- Flooring:Hardwood
- Dining Description:Eat-In Kitchen, Formal Dining
- Kitchen Description:Chefs Kitchen, Dishwasher, Eat-in Kitchen, Freezer, Pantry, Refrigerator, Stainless Steel Appliance(s)
- Basement:Yes
- Basement Description:Finished, Full, Walk-Out Access
- Living area:6,000 sq. ft.
Heating and cooling
- Cooling:Geothermal, Zoned
- Heating:Forced Air, Geothermal
Structure and exterior
- Year built:1850
- Building area:6,000 sq. ft.
- Lot area:0.42 Acres
- Lot Features:Historic District, Near Public Transit
- Construction Materials:Clapboard
- Levels:3 Story
Schools
- High school:Benjamin N Cardozo High School
- Middle school:Jhs 67 Louis Pasteur
- Elementary school:Ps 98 Douglaston School
Utilities
- Water:Public
- Sewer:Cesspool
Finances and disclosures
- Price:$3,250,000
- Price per sq. ft.:$541.67
- Tax amount:$17,716 (2024)
Features and amenities
- Appliances:Dishwasher, Freezer, Refrigerator, Stainless Steel Appliance(s), Tankless Water Heater
- Amenities:Boat Dock, Cathedral Ceiling(s), Entrance Foyer, High Ceilings, Powered Boats Allowed
Parking
- Total parking spaces:4
- Parking description:Attached, Driveway, Garage
- Garage:Yes
- Garage spaces:2
New listings near 29 Center Drive
 $2,380,000Active0.46 Acres
240-17 Poplar Street, Douglaston, NY 11363
MLS# 1017149Listed by: SANY REALTY GROUP LLC $2,850,000Active3 beds 3 baths1,852 sq. ft.
105 Park Lane, Douglaston, NY 11363
MLS# 1016111Listed by: MITRA HAKIMI REALTY GROUP LLC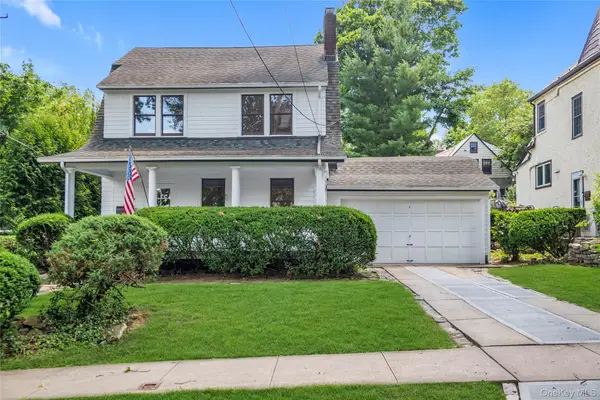 $1,399,000Active3 beds 2 baths1,518 sq. ft.
328 Manor Road, Douglaston, NY 11363
MLS# 1016838Listed by: DOUGLAS ELLIMAN REAL ESTATE $1,395,000Active4 beds 2 baths2,320 sq. ft.
12 Carolina Road, Douglaston, NY 11362
MLS# 1016122Listed by: HOWARD HANNA NYC LLC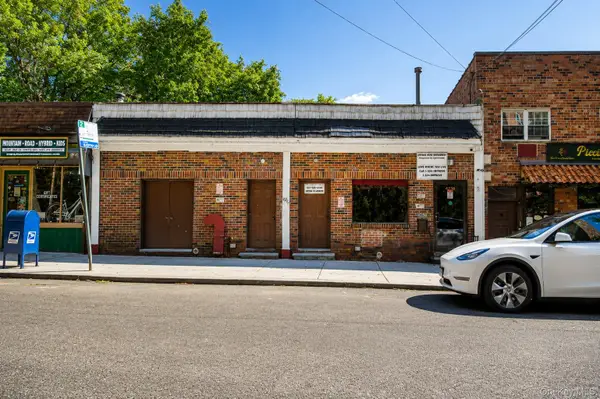 $2,550,000Active-- beds -- baths1,600 sq. ft.
4236 235th Street, Douglaston, NY 11363
MLS# 1015839Listed by: TRADEMARKO REALTY INC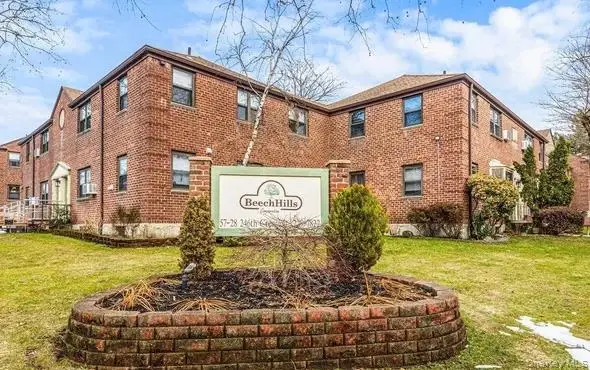 $285,000Active1 beds 1 baths800 sq. ft.
58-42 246th Crescent #1, Douglaston, NY 11362
MLS# 1013460Listed by: COMPASS GREATER NY LLC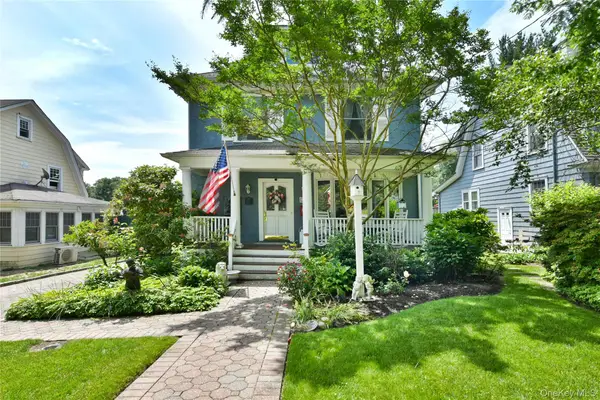 $1,425,000Pending4 beds 4 baths2,232 sq. ft.
328 38th Road, Douglaston, NY 11363
MLS# 1011160Listed by: DANIEL GALE SOTHEBYS INTL RLTY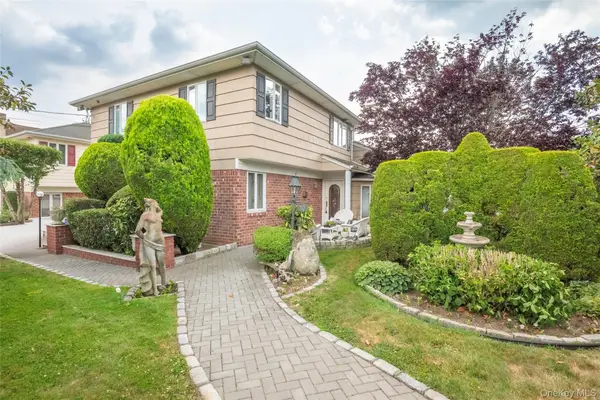 $1,799,888Active7 beds 3 baths3,000 sq. ft.
52-04 Redfield Street, Douglaston, NY 11362
MLS# 1012928Listed by: LAFFEY REAL ESTATE $258,000Active1 beds 1 baths800 sq. ft.
43-25 Douglaston Parkway #2B, Douglaston, NY 11363
MLS# 1011162Listed by: KELLER WILLIAMS REALTY GREATER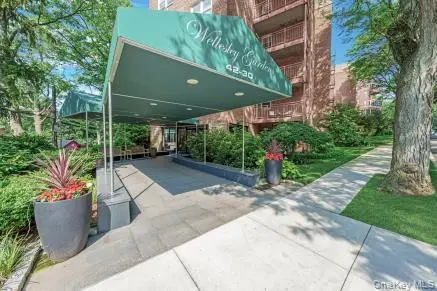 $409,000Active2 beds 1 baths780 sq. ft.
42-30 Douglaston Parkways #5K, Douglaston, NY 11363
MLS# 1010299Listed by: CENTURY HOMES REALTY GROUP LLC


Protect your home and budget from life's surprises with an Assurant Home Warranty, backed by a partner that supports you through every step of homeownership. Explore Plans.
©2026 Century 21 Real Estate LLC. All rights reserved. CENTURY 21®, the CENTURY 21 Logo and C21® are service marks owned by Century 21 Real Estate LLC. Century 21 Real Estate LLC fully supports the principles of the Fair Housing Act and the Equal Opportunity Act. Each office is independently owned and operated. Listing information is deemed reliable but not guaranteed accurate.