
29 Center Drive, Douglaston, NY 11363
Local realty services provided by:CENTURY 21 Full Service Realty
29 Center Drive,Douglaston, NY 11363
$3,199,000
- 6 Beds
- 3 Baths
- 6,000 sq. ft.
- Single family
- Active
Listed by: david esposito
Office: century homes realty group llc.
MLS#:1059256
Source:OneKey MLS
Price summary
- Price:$3,199,000
- Price per sq. ft.:$533.17
About this home
It’s time to stand out from the rest. A home in the waterfront community of Douglas Manor. We're sure there is enough room for you with Approx. 6000 sq. ft of living space, all within 4 floors. This 6 Bedroom, 2.5 Bath stunning Greek Revival home with authentic architecture features yet modernized for today’s living and comfort. As you enter this home, you cannot miss the grand foyer featuring 13 ft ceilings accented by original Plaster crown trim. Thoughtfully updated for contemporary living, this home now features 3 zones: Geothermal Heat and Central Air Conditioning, a modern high-efficiency heating system, and oversized windows that flood the space with natural light throughout the day. A discreetly installed full-size elevator blends seamlessly into the interior design. Throughout the home, 10 (ten) beautifully detailed fireplaces and a uniquely inviting atmosphere in every major room. This home offers a level of character and distinction rarely found. The first-floor features two grand entrances, a chef’s kitchen featuring High-End Stainless-Steel appliances, Traulsen Refrigerator, Subzero freezer, 48” Thermador Stove & matching Vent and Bosch dishwasher. Large Dining Room, Family Room and Living Room & a half bath. The second floor includes 4 large bedrooms with fireplaces and two full bathrooms. The top floor provides additional 2 bedrooms, a home office and additional room. Also is the access to the iconic octagonal cupola, which crowns this 2.5-story structure and stands as a rare architectural feature.What Douglas Manor offers it's residents is amazing. A community that offers top rated schools, local merchats from restaurants to dry cleaners, right here. A waterfront community you cannot imagine exists in Queens county. Join the Douglaston Club, enjoy all year long activities including swimming (Summer only pool), tennis, pickle ball, bowling along with a full service restaurtant and catering services. Into boating, we have the Douglaston Dock, moor your boat right, have the launch taxi you to your boat. Living here is so conveinent you'll see this has become a generational neighborhood....
Contact an agent
Home facts
- Year built:1850
- Listing ID #:1059256
- Added:1 day(s) ago
- Updated:October 07, 2026 at 02:47 AM
Rooms and interior
- Bedrooms:6
- Total bathrooms:3
- Full bathrooms:2
- Half bathrooms:1
- Rooms Total:12
- Flooring:Hardwood
- Dining Description:Eat-In Kitchen, Formal Dining
- Kitchen Description:Chefs Kitchen, Dishwasher, Eat-in Kitchen, Freezer, Pantry, Refrigerator, Stainless Steel Appliance(s)
- Basement:Yes
- Basement Description:Finished, Full, Walk-Out Access
- Living area:6,000 sq. ft.
Heating and cooling
- Cooling:Geothermal, Zoned
- Heating:Forced Air, Geothermal
Structure and exterior
- Year built:1850
- Building area:6,000 sq. ft.
- Lot area:0.42 Acres
- Lot Features:Historic District, Near Public Transit
- Construction Materials:Clapboard
- Levels:3 Story
Schools
- High school:Benjamin N Cardozo High School
- Middle school:Jhs 67 Louis Pasteur
- Elementary school:Ps 98 Douglaston School
Utilities
- Water:Public
- Sewer:Cesspool
Finances and disclosures
- Price:$3,199,000
- Price per sq. ft.:$533.17
- Tax amount:$18,779 (2026)
Features and amenities
- Appliances:Dishwasher, Freezer, Refrigerator, Stainless Steel Appliance(s), Tankless Water Heater
- Amenities:Boat Dock, Cathedral Ceiling(s), Entrance Foyer, High Ceilings, Powered Boats Allowed
Parking
- Total parking spaces:4
- Parking description:Attached, Driveway, Garage
- Garage:Yes
- Garage spaces:2
New listings near 29 Center Drive
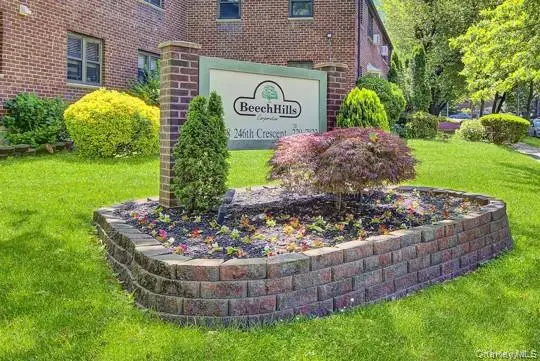 $388,000Active2 beds 1 baths900 sq. ft.
58-33 246th Crescent #C14L, Douglaston, NY 11362
MLS# 1051667Listed by: KELLER WILLIAMS RLTY LANDMARK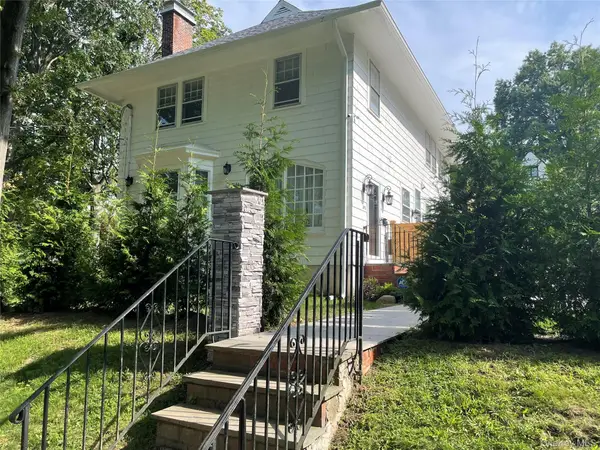 $2,300,000Active4 beds 5 baths2,559 sq. ft.
252 Beverly Road, Douglaston, NY 11362
MLS# 1044957Listed by: CHARLES RUTENBERG REALTY INC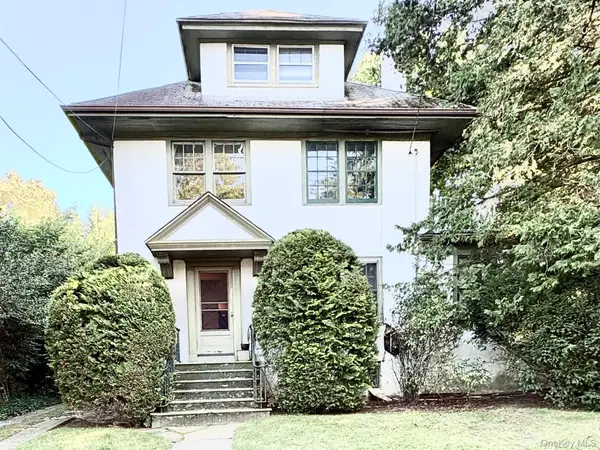 $1,280,000Active5 beds 3 baths2,665 sq. ft.
236 Arleigh Road, Douglaston, NY 11363
MLS# 1053631Listed by: CENTURY HOMES REALTY GROUP LLC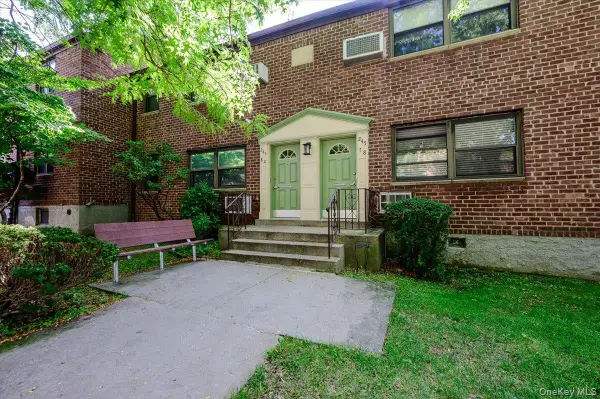 $299,988Active1 beds 1 baths650 sq. ft.
245-78 62nd Avenue #A-9, Upper, Douglaston, NY 11362
MLS# 1052018Listed by: KELLER WILLIAMS POINTS NORTH $1,098,000Active3 beds 3 baths2,094 sq. ft.
240-02 Oak Park Drive #18C, Douglaston, NY 11362
MLS# 1050155Listed by: KELLER WILLIAMS REALTY GREATER- Open Sat, 12 to 2pm
 $350,000Active2 beds 1 baths1,000 sq. ft.
241-20 Northern Blvd #2C, Douglaston, NY 11362
MLS# 1051390Listed by: H B LANDMARK REAL ESTATE INC  $3,888,888Active5 beds 6 baths9,800 sq. ft.
224 Beverly Road, Douglaston, NY 11363
MLS# 1048749Listed by: KELLER WILLIAMS RLTY LANDMARK $925,000Active3 beds 1 baths1,545 sq. ft.
50-02 245th Street, Douglaston, NY 11362
MLS# 1050475Listed by: KELLER WILLIAMS RLTY LANDMARK $388,000Active3 beds 1 baths1,050 sq. ft.
56-15 244 Street #Upper, Douglaston, NY 11362
MLS# 1050147Listed by: DOUGLAS ELLIMAN REAL ESTATE


Protect your home and budget from life's surprises with an Assurant Home Warranty, backed by a partner that supports you through every step of homeownership. Explore Plans.
©2026 Century 21 Real Estate LLC. All rights reserved. CENTURY 21®, the CENTURY 21 Logo and C21® are service marks owned by Century 21 Real Estate LLC. Century 21 Real Estate LLC fully supports the principles of the Fair Housing Act and the Equal Opportunity Act. Each office is independently owned and operated. Listing information is deemed reliable but not guaranteed accurate.