
320 Forest Road, Douglaston, NY 11363
Local realty services provided by:CENTURY 21 Alliance Realty Group
320 Forest Road,Douglaston, NY 11363
$1,489,000
- 4 Beds
- 2 Baths
- 2,298 sq. ft.
- Single family
- Active
Listed by: christina muccini-finegan
Office: douglas elliman real estate
MLS#:1035490
Source:OneKey MLS
Price summary
- Price:$1,489,000
- Price per sq. ft.:$647.95
About this home
Welcome to 320 Forest Road, a beautifully renovated 1920 Dutch Colonial in the coveted historic waterfront community of Douglaston Manor.
The home blends timeless character with modern updates, including a renovated kitchen 2021, updated bathrooms, hardwood floors, central air, gas heat, new windows, updated lighting, new gutters, and a new roof installed in 2025. Additional features include a designated laundry area, finished basement, excellent storage, and a classic wood-burning fireplace.
Sun-filled living spaces open to a landscaped, south-facing backyard with an updated covered deck—ideal for entertaining or relaxing outdoors.
Located among tree-lined streets and distinctive architecture, Douglaston Manor offers neighborhood charm with convenient city living. Optional Douglaston Club membership provides access to recreational and social amenities, while the Douglaston Manor Association’s $900 annual dues support common grounds, dock maintenance, and private security.
A rare opportunity to enjoy the character of historic Douglaston Manor with the comfort and convenience of modern living....
Contact an agent
Home facts
- Year built:1920
- Listing ID #:1035490
- Added:45 day(s) ago
- Updated:September 21, 2026 at 01:46 AM
Rooms and interior
- Bedrooms:4
- Total bathrooms:2
- Full bathrooms:1
- Half bathrooms:1
- Rooms Total:7
- Flooring:Hardwood
- Kitchen Description:Chefs Kitchen, Cooktop, Dishwasher, Oven, Range, Refrigerator
- Basement:Yes
- Basement Description:Finished
- Living area:2,298 sq. ft.
Heating and cooling
- Cooling:Central Air
- Heating:Natural Gas
- Central air:Yes
Structure and exterior
- Year built:1920
- Building area:2,298 sq. ft.
- Lot area:0.14 Acres
- Lot Features:Near Public Transit, Views, Wooded
- Architectural Style:Colonial
- Construction Materials:Shingle Siding
Schools
- High school:Benjamin N Cardozo High School
- Middle school:Jhs 67 Louis Pasteur
- Elementary school:Ps 98 Douglaston School
Utilities
- Water:Public
- Sewer:Cesspool
Finances and disclosures
- Price:$1,489,000
- Price per sq. ft.:$647.95
- Tax amount:$11,549 (2025)
Features and amenities
- Appliances:Cooktop, Dishwasher, Oven, Refrigerator, Washer
- Laundry features:Washer
- Amenities:High Speed Internet, Open Floorplan, Storage
Parking
- Parking description:Detached, Driveway, Garage, Off Street, Tandem
- Garage:Yes
- Garage spaces:1
New listings near 320 Forest Road
- Coming Soon
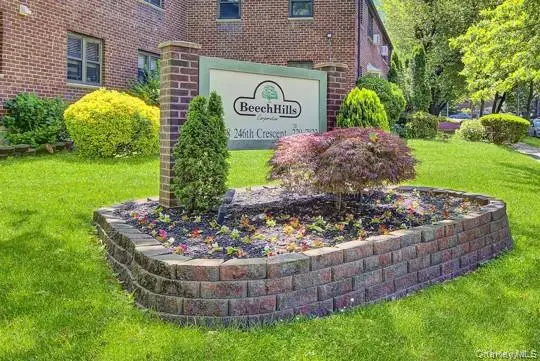 $388,000Coming Soon2 beds 1 baths900 sq. ft.
58-33 246th Crescent #0647, Douglaston, NY 11362
MLS# 1051667Listed by: KELLER WILLIAMS RLTY LANDMARK - Coming Soon
 $409,000Coming Soon2 beds 1 baths
245-14 61st Avenue #0126, Douglaston, NY 11362
MLS# 1048154Listed by: SIGNATURE PREMIER PROPERTIES - New
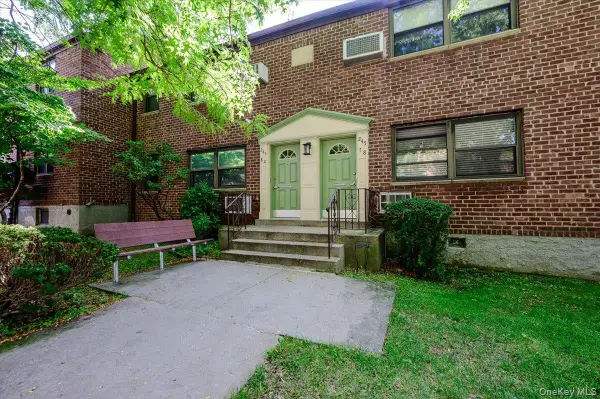 $299,988Active1 beds 1 baths650 sq. ft.
245-78 62nd Avenue #A-9, Upper, Douglaston, NY 11362
MLS# 1052018Listed by: KELLER WILLIAMS POINTS NORTH - New
 $1,098,000Active3 beds 3 baths2,094 sq. ft.
240-02 Oak Park Drive #18C, Douglaston, NY 11362
MLS# 1050155Listed by: KELLER WILLIAMS REALTY GREATER - New
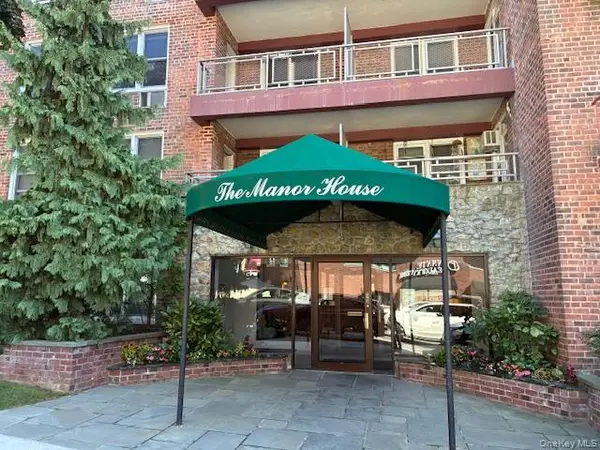 $350,000Active2 beds 1 baths1,000 sq. ft.
241-20 Northern Blvd #2C, Douglaston, NY 11362
MLS# 1051390Listed by: H B LANDMARK REAL ESTATE INC - New
 $3,888,888Active5 beds 6 baths9,800 sq. ft.
224 Beverly Road, Douglaston, NY 11363
MLS# 1048749Listed by: KELLER WILLIAMS RLTY LANDMARK - New
 $925,000Active3 beds 1 baths1,545 sq. ft.
50-02 245th Street, Douglaston, NY 11362
MLS# 1050475Listed by: KELLER WILLIAMS RLTY LANDMARK - New
 $388,000Active3 beds 1 baths1,050 sq. ft.
56-15 244 Street #Upper, Douglaston, NY 11362
MLS# 1050147Listed by: DOUGLAS ELLIMAN REAL ESTATE - New
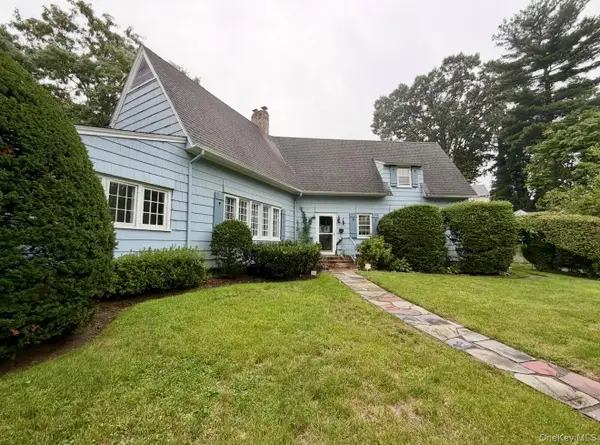 $1,658,000Active3 beds 2 baths2,406 sq. ft.
371 Grosvenor Street, Douglaston, NY 11363
MLS# 1050170Listed by: EDNA MASHAAL REALTY LLC - New
 $458,000Active2 beds 2 baths1,150 sq. ft.
241-20 Northern Blvd #6K, Douglaston, NY 11362
MLS# 1050406Listed by: DOUGLAS ELLIMAN REAL ESTATE


Protect your home and budget from life's surprises with an Assurant Home Warranty, backed by a partner that supports you through every step of homeownership. Explore Plans.
©2026 Century 21 Real Estate LLC. All rights reserved. CENTURY 21®, the CENTURY 21 Logo and C21® are service marks owned by Century 21 Real Estate LLC. Century 21 Real Estate LLC fully supports the principles of the Fair Housing Act and the Equal Opportunity Act. Each office is independently owned and operated. Listing information is deemed reliable but not guaranteed accurate.