
74 Temby Drive, Dover Plains, NY 12522
Local realty services provided by:CENTURY 21 Stoeckeler Real Estate
74 Temby Drive,Dover Plains, NY 12522
$850,000
- 4 Beds
- 4 Baths
- 2,955 sq. ft.
- Single family
- Active
Listed by: carolyn mcmillen
Office: coldwell banker realty
MLS#:1058399
Source:OneKey MLS
Price summary
- Price:$850,000
- Price per sq. ft.:$287.65
About this home
### Expansive Colonial on 1.3 Private Acres Featuring Two Primary Suites, Heated Pool & Three-Car Garage!
Nestled on beautiful private property, this impressive Colonial offers exceptional space, comfort, and versatility, surrounded by expansive front and rear lawns. A spacious three-car garage with additional storage adds to the home's many desirable features.
Step inside the welcoming formal entry foyer and discover a thoughtfully designed layout ideal for everyday living and entertaining. The main level features an elegant formal dining room accented by a tray ceiling and recessed lighting, a generously sized first-floor primary bedroom suite, and an open-concept kitchen with direct access to an expansive deck. A comfortable family room, powder room, laundry room, and convenient garage access complete the first floor.
An elegant staircase leads to the second level, where you'll find a second spacious primary bedroom suite, a versatile room ideal for a home office, library, or nursery, two additional bedrooms, and a full bathroom. For added peace of mind, the deck, front porch, and pool all have the required permits and Certificates of Occupancy.
The expansive lower level encompasses the entire footprint of the home, offering tremendous potential for future customization. Featuring insulated ceilings, accessible utilities, abundant storage, and sliding glass doors leading directly to the side yard, this unfinished space provides endless possibilities for a recreation room, home gym, entertainment area, or other uses, subject to applicable approvals.
**Outdoor living is equally impressive!** Step outside onto the expansive deck, complete with a retractable electric awning, creating an inviting setting for outdoor dining, entertaining, or simply relaxing in the privacy of your own backyard. Enjoy warm summer days in the large heated above-ground pool, with convenient access to the spacious backyard from either side of the deck.
**A rare opportunity to own a substantial Colonial offering privacy, generous living space, two primary bedroom suites, exceptional outdoor amenities, and incredible potential—all situated on 1.3 acres of private property. A home designed for comfortable living and memorable entertaining!**...
Contact an agent
Home facts
- Year built:2004
- Listing ID #:1058399
- Added:14 day(s) ago
- Updated:October 24, 2026 at 11:29 AM
Rooms and interior
- Bedrooms:4
- Total bathrooms:4
- Full bathrooms:3
- Half bathrooms:1
- Rooms Total:11
- Dining Description:Eat-In Kitchen, Formal Dining
- Bathrooms Description:Double Vanity
- Kitchen Description:Dishwasher, Eat-in Kitchen, Refrigerator, Stainless Steel Appliance(s), Walk Through Kitchen
- Bedroom Description:First Floor Bedroom, Master Downstairs
- Basement:Yes
- Basement Description:Full
- Living area:2,955 sq. ft.
Heating and cooling
- Cooling:Central Air, Zoned
- Heating:Forced Air, Oil, Solar
- Central air:Yes
Structure and exterior
- Year built:2004
- Building area:2,955 sq. ft.
- Lot area:1.3 Acres
- Lot Features:Cleared, Level, Part Wooded, Private
- Architectural Style:Colonial
- Construction Materials:Vinyl Siding
- Levels:2 Story
Schools
- High school:Dover High School
- Middle school:Dover Middle School
- Elementary school:Dover Elementary School
Utilities
- Water:Private, Water Available, Well
- Sewer:Septic Tank
Finances and disclosures
- Price:$850,000
- Price per sq. ft.:$287.65
- Tax amount:$10,567 (2026)
Features and amenities
- Appliances:Dishwasher, Dryer, Refrigerator, Stainless Steel Appliance(s), Tankless Water Heater, Washer
- Laundry features:Dryer, Washer, Washer/Dryer Hookup
- Amenities:Double Vanity, Entrance Foyer, Granite Counters, Storage, Walk-In Closet(s)
- Pool features:Above Ground
Parking
- Total parking spaces:3
- Parking description:Attached, Driveway
- Garage:Yes
- Garage spaces:3
New listings near 74 Temby Drive
 $1,895,000Active3 beds 4 baths2,470 sq. ft.
53 Cedar Berry Lane, Dover Plains, NY 12522
MLS# 20265312Listed by: COMPASS GREATER NY, LLC- New
 $450,000Active2 beds 1 baths2,036 sq. ft.
1336 Route 343, Dover Plains, NY 12522
MLS# 1064295Listed by: EXP REALTY - New
 $775,000Active4 beds 4 baths2,234 sq. ft.
360 Old State Route 22, Dover Plains, NY 12522
MLS# 1062221Listed by: BHHS HUDSON VALLEY PROPERTIES - New
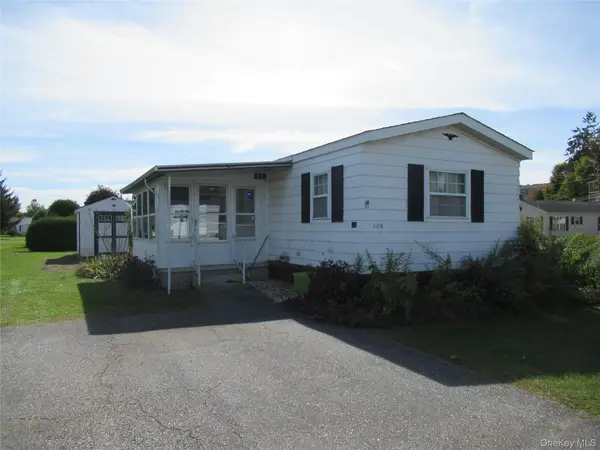 $65,000Active2 beds 2 baths980 sq. ft.
109 Bluebird Way, Dover Plains, NY 12522
MLS# 1060494Listed by: BHHS HUDSON VALLEY PROPERTIES 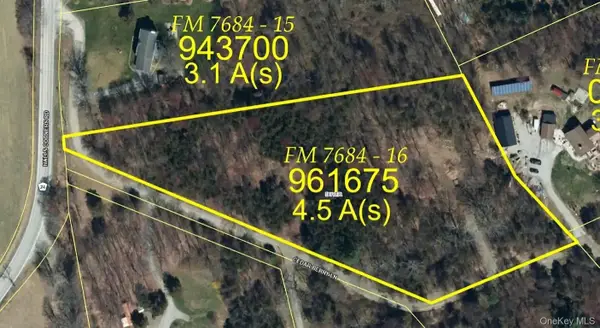 $150,000Active4.51 Acres
Halls Corners Road, Dover Plains, NY 12522
MLS# 1060253Listed by: HOULIHAN LAWRENCE INC. $199,000Active2 beds 1 baths480 sq. ft.
11 Buttonwood Road, Dover Plains, NY 12522
MLS# 1053645Listed by: NESTEDGE REALTY $79,000Pending1.49 Acres
Tinker Town Road, Dover Plains, NY 12522
MLS# 1051344Listed by: KELLER WILLIAMS REALTY PARTNER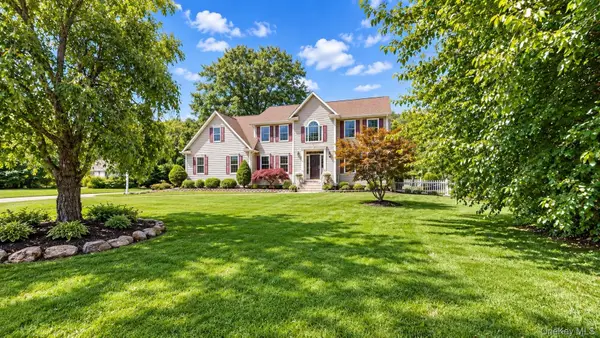 $599,000Pending3 beds 3 baths2,198 sq. ft.
46 Craig Lane, Dover Plains, NY 12522
MLS# 1050747Listed by: PARK ASSETS REAL ESTATE CORP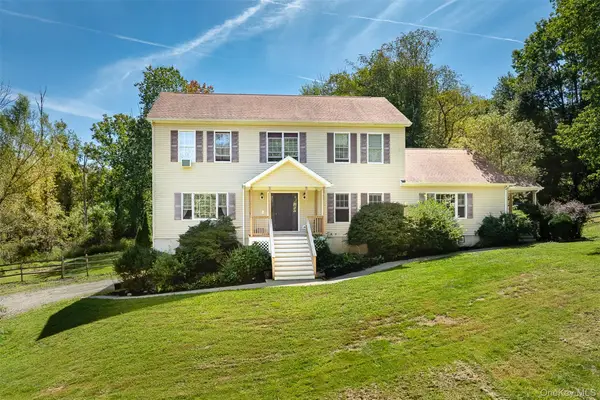 $599,900Active3 beds 4 baths2,737 sq. ft.
250 Highview Road, Dover Plains, NY 12522
MLS# 1049190Listed by: SERHANT LLC


Protect your home and budget from life's surprises with an Assurant Home Warranty, backed by a partner that supports you through every step of homeownership. Explore Plans.
©2026 Century 21 Real Estate LLC. All rights reserved. CENTURY 21®, the CENTURY 21 Logo and C21® are service marks owned by Century 21 Real Estate LLC. Century 21 Real Estate LLC fully supports the principles of the Fair Housing Act and the Equal Opportunity Act. Each office is independently owned and operated. Listing information is deemed reliable but not guaranteed accurate.