313 Humphrey Road, Duanesburg, NY 12056
Local realty services provided by:CENTURY 21 North East
Listed by: frances p callahan
Office: staged nest real estate llc.
MLS#:202628473
Source:Global MLS
Price summary
- Price:$475,000
- Price per sq. ft.:$193.48
About this home
Modern, country charm. This home is updated with a bright, open floor plan. Set on a private 1.1 acre lot. You will love the privacy and appreciate the proximity to all the Capital Region conveniences. There is nothing left to do here...just move in and relax. Ductless, mini-splits provide heating cooling in addition to baseboard heat and a wood-burning stove.
Contact an agent
Home facts
- Year built:1976
- Listing ID #:202628473
- Added:6 day(s) ago
- Updated:October 24, 2026 at 02:36 PM
Rooms and interior
- Bedrooms:5
- Total bathrooms:3
- Full bathrooms:3
- Rooms Total:17
- Flooring:Laminate, Tile, Wood
- Dining Description:Eat-in Kitchen
- Bathrooms Description:Ceramic Tile Bath
- Kitchen Description:Dishwasher, Electric Oven, Microwave, Range, Refrigerator
- Basement Description:Slab
- Living area:3,187 sq. ft.
Heating and cooling
- Cooling:Ductless
- Heating:Ductless, Electric, Wood Stove
Structure and exterior
- Roof:Metal
- Year built:1976
- Building area:3,187 sq. ft.
- Lot area:1.1 Acres
- Lot Features:Irregular Lot, Level, Meadow, Private, Views
- Architectural Style:Raised Ranch
- Construction Materials:Vinyl Siding
- Exterior Features:Deck, Lighting, Patio
- Foundation Description:Block
Utilities
- Sewer:Septic Tank
Finances and disclosures
- Price:$475,000
- Price per sq. ft.:$193.48
- Tax amount:$6,107
Features and amenities
- Laundry features:Dryer, Laundry Room, Washer
- Amenities:Built-in Features, Eat-in Kitchen, Paddle Fan, Solid Surface Counters, Walk-In Closet(s)
Parking
- Total parking spaces:10
- Parking description:Attached, Driveway, Off Street
- Garage:Yes
- Garage spaces:1
New listings near 313 Humphrey Road
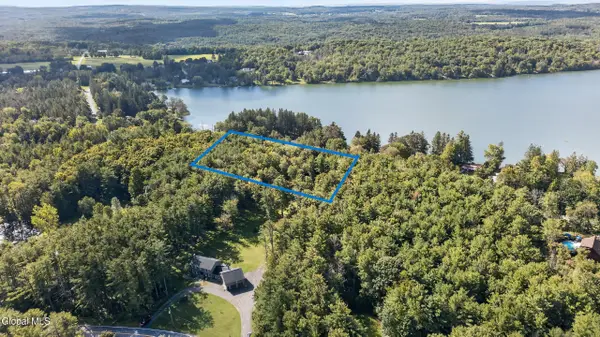 $139,900Active2.42 Acres
L51 Duane Lake Road, Duanesburg, NY 12056
MLS# 202627449Listed by: THE PARK AGENCY LLC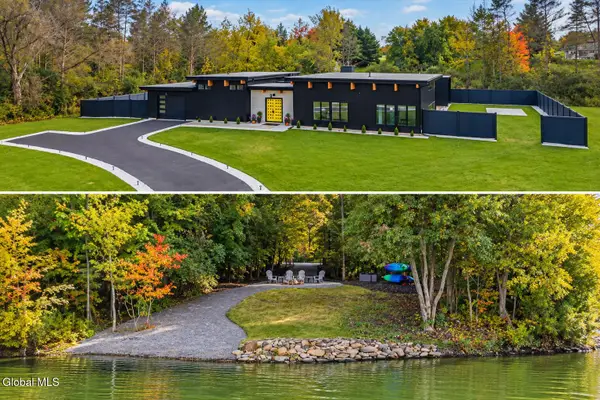 $699,000Pending4 beds 3 baths2,132 sq. ft.
791 Duane Lake Road, Duanesburg, NY 12056
MLS# 202627442Listed by: HOWARD HANNA CAPITAL INC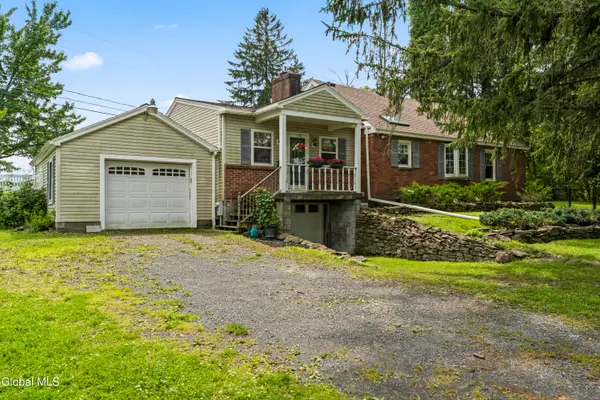 $349,900Pending4 beds 2 baths1,850 sq. ft.
211 W Duane Lake Road, Duanesburg, NY 12056
MLS# 202623896Listed by: COLDWELL BANKER PRIME PROPERTIES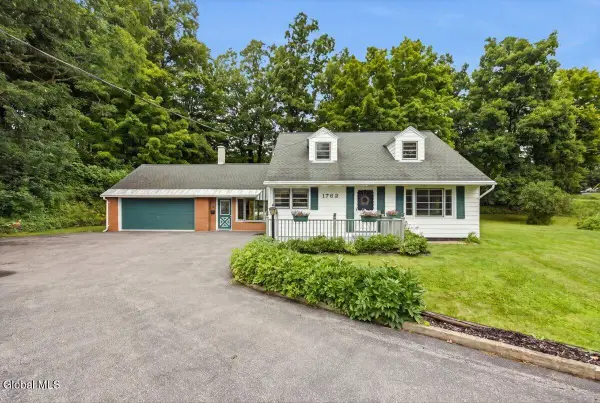 $335,000Pending3 beds 2 baths1,776 sq. ft.
1782 Pangburn Road, Duanesburg, NY 12056
MLS# 202623407Listed by: KW PLATFORM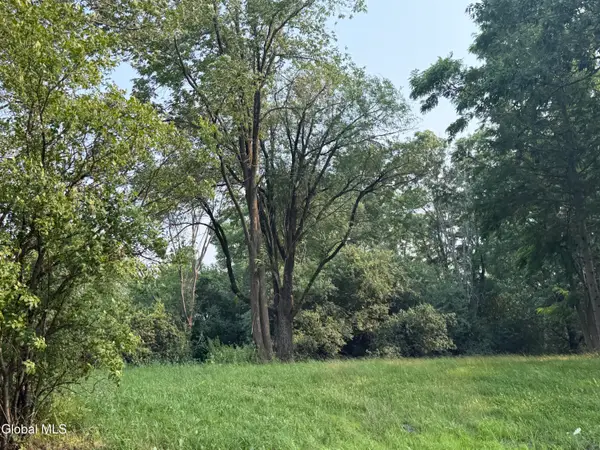 $55,000Active1.39 Acres
1741 Scotch Ridge Road, Duanesburg, NY 12056
MLS# 202622301Listed by: COLDWELL BANKER PRIME PROPERTIES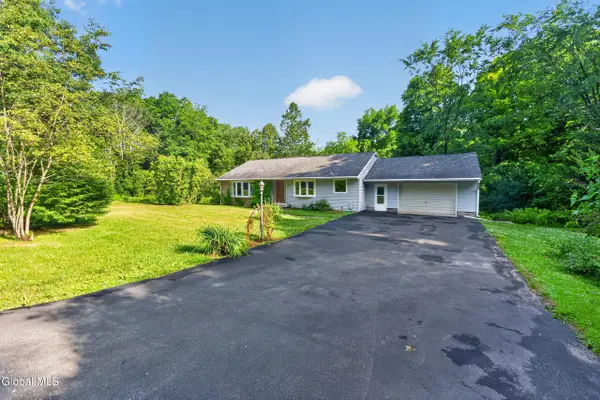 $315,000Active4 beds 2 baths1,500 sq. ft.
488 Van Patten Road, Duanesburg, NY 12056
MLS# 202620971Listed by: MARCIA MURRAY & ASSOCIATES REALTY LLC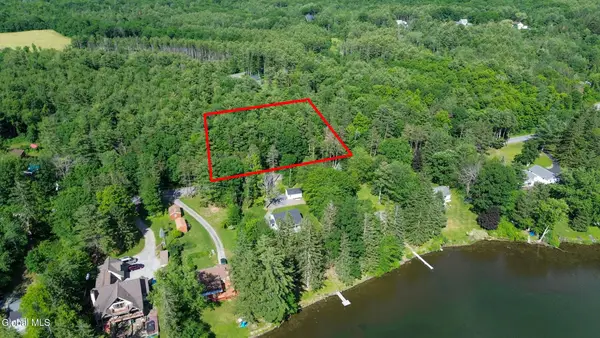
 $115,000Pending2.42 Acres
L45 Duane Lake Road, Duanesburg, NY 12056
MLS# 202619983Listed by: CENTURY 21 NORTH EAST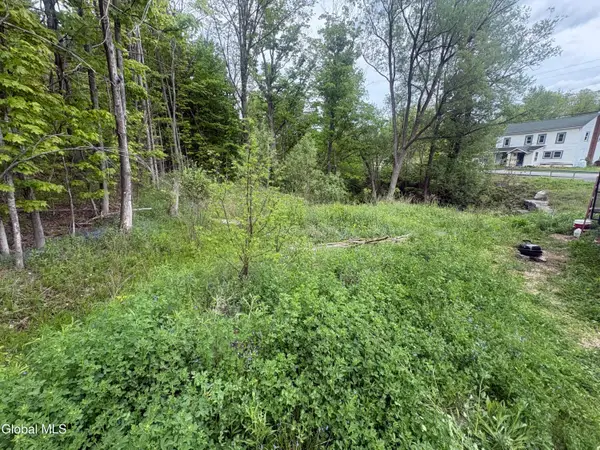 $21,969Active0.64 Acres
L 1 Mariaville Road, Duanesburg, NY 12056
MLS# 202617840Listed by: COLDWELL BANKER PRIME PROPERTIES $275,000Active75.27 Acres
181 Liddle Road #Lot 2, Duanesburg, NY 12056
MLS# 202615480Listed by: COLDWELL BANKER PRIME PROPERTIES


Protect your home and budget from life's surprises with an Assurant Home Warranty, backed by a partner that supports you through every step of homeownership. Explore Plans.
©2026 Century 21 Real Estate LLC. All rights reserved. CENTURY 21®, the CENTURY 21 Logo and C21® are service marks owned by Century 21 Real Estate LLC. Century 21 Real Estate LLC fully supports the principles of the Fair Housing Act and the Equal Opportunity Act. Each office is independently owned and operated. Listing information is deemed reliable but not guaranteed accurate.