4584 Scotch Ridge Road, Duanesburg, NY 12056
Local realty services provided by:CENTURY 21 North East
Listed by: angela boisvert
Office: sterling real estate group
MLS#:202621266
Source:Global MLS
Price summary
- Price:$499,999
- Price per sq. ft.:$293.6
About this home
Welcome to 4584 Scotch Ridge Road, where privacy, tranquility, and breathtaking natural beauty come together on 7.46 picturesque acres with sweeping views of the Helderberg Mountains. Tucked away at the end of a long private drive, this beautifully updated 4-bedroom home offers an exceptional blend of modern comfort and peaceful country living.
The newly renovated open-concept floor plan is filled with natural light and inviting spaces. The finished walkout lower level expands the home's living area with a custom bar, stunning post-and-beam ceilings, two additional bedrooms, and a nearly completed full bathroom, offering incredible flexibility for guests, recreation, or multigenerational living.
Step outside to your own private oasis featuring an in-ground pool, a charming post-and-beam pool house/cabana, and expansive outdoor living spaces that create the perfect setting for relaxing or entertaining against a backdrop of spectacular mountain views.
Thoughtfully updated throughout, the home features new flooring in the main living areas (excluding the bathrooms), freshly painted decks, and numerous additional improvements, making it truly move-in ready and ready to welcome its new owners. Showings start Thurday after 5pm!...
Contact an agent
Home facts
- Year built:1997
- Listing ID #:202621266
- Added:61 day(s) ago
- Updated:September 08, 2026 at 07:43 AM
Rooms and interior
- Bedrooms:4
- Total bathrooms:2
- Full bathrooms:2
- Rooms Total:13
- Flooring:Vinyl
- Dining Description:Kitchen Island
- Kitchen Description:Dishwasher, Electric Oven, Ice Maker, Microwave, Refrigerator
- Basement Description:Exterior Entry, Finished, Full, Heated, Interior Entry, Walk-Out Access
- Living area:1,703 sq. ft.
Heating and cooling
- Cooling:AC Pump
- Heating:Hot Water, Oil
Structure and exterior
- Roof:Asphalt
- Year built:1997
- Building area:1,703 sq. ft.
- Lot area:7.46 Acres
- Lot Features:Cleared, Landscaped, Private, Rolling Slope, Views, Wooded
- Architectural Style:Custom, Hillside Ranch, Ranch
- Construction Materials:Vinyl Siding
- Exterior Features:Deck, Drive-Paved, Front Porch, Lighting, Porch, Pressure Treated Deck, Rear Porch, Side Porch
Utilities
- Sewer:Septic Tank
Finances and disclosures
- Price:$499,999
- Price per sq. ft.:$293.6
- Tax amount:$8,916
Features and amenities
- Laundry features:Electric Dryer Hookup, Laundry Room, Main Level, Washer Hookup
- Amenities:Drive-Paved, Egress Window, Kitchen Island, Other, Skylight(s), Solid Surface Counters, Vaulted Ceiling(s), Walk-In Closet(s)
- Pool features:In Ground
Parking
- Total parking spaces:10
- Parking description:Attached, Driveway, Garage Door Opener, Paved
- Garage:Yes
- Garage spaces:2
New listings near 4584 Scotch Ridge Road
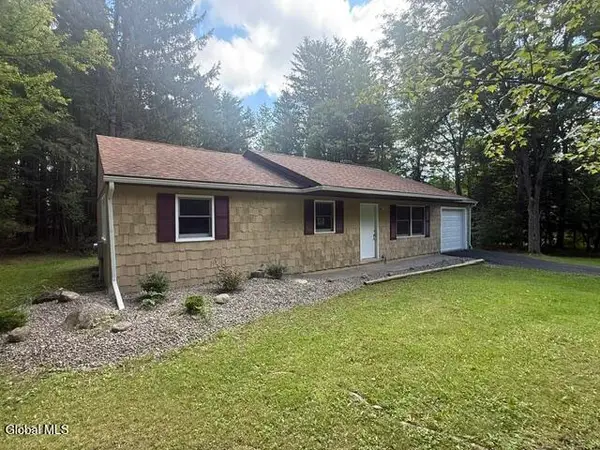 $299,900Pending3 beds 1 baths1,032 sq. ft.
1596 Depot Road, Duanesburg, NY 12056
MLS# 202624342Listed by: PRO REALTY CONNECTION LLC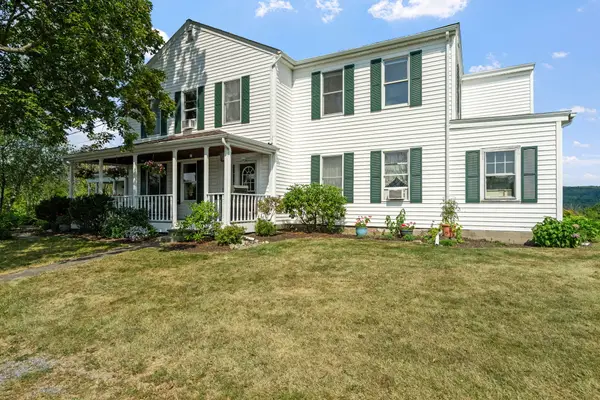 $439,000Pending5 beds 3 baths3,773 sq. ft.
1346 Van Patten Road, Duanesburg, NY 12056
MLS# 202624237Listed by: FOUR SEASONS SOTHEBYS INTERNATIONAL REALTY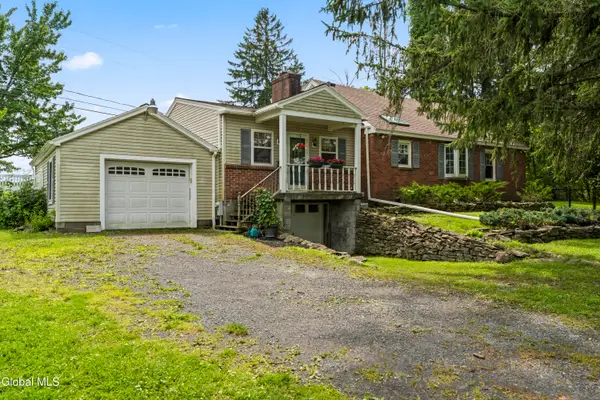 $389,900Active4 beds 2 baths1,850 sq. ft.
211 W Duane Lake Road, Duanesburg, NY 12056
MLS# 202623896Listed by: COLDWELL BANKER PRIME PROPERTIES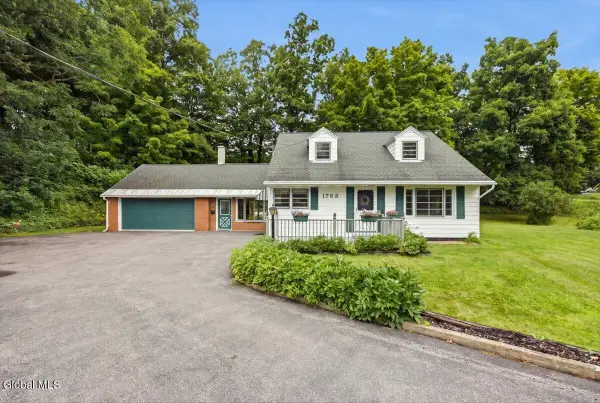 $335,000Pending3 beds 2 baths1,776 sq. ft.
1782 Pangburn Road, Duanesburg, NY 12056
MLS# 202623407Listed by: KW PLATFORM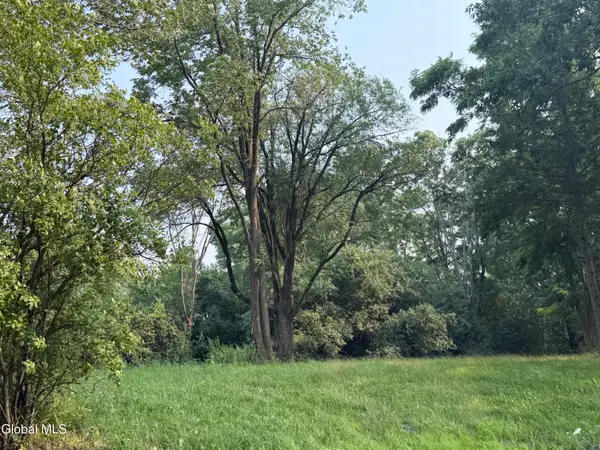 $59,900Active1.39 Acres
1741 Scotch Ridge Road, Duanesburg, NY 12056
MLS# 202622301Listed by: COLDWELL BANKER PRIME PROPERTIES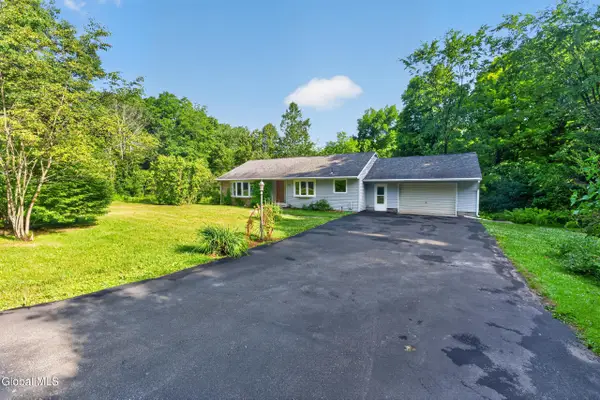 $330,000Active4 beds 2 baths1,500 sq. ft.
488 Van Patten Road, Duanesburg, NY 12056
MLS# 202620971Listed by: MARCIA MURRAY & ASSOCIATES REALTY LLC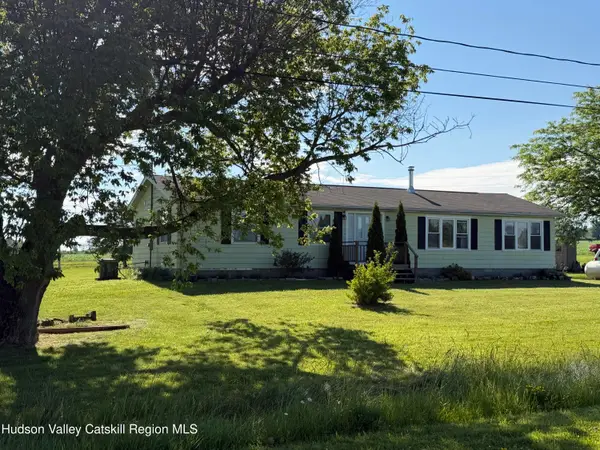 $249,900Pending3 beds 1 baths1,439 sq. ft.
1289 New York 30, Duanesburg, NY 12056
MLS# 20263711Listed by: HOWARD HANNA RAND REALTY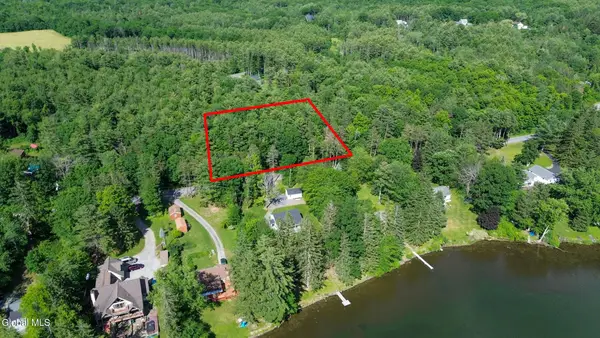
 $115,000Pending2.42 Acres
L45 Duane Lake Road, Duanesburg, NY 12056
MLS# 202619983Listed by: CENTURY 21 NORTH EAST $21,969Active0.64 Acres
L 1 Mariaville Road, Duanesburg, NY 12056
MLS# 202617840Listed by: COLDWELL BANKER PRIME PROPERTIES


Protect your home and budget from life's surprises with an Assurant Home Warranty, backed by a partner that supports you through every step of homeownership. Explore Plans.
©2026 Century 21 Real Estate LLC. All rights reserved. CENTURY 21®, the CENTURY 21 Logo and C21® are service marks owned by Century 21 Real Estate LLC. Century 21 Real Estate LLC fully supports the principles of the Fair Housing Act and the Equal Opportunity Act. Each office is independently owned and operated. Listing information is deemed reliable but not guaranteed accurate.