
307 Veterans Drive, Dunkirk, NY 14048
Local realty services provided by:CENTURY 21 Turner Brokers
307 Veterans Drive,Dunkirk, NY 14048
$183,900
- 4 Beds
- 2 Baths
- 1,488 sq. ft.
- Single family
- Active
Listed by: michael heald
Office: main street management & development
MLS#:R1727259
Source:NY_GENRIS
Price summary
- Price:$183,900
- Price per sq. ft.:$123.59
About this home
Welcome to 307 Veterans Drive in Dunkirk! This charming 4-bedroom, 1.5-bath Cape Cod offers 1,488 square feet of living space situated on an exceptionally spacious double lot. Inside, you'll find natural hardwood floors throughout, a comfortable floor plan, and plenty of room to make this home your own. Exterior features include low-maintenance vinyl siding, updated vinyl windows, and an attached garage. A new hot water tank was installed in 2025. The generous yard provides ample space for outdoor entertaining, gardening, or simply enjoying the extra room. Conveniently located within walking distance of Dunkirk High School and the middle school, and within one mile of Lake Erie, Dunkirk Marina, and the pier, this property offers a great combination of space, location, and everyday convenience. With its classic Cape Cod character and opportunity for personal touches, this home is ready for its next chapter!
Contact an agent
Home facts
- Year built:1962
- Subdivision & Development:Floral Park Sub
- Listing ID #:R1727259
- Added:1 day(s) ago
- Updated:November 07, 2026 at 12:48 AM
Rooms and interior
- Bedrooms:4
- Total bathrooms:2
- Full bathrooms:2
- Rooms Total:8
- Flooring:Hardwood, Varies, Vinyl
- Dining Description:Separate Formal Dining Room
- Kitchen Description:Refrigerator
- Basement:Yes
- Basement Description:Full
- Living area:1,488 sq. ft.
Heating and cooling
- Heating:Forced Air, Gas
Structure and exterior
- Roof:Asphalt, Shingle
- Year built:1962
- Building area:1,488 sq. ft.
- Lot area:0.37 Acres
- Lot Features:Rectangular, Residential Lot
- Architectural Style:Cape Cod
- Construction Materials:Vinyl Siding
- Foundation Description:Block
Schools
- High school:Dunkirk Senior High
- Middle school:Dunkirk Middle
- Elementary school:Other - See Remarks
Utilities
- Water:Connected, Public, Water Connected
- Sewer:Connected, Sewer Connected
Finances and disclosures
- Price:$183,900
- Price per sq. ft.:$123.59
- Tax amount:$5,551
Features and amenities
- Appliances:Gas Range, Refrigerator
- Laundry features:In Basement
Parking
- Parking description:Attached, Garage
- Garage:Yes
- Garage spaces:1
New listings near 307 Veterans Drive
- New
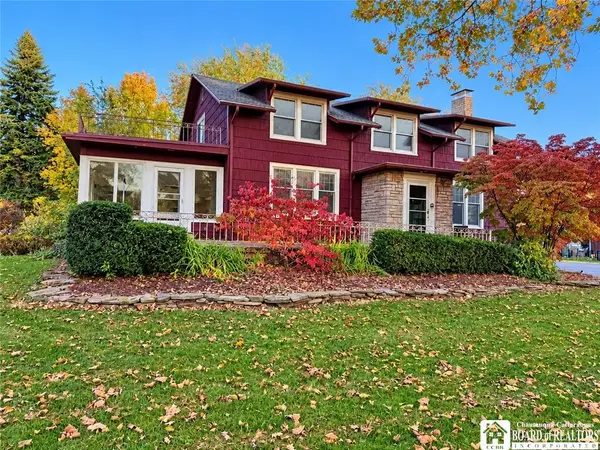 $219,000Active4 beds 2 baths3,520 sq. ft.
98 W Fourth Street, Dunkirk, NY 14048
MLS# R1721332Listed by: REAL ESTATE ADVANTAGE - New
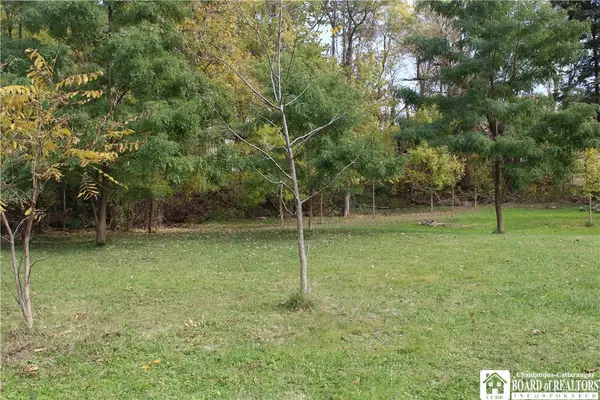 $14,900Active0.22 Acres
000 Bataan Street, Dunkirk, NY 14048
MLS# R1725759Listed by: PREMIER REALTY & INVESTMENTS  $85,000Active2 beds 1 baths1,021 sq. ft.
76 E 6th Street, Dunkirk, NY 14048
MLS# B1724246Listed by: WNY METRO ROBERTS REALTY $99,999Active4 beds 2 baths1,712 sq. ft.
29 E Front Street, Dunkirk, NY 14048
MLS# R1723803Listed by: MAIN STREET MANAGEMENT & DEVELOPMENT $159,000Active6 beds 3 baths3,108 sq. ft.
429 Eagle Street, Dunkirk, NY 14048
MLS# R1723429Listed by: MAIN STREET MANAGEMENT & DEVELOPMENT $159,900Pending4 beds 2 baths1,866 sq. ft.
48 E Green Street, Dunkirk, NY 14048
MLS# R1724086Listed by: HOWARD HANNA HOLT - FREDONIA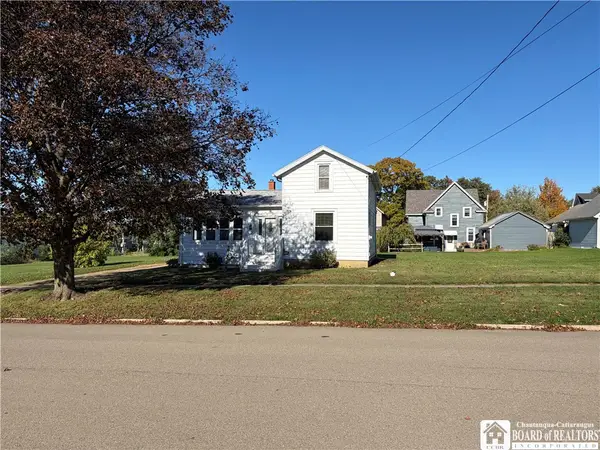 $139,900Active2 beds 1 baths1,308 sq. ft.
224 Nevins Street, Dunkirk, NY 14048
MLS# R1722996Listed by: ERA TEAM VP REAL ESTATE-FREDONIA $144,900Active4 beds 2 baths1,036 sq. ft.
430 Canary Street, Dunkirk, NY 14048
MLS# R1719050Listed by: HOWARD HANNA HOLT - FREDONIA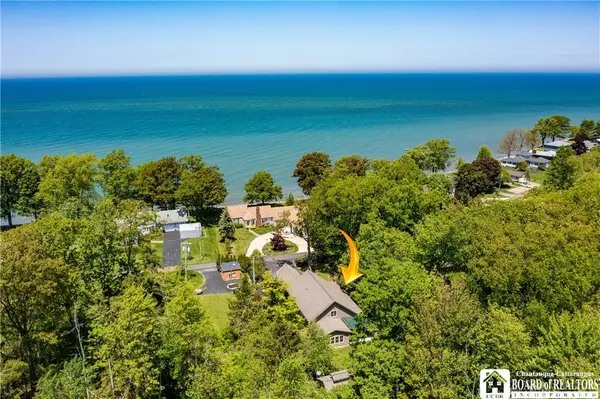 $489,000Active3 beds 2 baths2,700 sq. ft.
5145 W Shorewood Drive, Dunkirk, NY 14048
MLS# R1720577Listed by: ERA TEAM VP REAL ESTATE


Protect your home and budget from life's surprises with an Assurant Home Warranty, backed by a partner that supports you through every step of homeownership. Explore Plans.
©2026 Century 21 Real Estate LLC. All rights reserved. CENTURY 21®, the CENTURY 21 Logo and C21® are service marks owned by Century 21 Real Estate LLC. Century 21 Real Estate LLC fully supports the principles of the Fair Housing Act and the Equal Opportunity Act. Each office is independently owned and operated. Listing information is deemed reliable but not guaranteed accurate.