
370 Lake Shore Drive West, Dunkirk, NY 14048
Local realty services provided by:CENTURY 21 North East
370 Lake Shore Drive West,Dunkirk, NY 14048
$360,000
- 4 Beds
- 3 Baths
- 2,275 sq. ft.
- Single family
- Active
Listed by: darryl verhague
Office: midtown realty
MLS#:R1711608
Source:NY_GENRIS
Price summary
- Price:$360,000
- Price per sq. ft.:$158.24
About this home
MUST SEE INSIDE! With 2,275 square feet, this beautiful, move-in ready 3-4 bedroom/2.5-bath Cape Cod has room to roam. There’s over $180,000 in recent improvements here (new deck, patio, addition, etc.). It features enclosed and heated 29 x 10 front porch; first-floor laundry with half bath; first-floor full bath with walk-in shower; two living rooms, one with brick fireplace and French door, the other with brick fireplace and vaulted ceiling; two Mitsubishi wall A/C units; three-year-old Lennox boiler with 3-zone heating; one-year-old hot water tank; basement with poured concrete walls and sump pump. The outside features brand new maintenance free composite deck with handicap accessible entry ramp that leads to the back of the house where there’s a roofed pergola for shade and patio door entry into the formal dining room; stamped concrete patio; concrete driveway; vinyl siding; attached two-car garage; shed; deeded lake rights.
Contact an agent
Home facts
- Year built:1948
- Listing ID #:R1711608
- Added:45 day(s) ago
- Updated:October 23, 2026 at 03:18 PM
Rooms and interior
- Bedrooms:4
- Total bathrooms:3
- Full bathrooms:2
- Half bathrooms:1
- Rooms Total:13
- Flooring:Carpet, Hardwood, Varies
- Dining Description:Separate Formal Dining Room
- Kitchen Description:Dishwasher, Microwave, Refrigerator
- Basement:Yes
- Basement Description:Partial, Sump Pump
- Living area:2,275 sq. ft.
Heating and cooling
- Cooling:Wall Units, Zoned
- Heating:Baseboard, Gas, Hot Water, Zoned
Structure and exterior
- Year built:1948
- Building area:2,275 sq. ft.
- Lot area:0.49 Acres
- Lot Features:Irregular Lot, Residential Lot
- Architectural Style:Cape Cod
- Construction Materials:Vinyl Siding
- Foundation Description:Poured
Utilities
- Water:Connected, Public, Water Connected
- Sewer:Connected, Sewer Connected
Finances and disclosures
- Price:$360,000
- Price per sq. ft.:$158.24
- Tax amount:$6,194
Features and amenities
- Appliances:Dishwasher, Dryer, Gas Range, Microwave, Refrigerator, Washer
- Laundry features:Dryer, Main Level, Washer
Parking
- Parking description:Attached, Garage
- Garage:Yes
- Garage spaces:2
New listings near 370 Lake Shore Drive West
- New
 $159,000Active6 beds 3 baths3,108 sq. ft.
429 Eagle Street, Dunkirk, NY 14048
MLS# R1723429Listed by: MAIN STREET MANAGEMENT & DEVELOPMENT - New
 $159,900Active4 beds 2 baths1,866 sq. ft.
48 E Green Street, Dunkirk, NY 14048
MLS# R1724086Listed by: HOWARD HANNA HOLT - FREDONIA - New
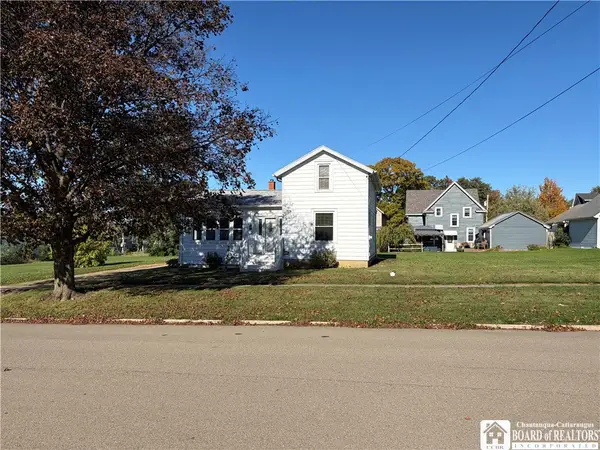 $139,900Active2 beds 1 baths1,308 sq. ft.
224 Nevins Street, Dunkirk, NY 14048
MLS# R1722996Listed by: ERA TEAM VP REAL ESTATE-FREDONIA  $144,900Active4 beds 2 baths1,036 sq. ft.
430 Canary Street, Dunkirk, NY 14048
MLS# R1719050Listed by: HOWARD HANNA HOLT - FREDONIA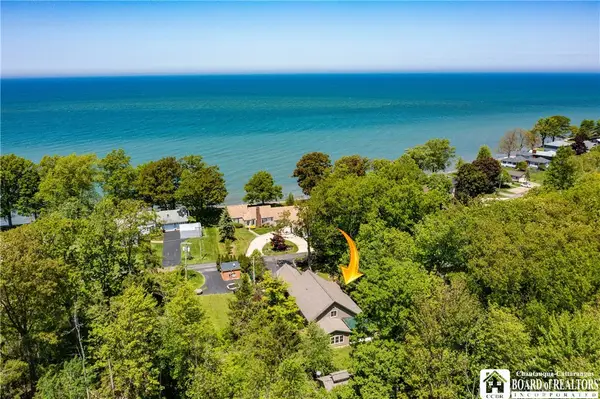 $489,000Active3 beds 2 baths2,700 sq. ft.
5145 W Shorewood Drive, Dunkirk, NY 14048
MLS# R1720577Listed by: ERA TEAM VP REAL ESTATE $174,900Active3 beds 2 baths2,194 sq. ft.
89 W Fifth, Dunkirk, NY 14048
MLS# R1718847Listed by: HOWARD HANNA HOLT - FREDONIA $75,000Active2 beds 1 baths1,377 sq. ft.
11 W Doughty Street, Dunkirk, NY 14048
MLS# R1719724Listed by: HOWARD HANNA HOLT - FREDONIA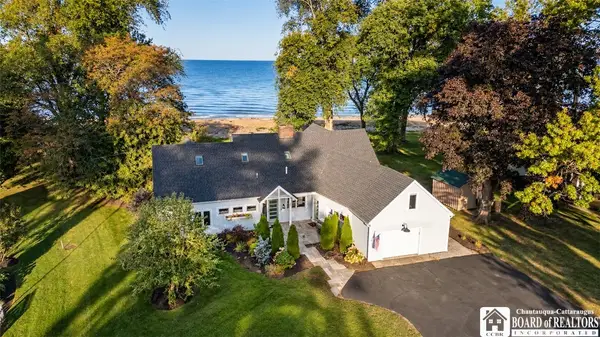 $799,900Active4 beds 3 baths3,476 sq. ft.
14 Beach Road, Dunkirk, NY 14048
MLS# R1719216Listed by: HOWARD HANNA HOLT - FREDONIA $76,500Active2 beds 1 baths1,166 sq. ft.
9 N Pangolin Street, Dunkirk, NY 14048
MLS# R1718955Listed by: HOWARD HANNA HOLT - FREDONIA $74,900Pending3 beds 2 baths1,548 sq. ft.
251 King Street, Dunkirk, NY 14048
MLS# R1717753Listed by: HOWARD HANNA HOLT - FREDONIA


Protect your home and budget from life's surprises with an Assurant Home Warranty, backed by a partner that supports you through every step of homeownership. Explore Plans.
©2026 Century 21 Real Estate LLC. All rights reserved. CENTURY 21®, the CENTURY 21 Logo and C21® are service marks owned by Century 21 Real Estate LLC. Century 21 Real Estate LLC fully supports the principles of the Fair Housing Act and the Equal Opportunity Act. Each office is independently owned and operated. Listing information is deemed reliable but not guaranteed accurate.