
436 Lake Shore Drive W, Dunkirk, NY 14048
Local realty services provided by:CENTURY 21 Galloway Realty
436 Lake Shore Drive W,Dunkirk, NY 14048
$1,999,999
- 5 Beds
- 4 Baths
- 5,026 sq. ft.
- Single family
- Active
Listed by: gregory straus
Office: 716 realty group wny llc.
MLS#:B1695636
Source:NY_GENRIS
Price summary
- Price:$1,999,999
- Price per sq. ft.:$397.93
About this home
Welcome to one of Western New York's most extraordinary waterfront estates, where timeless craftsmanship, unmatched privacy, and sweeping Lake Erie views come together to create a truly unforgettable property. Set across two parcels totaling approximately 1.52 acres, this remarkable estate offers over 5,000 square feet of living space, five bedrooms, three full bathrooms, one half bath, and an unparalleled setting along the shoreline.
From the moment you arrive, the mature trees, expansive grounds, and impressive curb appeal hint at what awaits inside. Designed to celebrate its breathtaking waterfront setting, the home is filled with oversized windows that capture panoramic views of Lake Erie from nearly every principal room.
The spectacular great room serves as the heart of the home, featuring dramatic floor-to-ceiling windows, stunning slate flooring, custom built-ins, and an impressive brick fireplace that perfectly frames the ever-changing beauty of the lake beyond. Whether enjoying a peaceful morning sunrise or an unforgettable evening sunset, the views become part of everyday living.
The chef's kitchen is equally impressive, showcasing soaring vaulted ceilings with skylights, premium appliances, abundant custom cabinetry, a generous center island, and expansive water views that make every meal feel extraordinary. Designed for both entertaining and everyday living, the thoughtful floor plan offers multiple gathering spaces, generous bedroom accommodations, and three fireplaces that add warmth and character throughout the home.
Step outside to experience your own private waterfront retreat. The beautifully manicured grounds provide exceptional space for entertaining, relaxing, or simply taking in the sights and sounds of Lake Erie.
Properties of this caliber are exceptionally rare, Comprised of two parcels extending from the road to the Lake Erie shoreline, the property offers complete street-to-water ownership. Whether envisioned as a year-round residence, luxury retreat, or legacy property to be enjoyed for generations, this offering presents an extraordinary opportunity to own one of Lake Erie's premier waterfront homes....
Contact an agent
Home facts
- Year built:1954
- Listing ID #:B1695636
- Added:90 day(s) ago
- Updated:October 23, 2026 at 03:18 PM
Rooms and interior
- Bedrooms:5
- Total bathrooms:4
- Full bathrooms:3
- Half bathrooms:1
- Rooms Total:16
- Flooring:Hardwood, Varies
- Dining Description:Living Dining Room, Separate Formal Dining Room
- Kitchen Description:Dishwasher, Kitchen Family Room Combo, Kitchen Island, Refrigerator
- Basement:Yes
- Basement Description:Full
- Living area:5,026 sq. ft.
Heating and cooling
- Cooling:Central Air
- Heating:Forced Air, Gas, Steam
- Central air:Yes
Structure and exterior
- Roof:Asphalt
- Year built:1954
- Building area:5,026 sq. ft.
- Lot area:1.52 Acres
- Lot Features:Irregular Lot, Secluded
- Architectural Style:Cape Cod
- Construction Materials:Wood Siding
- Foundation Description:Poured
- Levels:2 Stories
Utilities
- Water:Connected, Public, Water Connected
- Sewer:Connected, Sewer Connected
Finances and disclosures
- Price:$1,999,999
- Price per sq. ft.:$397.93
- Tax amount:$28,954
Features and amenities
- Appliances:Dishwasher, Dryer, Gas Range, Range Hood, Refrigerator, Washer
- Laundry features:Dryer, Main Level, Washer
- Amenities:int_feat_Den
Parking
- Parking description:Attached, Garage
- Garage:Yes
- Garage spaces:2
New listings near 436 Lake Shore Drive W
- New
 $159,000Active6 beds 3 baths3,108 sq. ft.
429 Eagle Street, Dunkirk, NY 14048
MLS# R1723429Listed by: MAIN STREET MANAGEMENT & DEVELOPMENT - New
 $159,900Active4 beds 2 baths1,866 sq. ft.
48 E Green Street, Dunkirk, NY 14048
MLS# R1724086Listed by: HOWARD HANNA HOLT - FREDONIA - New
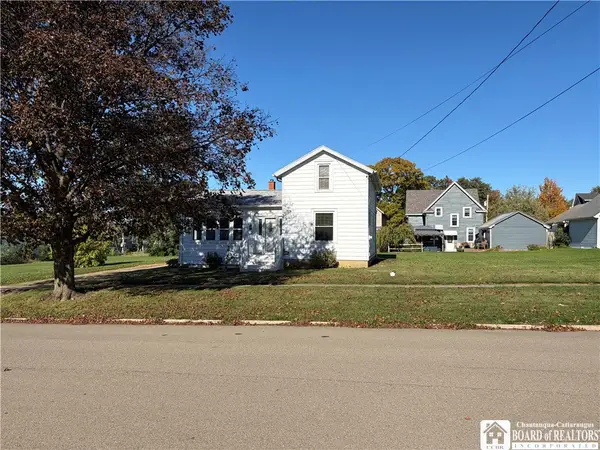 $139,900Active2 beds 1 baths1,308 sq. ft.
224 Nevins Street, Dunkirk, NY 14048
MLS# R1722996Listed by: ERA TEAM VP REAL ESTATE-FREDONIA  $144,900Active4 beds 2 baths1,036 sq. ft.
430 Canary Street, Dunkirk, NY 14048
MLS# R1719050Listed by: HOWARD HANNA HOLT - FREDONIA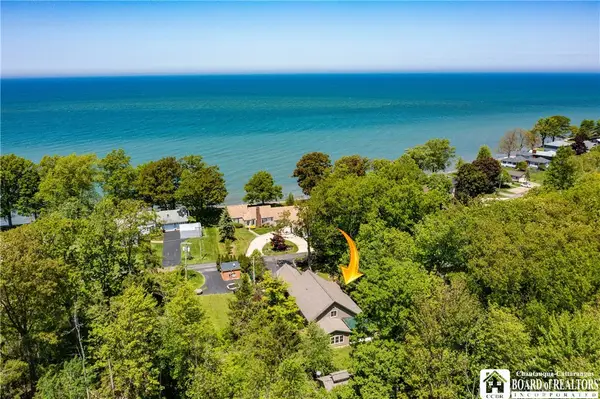 $489,000Active3 beds 2 baths2,700 sq. ft.
5145 W Shorewood Drive, Dunkirk, NY 14048
MLS# R1720577Listed by: ERA TEAM VP REAL ESTATE $174,900Active3 beds 2 baths2,194 sq. ft.
89 W Fifth, Dunkirk, NY 14048
MLS# R1718847Listed by: HOWARD HANNA HOLT - FREDONIA $75,000Active2 beds 1 baths1,377 sq. ft.
11 W Doughty Street, Dunkirk, NY 14048
MLS# R1719724Listed by: HOWARD HANNA HOLT - FREDONIA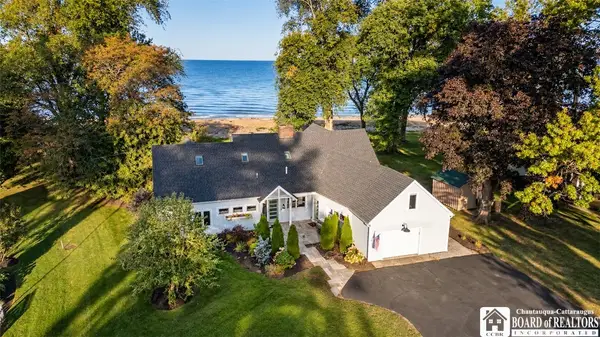 $799,900Active4 beds 3 baths3,476 sq. ft.
14 Beach Road, Dunkirk, NY 14048
MLS# R1719216Listed by: HOWARD HANNA HOLT - FREDONIA $76,500Active2 beds 1 baths1,166 sq. ft.
9 N Pangolin Street, Dunkirk, NY 14048
MLS# R1718955Listed by: HOWARD HANNA HOLT - FREDONIA $74,900Pending3 beds 2 baths1,548 sq. ft.
251 King Street, Dunkirk, NY 14048
MLS# R1717753Listed by: HOWARD HANNA HOLT - FREDONIA


Protect your home and budget from life's surprises with an Assurant Home Warranty, backed by a partner that supports you through every step of homeownership. Explore Plans.
©2026 Century 21 Real Estate LLC. All rights reserved. CENTURY 21®, the CENTURY 21 Logo and C21® are service marks owned by Century 21 Real Estate LLC. Century 21 Real Estate LLC fully supports the principles of the Fair Housing Act and the Equal Opportunity Act. Each office is independently owned and operated. Listing information is deemed reliable but not guaranteed accurate.