
5382 Main Street, Durhamville, NY 13054
Local realty services provided by:CENTURY 21 North East
Upcoming open houses
- Sun, Oct 2510:00 am - 12:00 pm
Listed by: erica laquidara
Office: hunt real estate era
MLS#:S1705586
Source:NY_GENRIS
Price summary
- Price:$375,000
- Price per sq. ft.:$250
About this home
Why build when you can have brand new right now? Beautifully customized and less than a year old, this 3 bedroom, 2 bath ranch in Durhamville is a standout! The sellers completely removed the previous home and started fresh with this gorgeous modular, choosing upgrades and finishes that give it a polished, higher-end feel throughout. The open floor plan is light and bright, with tons of natural light, high-quality finishes and an easy flow between the kitchen, dining and living spaces. The kitchen features an oversized island with generous cabinet and drawer space, upgraded appliances and cabinetry that extends to the ceiling for a beautiful finished look and additional storage. Luxury vinyl flooring runs through the kitchen, hallways and bathroom, while upgraded carpet and solid interior doors add to the quality throughout.
The stunning primary suite is a favorite, featuring a spacious walk-in shower with upgraded shower walls. Additional windows were added to each bedroom, bringing even more natural light into the home. Central air, an on-demand tankless water heater, higher toilets, professional interior painting and wider gutters are just some of the thoughtful upgrades. A custom alcove at the front entry and storm doors at both the front and side entrances are additional touches that make this home feel anything but basic.
Step outside and the oversized upgraded deck is sure to impress, overlooking the large, fenced yard and providing plenty of room for outdoor dining, entertaining or relaxing. The property also features a brand new septic system and new stone driveway. The previous garage was removed when the property was transformed, leaving a concrete slab in place for a future garage.
This home is truly move-in ready, with beautiful finishes, quality upgrades and thoughtful details throughout. Less than a year old and completely customized, 5382 Main Street is one you will want to see in person!...
Contact an agent
Home facts
- Year built:2025
- Listing ID #:S1705586
- Added:74 day(s) ago
- Updated:October 23, 2026 at 03:56 PM
Rooms and interior
- Bedrooms:3
- Total bathrooms:2
- Full bathrooms:2
- Rooms Total:7
- Flooring:Carpet, Varies
- Kitchen Description:Country Kitchen, Dishwasher, Kitchen Island, Microwave, Pantry, Refrigerator
- Basement:Yes
- Basement Description:Crawl Space
- Living area:1,500 sq. ft.
Heating and cooling
- Cooling:Central Air
- Heating:Forced Air, Propane
- Central air:Yes
Structure and exterior
- Year built:2025
- Building area:1,500 sq. ft.
- Lot area:0.35 Acres
- Lot Features:Rectangular, Residential Lot
- Architectural Style:Modular Prefab, Ranch
- Construction Materials:Vinyl Siding
- Exterior Features:Deck
- Foundation Description:Poured
- Levels:2 Stories
Utilities
- Water:Connected, Public, Water Connected
- Sewer:Septic Tank
Finances and disclosures
- Price:$375,000
- Price per sq. ft.:$250
- Tax amount:$3,549
Features and amenities
- Appliances:Dishwasher, Dryer, Microwave, Refrigerator, Washer
- Laundry features:Dryer, Main Level, Washer
- Amenities:Deck
Parking
- Parking description:No Garage
New listings near 5382 Main Street
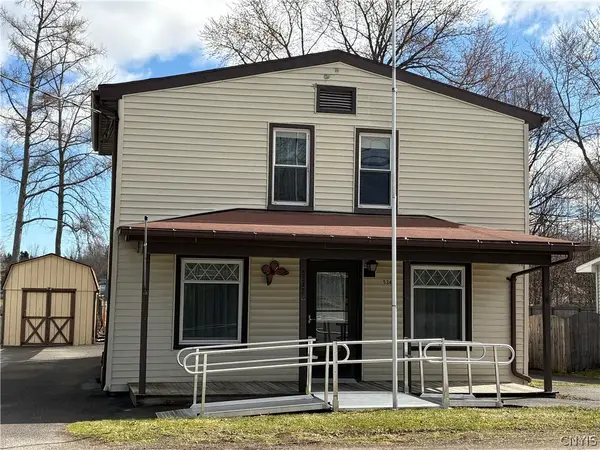 $135,000Active3 beds 2 baths1,316 sq. ft.
5342 Canal Street, Verona, NY 13478
MLS# S1718368Listed by: COLDWELL BANKER PRIME PROP. INC. $299,900Active4 beds 2 baths2,288 sq. ft.
3284 Center St Street, Oneida, NY 13421
MLS# S1716586Listed by: HOWARD HANNA CNY INC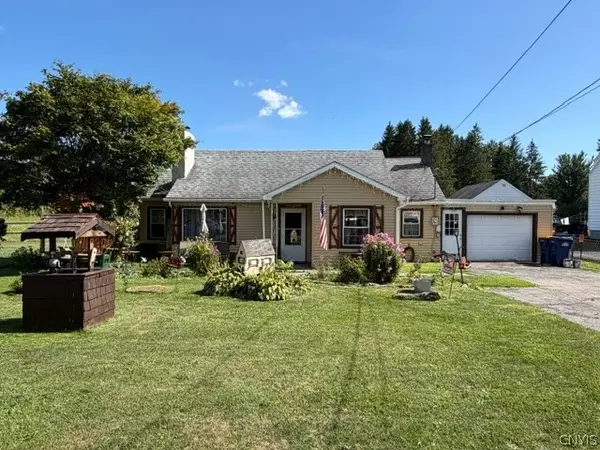 $139,000Pending2 beds 1 baths1,018 sq. ft.
3232 Fox Street, Durhamville, NY 13054
MLS# S1709021Listed by: KAY REAL ESTATE $219,000Pending3 beds 1 baths1,853 sq. ft.
6994 Cove Road, Durhamville, NY 13054
MLS# S1703999Listed by: COLDWELL BANKER PRIME PROP. INC.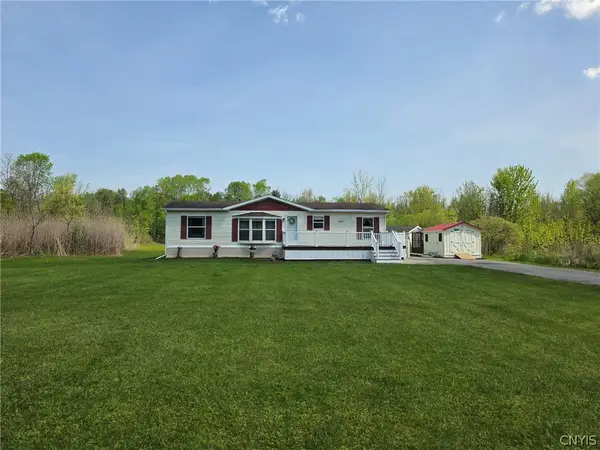 $239,900Active3 beds 2 baths1,288 sq. ft.
6758 Rt-31, Durhamville, NY 13054
MLS# S1682933Listed by: COLDWELL BANKER PRIME PROP. INC.


Protect your home and budget from life's surprises with an Assurant Home Warranty, backed by a partner that supports you through every step of homeownership. Explore Plans.
©2026 Century 21 Real Estate LLC. All rights reserved. CENTURY 21®, the CENTURY 21 Logo and C21® are service marks owned by Century 21 Real Estate LLC. Century 21 Real Estate LLC fully supports the principles of the Fair Housing Act and the Equal Opportunity Act. Each office is independently owned and operated. Listing information is deemed reliable but not guaranteed accurate.