660 Rudolph Weir Junior Road, Earlton, NY 12058
Local realty services provided by:CENTURY 21 Stoeckeler Real Estate
660 Rudolph Weir Junior Road,Earlton, NY 12058
$510,000
- 2 Beds
- 1 Baths
- 820 sq. ft.
- Single family
- Active
Listed by: kathy ann shumway
Office: house of kathy
MLS#:20265405
Source:NY_MLSUC
Price summary
- Price:$510,000
- Price per sq. ft.:$621.95
About this home
Welcome to the 2 bedroom 1 bathroom LOVE SHACK! This single-family property offering classic country cottage charm. Built in 1960 on 1 acre of privacy Beautiful, quiet and rural cottage in Greene County. Purchased in 2018 by current owner retaining original character of the property-- hardwoods floors etc... New kitchen cabinets granite countertops, ceramic tiling. Stainless Appliances, Roof. Septic system, Leech field and new Hot water tanks in both House and Cabin. Rustic cabin which sits nicely above the tranquil brook along the wooded ridgeline. Enjoy a nice shower in the outdoors. Great for a bed and breakfast or Air Bnb.
Contact an agent
Home facts
- Year built:1960
- Listing ID #:20265405
- Added:32 day(s) ago
- Updated:October 18, 2026 at 06:45 PM
Rooms and interior
- Bedrooms:2
- Total bathrooms:1
- Full bathrooms:1
- Rooms Total:4
- Flooring:HardWood, vinyl, wood
- Basement:Yes
- Basement Description:Crawl Space, Exterior Entry, Unfinished
- Living area:820 sq. ft.
Heating and cooling
- Cooling:Ceiling Fan(S), Window unit(s)
- Heating:FORCED AIR, Propane
Structure and exterior
- Year built:1960
- Building area:820 sq. ft.
- Lot area:1 Acres
- Lot Features:Garden, Gentle Sloping, Landscaped, Rock Outcropping, Secluded, Sloped, Steep Slope, Wooded
- Architectural Style:Cottage
- Construction Materials:Vinyl siding, Wood siding
- Exterior Features:Deck, Gas Grill, Lighting, Porch, Screened
- Foundation Description:Slab
Utilities
- Sewer:Septic tank
Finances and disclosures
- Price:$510,000
- Price per sq. ft.:$621.95
- Tax amount:$2,584
Features and amenities
- Amenities:Insulated Windows
Parking
- Parking description:Circular driveway, Driveway
New listings near 660 Rudolph Weir Junior Road
- New
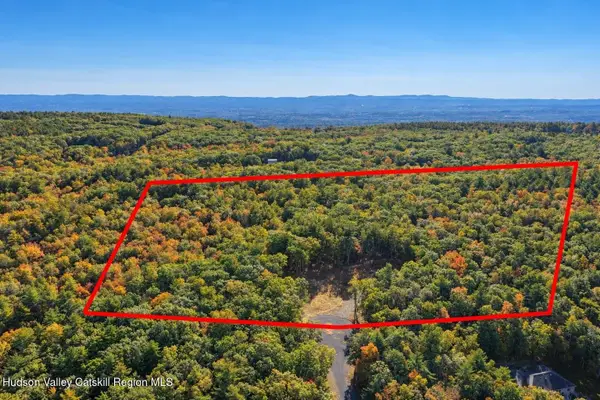
 $128,000Active9.4 Acres
11 Rock Hill Road, Earlton, NY 12058
MLS# 20266116Listed by: CENTURY 21 NEW WEST - New
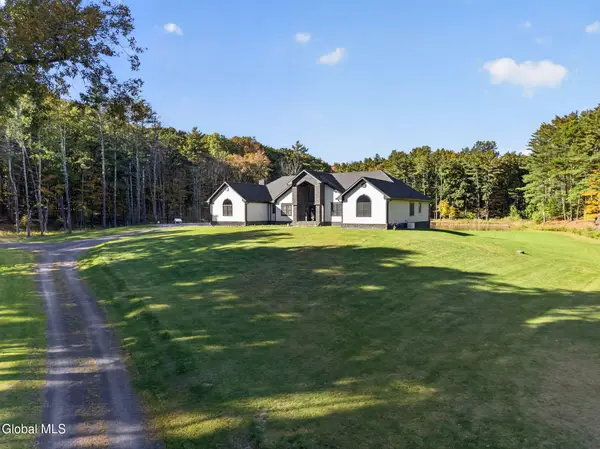 $2,399,999Active5 beds 4 baths3,795 sq. ft.
174 Webber Road, Coxsackie, NY 12058
MLS# 202627931Listed by: EMPIRE REAL ESTATE FIRM LLC  $1,300,000Active19 beds 11 baths8,447 sq. ft.
39 Jesse Ann Circle, New Baltimore, NY 12058
MLS# 202626641Listed by: KW PLATFORM $119,000Active5.1 Acres
Lot 7 Cr 26, Hannacroix, NY 12087
MLS# 20265299Listed by: KELLER WILLIAMS REALTY HV NORT $135,000Active4.16 Acres
1357-1361 Medway-earlton Road, Earlton, NY 12058
MLS# 20265203Listed by: KELLER WILLIAMS REALTY HV NORT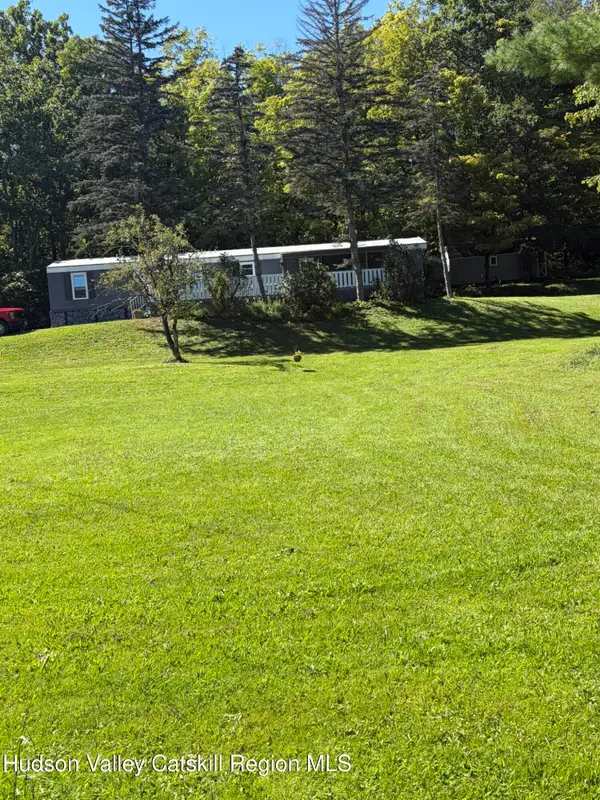 $184,000Active3 beds 1 baths980 sq. ft.
53 County Road 45, Earlton, NY 12058
MLS# 20265206Listed by: HEART LAND REALTY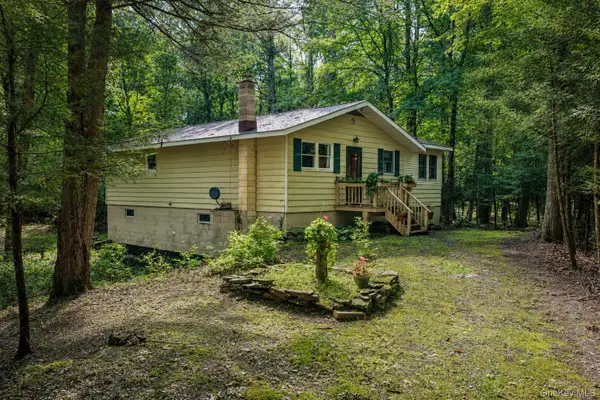 $325,000Pending2 beds 1 baths960 sq. ft.
426 Potic Creek Road, Coxsackie, NY 12051
MLS# 1043731Listed by: CENTURY 21 NEW WEST PROPERTIES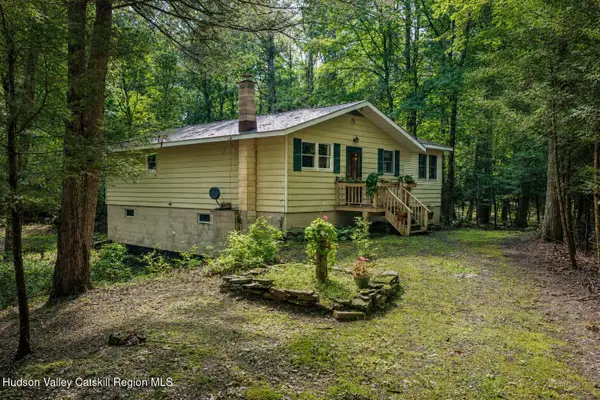 $325,000Active2 beds 1 baths960 sq. ft.
426 Potic Creek Road, Earlton, NY 12058
MLS# 20264933Listed by: CENTURY 21 NEW WEST $149,000Active6.62 Acres
262 Rudolph Weir Junior Road, Cairo, NY 12413
MLS# 20264718Listed by: HOUSE HUDSON VALLEY REALTY


Protect your home and budget from life's surprises with an Assurant Home Warranty, backed by a partner that supports you through every step of homeownership. Explore Plans.
©2026 Century 21 Real Estate LLC. All rights reserved. CENTURY 21®, the CENTURY 21 Logo and C21® are service marks owned by Century 21 Real Estate LLC. Century 21 Real Estate LLC fully supports the principles of the Fair Housing Act and the Equal Opportunity Act. Each office is independently owned and operated. Listing information is deemed reliable but not guaranteed accurate.