
63 N Main Street, Earlville, NY 13332
Local realty services provided by:CENTURY 21 Jackson Real Estate
Listed by: catherine mcdevitt
Office: hamilton village r.e., llc.
MLS#:S1723813
Source:NY_GENRIS
Price summary
- Price:$139,000
- Price per sq. ft.:$52.57
About this home
Large 2-story home and barn on just under an acre in the village of Earlville. This spacious home has 5 (could be 7) bedrooms and 2 recently renovated full baths! There was once an apartment on the north side with a separate kitchen (still has the plumbing and side entry), living room, 2 bedrooms and a bath. It also had a 3 apartment space using the front door by the wooden staircase. Now it is currently a single family home with a large eat-in kitchen (granite island), large pantry room, 2 living rooms and a couple bedrooms downstairs. Beautiful wooden staircase to the upstairs where there are 4 bedrooms with tall ceilings and nice natural light. Covered front porch and partially fenced back yard with a garden shed. Wide stone driveway up to the detached carriage barn with side storage area, doors on both side, and upstairs barn storage space with back hay door! Unique back driveway has road frontage on Fayette street and comes in from behind the barn! Close to the village shops, library, and playground pavilion. Easy drive to Hamilton, Colgate University, and Sherburne....
Contact an agent
Home facts
- Year built:1775
- Subdivision & Development:Town/Hamilton
- Listing ID #:S1723813
- Added:2 day(s) ago
- Updated:October 23, 2026 at 03:56 PM
Rooms and interior
- Bedrooms:5
- Total bathrooms:2
- Full bathrooms:2
- Rooms Total:11
- Flooring:Hardwood, Varies
- Kitchen Description:Country Kitchen, Microwave, Refrigerator, Second Kitchen
- Basement:Yes
- Basement Description:Walk Out Access
- Living area:2,644 sq. ft.
Heating and cooling
- Heating:Forced Air, Oil
Structure and exterior
- Roof:Asphalt, Metal
- Year built:1775
- Building area:2,644 sq. ft.
- Lot area:0.74 Acres
- Lot Features:Irregular Lot
- Architectural Style:Two Story
- Exterior Features:Porch
- Foundation Description:Stone
- Levels:2 Stories
Utilities
- Water:Connected, Public, Water Connected
- Sewer:Septic Tank
Finances and disclosures
- Price:$139,000
- Price per sq. ft.:$52.57
- Tax amount:$3,075
Features and amenities
- Appliances:Microwave, Refrigerator
- Laundry features:Main Level
- Amenities:int_feat_Workshop
Parking
- Parking description:Detached, Garage
- Garage:Yes
- Garage spaces:1
New listings near 63 N Main Street
 $149,000Active2 beds 1 baths1,014 sq. ft.
7468 Willey Road, Earlville, NY 13332
MLS# S1719777Listed by: COLDWELL BANKER PRIME PROPERTIES $299,000Active3 beds 2 baths1,523 sq. ft.
7 West Main Street, Sherburne, NY 13332
MLS# 2605370Listed by: DITOMMASO REAL ESTATE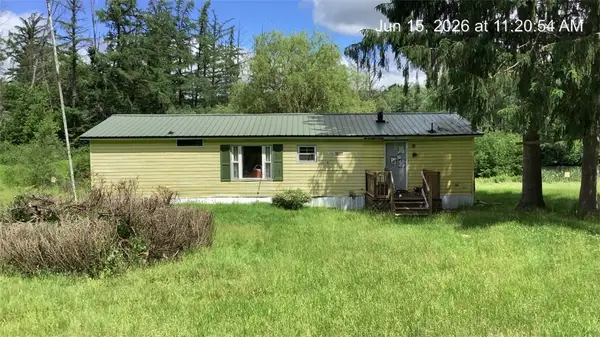 $19,900Pending-- beds -- baths1,248 sq. ft.
1184 Collins Road, Earlville, NY 13332
MLS# R1697789Listed by: AMERICAN EAGLE REALTY 2016, LLC $184,900Active4 beds 2 baths1,330 sq. ft.
26 Fayette Street, Earlville, NY 13332
MLS# R1688531Listed by: HOWARD HANNA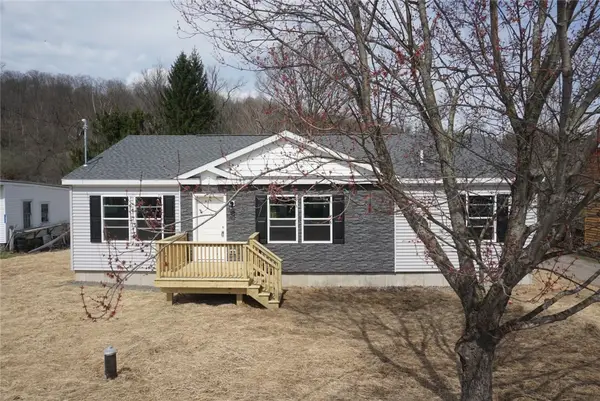 $319,000Active3 beds 2 baths1,440 sq. ft.
1237 Earlville Road, Earlville, NY 13332
MLS# R1673339Listed by: HOWARD HANNA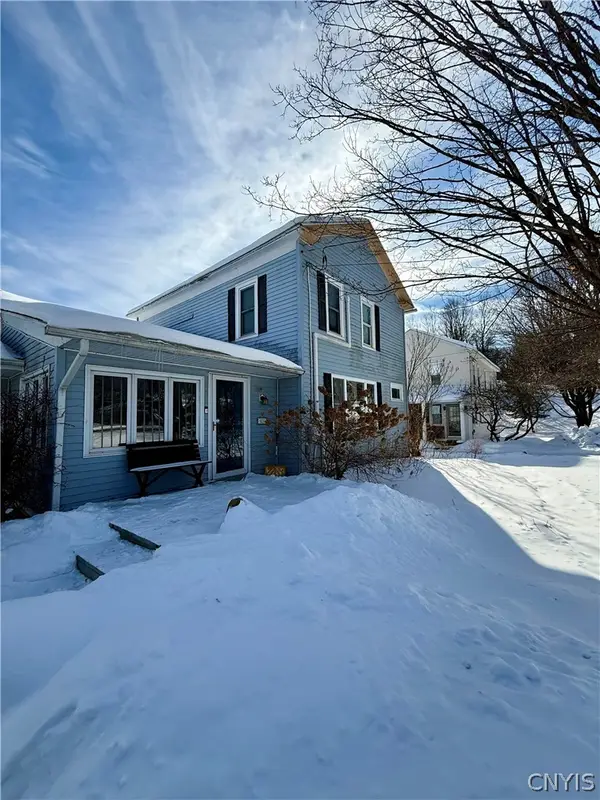 $169,500Active4 beds 3 baths1,732 sq. ft.
1230 Earlville Road, Earlville, NY 13332
MLS# S1661160Listed by: EAGLE RIVER REALTY, LLC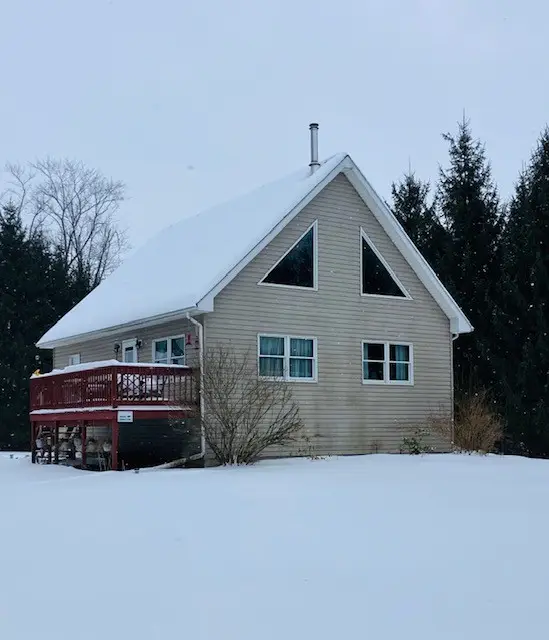 $249,000Pending3 beds 2 baths1,872 sq. ft.
146 Conley Road, Earlville, NY 13332
MLS# R1661955Listed by: HOWARD HANNA $20,000Active0.42 Acres
Fayette Street, Earlville, NY 13332
MLS# S1580636Listed by: COLDWELL BANKER SEXTON REAL ESTATE $489,900Pending127 Acres
6051 Lebanon Center Road, Earlville, NY 13332
MLS# S1529157Listed by: NY OUTDOOR REALTY LLC


Protect your home and budget from life's surprises with an Assurant Home Warranty, backed by a partner that supports you through every step of homeownership. Explore Plans.
©2026 Century 21 Real Estate LLC. All rights reserved. CENTURY 21®, the CENTURY 21 Logo and C21® are service marks owned by Century 21 Real Estate LLC. Century 21 Real Estate LLC fully supports the principles of the Fair Housing Act and the Equal Opportunity Act. Each office is independently owned and operated. Listing information is deemed reliable but not guaranteed accurate.