15 Inverness Circle, East Amherst, NY 14051
Local realty services provided by:CENTURY 21 North East
15 Inverness Circle,East Amherst, NY 14051
$399,000
- 4 Beds
- 3 Baths
- 2,155 sq. ft.
- Single family
- Active
Upcoming open houses
- Sat, Aug 0801:00 pm - 03:00 pm
Listed by:


Office: century 21 north east
MLS#:B1701886
Source:NY_GENRIS
Price summary
- Price:$399,000
- Price per sq. ft.:$185.15
- Monthly HOA dues:$38.33
About this home
Welcome to this beautifully maintained 4-bedroom, 2.5-bath Colonial nestled on a quiet neighborhood street in the heart of East Amherst. Offering over 2,150 square feet of comfortable living space, this timeless home combines classic charm with the peace of mind that comes from decades of exceptional care.
From the moment you arrive, you'll appreciate the inviting curb appeal, mature landscaping, and welcoming covered front porch. Inside, spacious living areas provide room for everyday living and effortless entertaining, while the traditional floor plan offers the perfect balance of openness and privacy.
The bright eat-in kitchen overlooks the backyard and flows seamlessly into the adjacent family room, creating a warm gathering space for family and friends. Upstairs, you'll find four generously sized bedrooms, including a spacious primary suite with its own private bath. A full basement provides abundant storage, plenty of space for recreation, and the pool table is included with the sale.
Step outside to enjoy the private backyard, ideal for relaxing, gardening, or summer entertaining.
As a resident of Ransom Oaks, you'll enjoy access to outstanding community amenities including three pools, tennis and pickleball courts, playgrounds, recreation centers, walking paths, green space, and an active calendar of neighborhood events, all while being just minutes from shopping, restaurants, parks, and everything East Amherst has to offer.
Located in the award-winning Williamsville School District, this is a rare opportunity to own a lovingly maintained Colonial in one of Amherst's most desirable communities. Move in with confidence and make it your own.
Join us for an Open House on Saturday, August 8th from 1:00 PM-3:00 PM. All offers are due by Tuesday, August 11th at noon.
Don't miss your chance to make this exceptional home your own....
Contact an agent
Home facts
- Year built:1973
- Listing ID #:B1701886
- Added:1 day(s) ago
- Updated:August 04, 2026 at 03:08 PM
Rooms and interior
- Bedrooms:4
- Total bathrooms:3
- Full bathrooms:2
- Half bathrooms:1
- Rooms Total:10
- Flooring:Carpet, Ceramic Tile, Hardwood, Varies
- Dining Description:Separate Formal Dining Room
- Kitchen Description:Dishwasher, Oven, Refrigerator
- Basement:Yes
- Basement Description:Full
- Living area:2,155 sq. ft.
Heating and cooling
- Cooling:Central Air
- Heating:Forced Air, Gas
- Central air:Yes
Structure and exterior
- Roof:Shingle
- Year built:1973
- Building area:2,155 sq. ft.
- Lot area:0.19 Acres
- Lot Features:Rectangular, Residential Lot
- Architectural Style:Colonial, Two Story
- Construction Materials:Vinyl Siding
- Exterior Features:Deck
- Foundation Description:Poured
- Levels:2 Stories
Utilities
- Water:Connected, Public, Water Connected
- Sewer:Connected, Sewer Connected
Finances and disclosures
- Price:$399,000
- Price per sq. ft.:$185.15
- Tax amount:$8,299
Features and amenities
- Appliances:Dishwasher, Dryer, Free Standing Range, Gas Cooktop, Oven, Range Hood, Refrigerator, Washer
- Laundry features:Dryer, Main Level, Washer
- Amenities:Deck
Parking
- Parking description:Attached, Garage
- Garage:Yes
- Garage spaces:2
New listings near 15 Inverness Circle
- Open Wed, 5 to 7pmNew
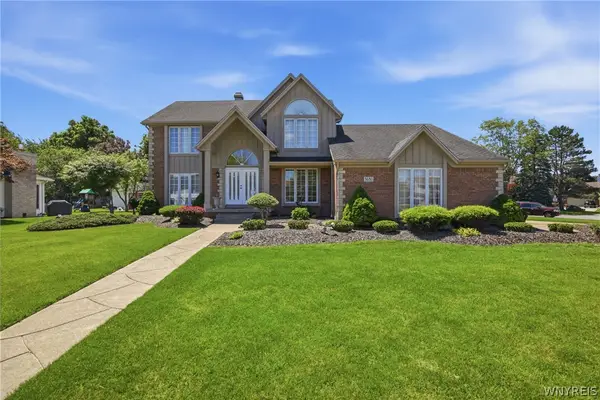 $599,999Active4 beds 3 baths2,828 sq. ft.
5680 Kippen Drive, East Amherst, NY 14051
MLS# B1703746Listed by: KELLER WILLIAMS REALTY WNY - Open Wed, 5 to 7pmNew
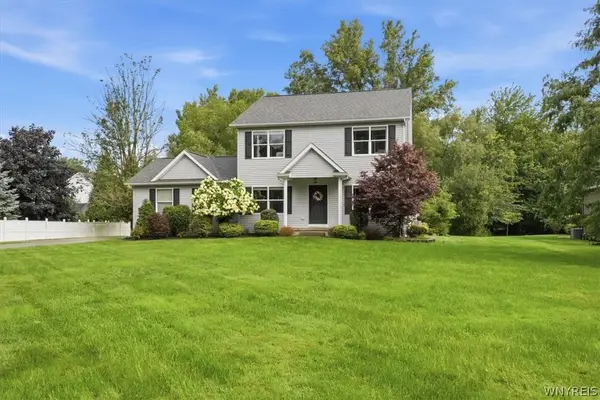 $589,900Active3 beds 3 baths2,125 sq. ft.
500 Casey Road, East Amherst, NY 14051
MLS# B1703767Listed by: HUNT REAL ESTATE ERA - New
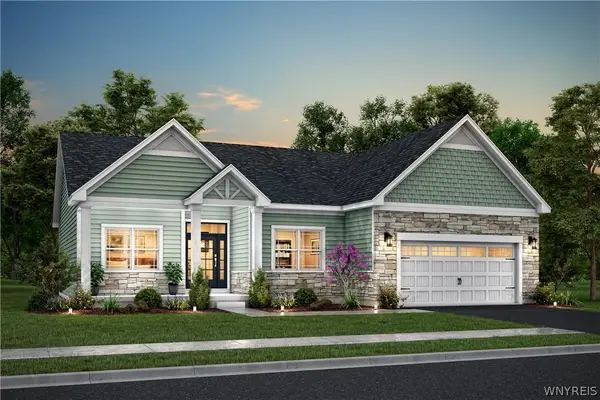 $658,100Active3 beds 2 baths1,600 sq. ft.
182 Autumn Meadows, East Amherst, NY 14051
MLS# B1703940Listed by: NATALE BUILDING CORP - New
 $923,800Active3 beds 3 baths3,000 sq. ft.
166 Autumn Meadows, East Amherst, NY 14051
MLS# B1703904Listed by: NATALE BUILDING CORP - Open Sat, 11am to 1pmNew
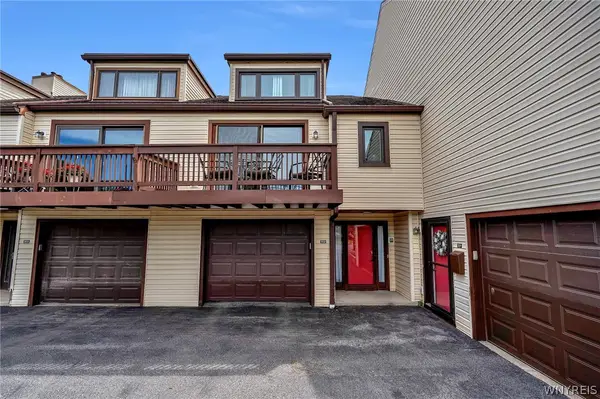 $274,900Active2 beds 2 baths1,378 sq. ft.
202 Old Meadow Drive #20B, Amherst, NY 14051
MLS# B1703794Listed by: HUNT REAL ESTATE ERA - New
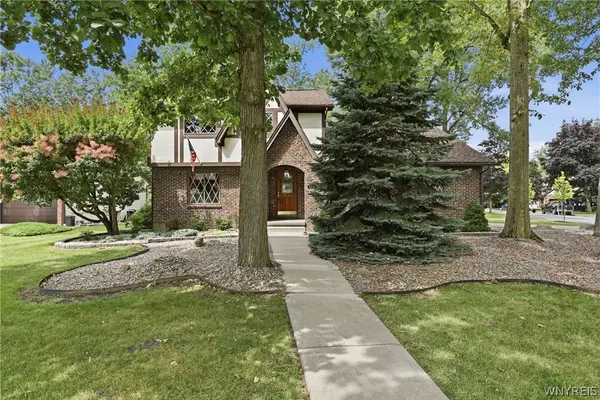 $429,900Active3 beds 3 baths1,924 sq. ft.
3 Jasmine Court, East Amherst, NY 14051
MLS# B1703460Listed by: HUNT REAL ESTATE ERA - Open Sat, 1 to 3pmNew
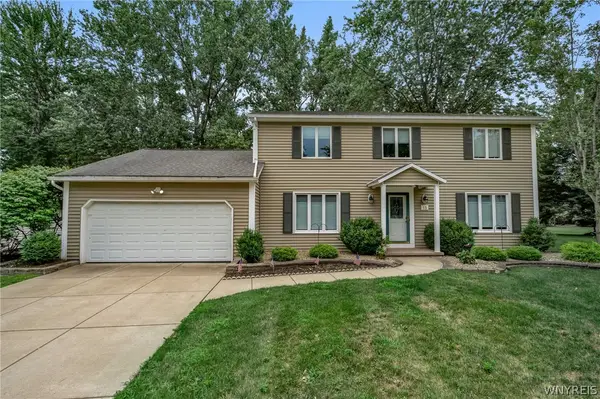
 $399,000Active4 beds 3 baths2,155 sq. ft.
15 Inverness Circle, East Amherst, NY 14051
MLS# B1701886Listed by: CENTURY 21 NORTH EAST - New
 $369,900Active4 beds 2 baths1,584 sq. ft.
56 Greengage Circle, East Amherst, NY 14051
MLS# B1703517Listed by: HOWARD HANNA WNY INC. - New
 $699,999Active4 beds 4 baths3,587 sq. ft.
478 Paradise Road, East Amherst, NY 14051
MLS# B1702803Listed by: HUNT REAL ESTATE ERA - Open Wed, 5 to 7pmNew
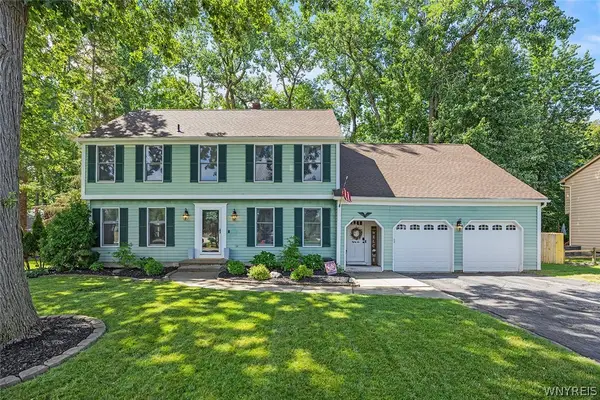 $574,900Active6 beds 3 baths2,794 sq. ft.
86 Shadow Wood Drive, Amherst, NY 14051
MLS# B1703218Listed by: HOWARD HANNA WNY INC.


Protect your home and budget from life's surprises with an Assurant Home Warranty, backed by a partner that supports you through every step of homeownership. Explore Plans.
©2026 Century 21 Real Estate LLC. All rights reserved. CENTURY 21®, the CENTURY 21 Logo and C21® are service marks owned by Century 21 Real Estate LLC. Century 21 Real Estate LLC fully supports the principles of the Fair Housing Act and the Equal Opportunity Act. Each office is independently owned and operated. Listing information is deemed reliable but not guaranteed accurate.