3 Jasmine Court, East Amherst, NY 14051
Local realty services provided by:CENTURY 21 Galloway Realty
Listed by: tina m spyres
Office: hunt real estate era
MLS#:B1703460
Source:NY_GENRIS
Price summary
- Price:$429,900
- Price per sq. ft.:$223.44
About this home
Welcome to 3 Jasmine Court, a stunning 3-bedroom, 2.5 bath Tudor-style colonial on a beautifully landscaped corner lot in desirable East Amherst. Gleaming hardwood floors run throughout both levels, and the brand-new gourmet kitchen is a true showstopper — custom cabinetry, granite counters, oversized island, Sub-Zero refrigerator, professional Wolf range, and pot filler. The family room features a wood-burning fireplace with gas starter, with sliders to your spacious backyard deck. Formal living and dining rooms with crown molding offer wonderful space for entertaining. In addition to the new half bath with Kohler fixtures. Upstairs guest bathroom is also new, plus the primary bedroom has its own full bathroom. Andersen windows throughout, central air conditioning, high efficiency furnace, tankless hot water tank along with backup battery sump pump, true peace of mind. The partially finished basement adds valuable extra space and storage. Side-load garage, charming backyard gazebo, and mature trees complete this exceptional home....
Contact an agent
Home facts
- Year built:1977
- Listing ID #:B1703460
- Added:1 day(s) ago
- Updated:August 04, 2026 at 03:08 PM
Rooms and interior
- Bedrooms:3
- Total bathrooms:3
- Full bathrooms:2
- Half bathrooms:1
- Rooms Total:7
- Flooring:Carpet, Hardwood, Tile, Varies
- Dining Description:Separate Formal Dining Room
- Kitchen Description:Dishwasher, Disposal, Kitchen Family Room Combo, Kitchen Island, Microwave, Refrigerator
- Basement:Yes
- Basement Description:Partially Finished, Sump Pump
- Living area:1,924 sq. ft.
Heating and cooling
- Cooling:Central Air
- Heating:Forced Air, Gas
- Central air:Yes
Structure and exterior
- Roof:Shingle
- Year built:1977
- Building area:1,924 sq. ft.
- Lot area:0.33 Acres
- Lot Features:Corner Lot, Rectangular, Residential Lot
- Architectural Style:Colonial
- Construction Materials:Brick, Copper Plumbing, Stucco, Vinyl Siding
- Exterior Features:Deck
- Foundation Description:Poured
- Levels:2 Stories
Utilities
- Water:Connected, Public, Water Connected
- Sewer:Connected, Sewer Connected
Finances and disclosures
- Price:$429,900
- Price per sq. ft.:$223.44
- Tax amount:$8,420
Features and amenities
- Appliances:Dishwasher, Disposal, Gas Range, Microwave, Range Hood, Refrigerator, Wine Cooler
- Laundry features:In Basement
- Amenities:Deck
Parking
- Parking description:Attached, Driveway, Garage, Garage Door Opener, Storage
- Garage:Yes
- Garage spaces:3
New listings near 3 Jasmine Court
- Open Wed, 5 to 7pmNew
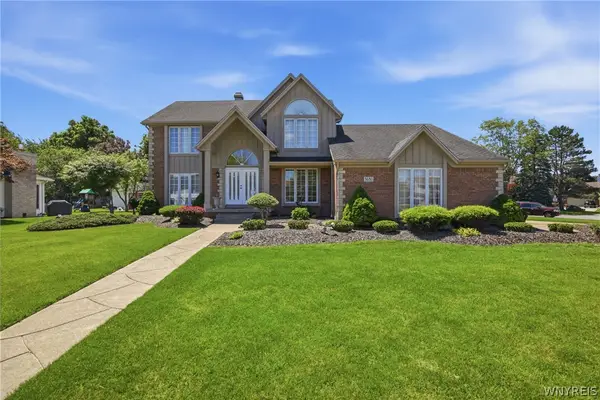 $599,999Active4 beds 3 baths2,828 sq. ft.
5680 Kippen Drive, East Amherst, NY 14051
MLS# B1703746Listed by: KELLER WILLIAMS REALTY WNY - Open Wed, 5 to 7pmNew
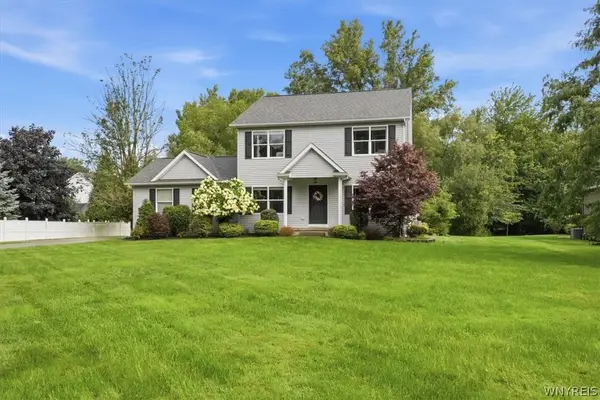 $589,900Active3 beds 3 baths2,125 sq. ft.
500 Casey Road, East Amherst, NY 14051
MLS# B1703767Listed by: HUNT REAL ESTATE ERA - New
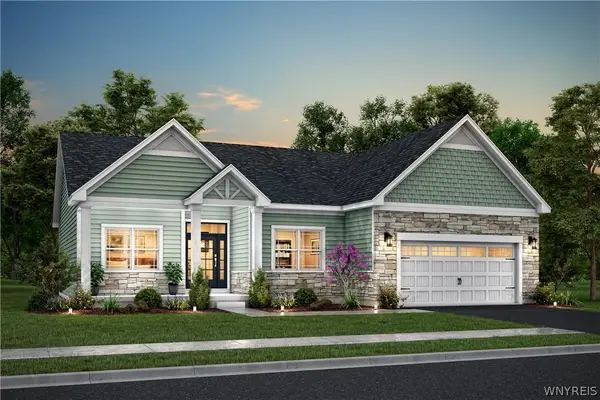 $658,100Active3 beds 2 baths1,600 sq. ft.
182 Autumn Meadows, East Amherst, NY 14051
MLS# B1703940Listed by: NATALE BUILDING CORP - New
 $923,800Active3 beds 3 baths3,000 sq. ft.
166 Autumn Meadows, East Amherst, NY 14051
MLS# B1703904Listed by: NATALE BUILDING CORP - Open Sat, 11am to 1pmNew
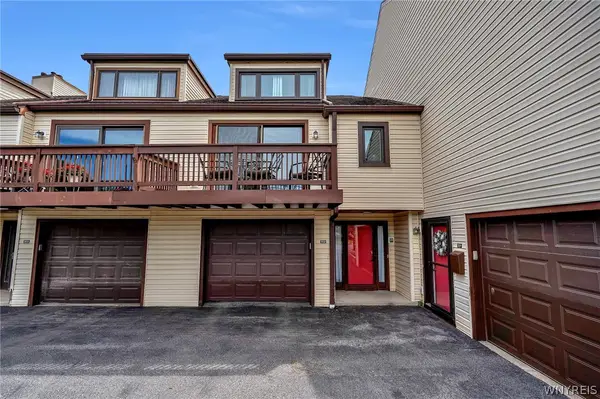 $274,900Active2 beds 2 baths1,378 sq. ft.
202 Old Meadow Drive #20B, Amherst, NY 14051
MLS# B1703794Listed by: HUNT REAL ESTATE ERA - Open Sat, 1 to 3pmNew
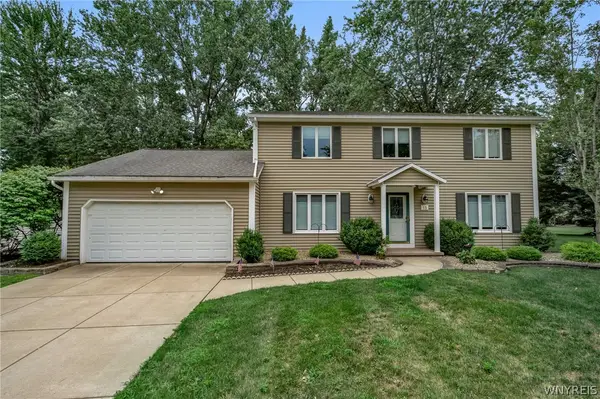
 $399,000Active4 beds 3 baths2,155 sq. ft.
15 Inverness Circle, East Amherst, NY 14051
MLS# B1701886Listed by: CENTURY 21 NORTH EAST - New
 $369,900Active4 beds 2 baths1,584 sq. ft.
56 Greengage Circle, East Amherst, NY 14051
MLS# B1703517Listed by: HOWARD HANNA WNY INC. - New
 $699,999Active4 beds 4 baths3,587 sq. ft.
478 Paradise Road, East Amherst, NY 14051
MLS# B1702803Listed by: HUNT REAL ESTATE ERA - Open Wed, 5 to 7pmNew
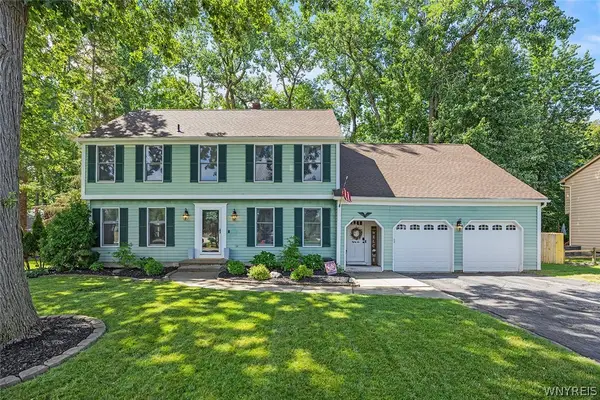 $574,900Active6 beds 3 baths2,794 sq. ft.
86 Shadow Wood Drive, Amherst, NY 14051
MLS# B1703218Listed by: HOWARD HANNA WNY INC.


Protect your home and budget from life's surprises with an Assurant Home Warranty, backed by a partner that supports you through every step of homeownership. Explore Plans.
©2026 Century 21 Real Estate LLC. All rights reserved. CENTURY 21®, the CENTURY 21 Logo and C21® are service marks owned by Century 21 Real Estate LLC. Century 21 Real Estate LLC fully supports the principles of the Fair Housing Act and the Equal Opportunity Act. Each office is independently owned and operated. Listing information is deemed reliable but not guaranteed accurate.