
49 Breezewood, East Amherst, NY 14051
Local realty services provided by:CENTURY 21 Galloway Realty
49 Breezewood,East Amherst, NY 14051
$399,999
- 3 Beds
- 3 Baths
- 1,512 sq. ft.
- Condominium
- Active
Listed by: joshua mcdougall
Office: hunt real estate era
MLS#:B1709901
Source:NY_GENRIS
Price summary
- Price:$399,999
- Price per sq. ft.:$264.55
- Monthly HOA dues:$410
About this home
Welcome to 49 Breezewood Common, a beautifully remodeled townhouse nestled in the desirable Evergreens community of East Amherst. This spacious 3-bedroom, 2.5-bath home offers comfortable living with thoughtful updates throughout. The primary suite features a private ensuite bath, while the open living room boasts a cozy fireplace and plenty of natural light. The stunning kitchen offers tons of storage, new cabinetry, an undermount sink, beautiful stone countertops, and new stainless steel appliances. A full basement provides abundant additional space, while the back deck overlooks peaceful, private wooded scenery. With newer mechanics and a spacious layout throughout, this is townhouse living at its finest.
Contact an agent
Home facts
- Year built:1982
- Subdivision & Development:Holland Land Company's Su
- Listing ID #:B1709901
- Added:1 day(s) ago
- Updated:August 26, 2026 at 10:44 PM
Rooms and interior
- Bedrooms:3
- Total bathrooms:3
- Full bathrooms:2
- Half bathrooms:1
- Rooms Total:10
- Flooring:Carpet, Varies
- Dining Description:Separate Formal Dining Room
- Kitchen Description:Dishwasher, Microwave, Refrigerator, Walk In Pantry
- Basement:Yes
- Basement Description:Full
- Living area:1,512 sq. ft.
Heating and cooling
- Cooling:Central Air
- Heating:Forced Air, Gas
- Central air:Yes
Structure and exterior
- Roof:Asphalt
- Year built:1982
- Building area:1,512 sq. ft.
- Lot area:0.03 Acres
- Lot Features:Rectangular, Residential Lot
- Construction Materials:Copper Plumbing, Wood Siding
- Exterior Features:Deck
- Levels:2 Stories
Utilities
- Water:Connected, Public, Water Connected
- Sewer:Connected, Sewer Connected
Finances and disclosures
- Price:$399,999
- Price per sq. ft.:$264.55
- Tax amount:$6,734
Features and amenities
- Appliances:Dishwasher, Gas Cooktop, Microwave, Refrigerator
- Laundry features:In Basement
- Amenities:Deck, Loft, Storage, int_feat_Workshop
Parking
- Parking description:Attached, Covered, Garage
- Garage:Yes
- Garage spaces:2
New listings near 49 Breezewood
- Open Sat, 1 to 3pmNew
 $729,000Active4 beds 3 baths3,001 sq. ft.
6280 Crosswinds Court, East Amherst, NY 14051
MLS# B1709302Listed by: HOWARD HANNA WNY INC. - Open Sat, 11am to 1pmNew
 $575,000Active4 beds 3 baths2,558 sq. ft.
175 Plantation Court, East Amherst, NY 14051
MLS# B1709773Listed by: 716 REALTY GROUP WNY LLC - New
 $599,900Active4 beds 3 baths2,943 sq. ft.
50 Chicory Lane, East Amherst, NY 14051
MLS# B1709183Listed by: HUNT REAL ESTATE ERA - Open Sat, 11am to 1pmNew
 $729,900Active3 beds 3 baths2,650 sq. ft.
799 Casey Road, East Amherst, NY 14051
MLS# B1708915Listed by: KELLER WILLIAMS REALTY WNY - New
 $469,000Active4 beds 3 baths2,271 sq. ft.
11 Skylark Court, East Amherst, NY 14051
MLS# B1708904Listed by: HOWARD HANNA WNY INC. - New
 $599,900Active2 beds 2 baths2,314 sq. ft.
6811 Rivera Way, East Amherst, NY 14051
MLS# B1708951Listed by: HUNT REAL ESTATE ERA - New
 $569,900Active3 beds 3 baths1,780 sq. ft.
113 Meadow Spring Lane, East Amherst, NY 14051
MLS# B1708640Listed by: SYMPHONY REAL ESTATE LLC - New
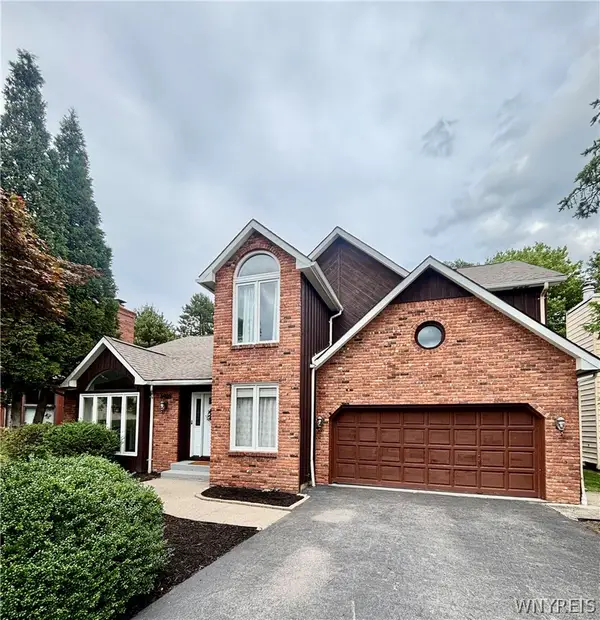 $572,500Active4 beds 3 baths2,956 sq. ft.
6035 Whitegate Crossing, East Amherst, NY 14051
MLS# B1707731Listed by: AUGUSTUS REAL ESTATE SERVICES LLC - New
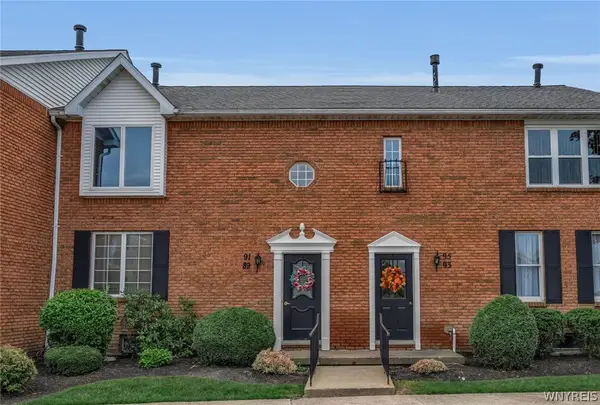 $235,000Active2 beds 2 baths966 sq. ft.
91 Tralee, East Amherst, NY 14051
MLS# B1708294Listed by: BERKSHIRE HATHAWAY HOMESERVICES ZAMBITO REALTORS


Protect your home and budget from life's surprises with an Assurant Home Warranty, backed by a partner that supports you through every step of homeownership. Explore Plans.
©2026 Century 21 Real Estate LLC. All rights reserved. CENTURY 21®, the CENTURY 21 Logo and C21® are service marks owned by Century 21 Real Estate LLC. Century 21 Real Estate LLC fully supports the principles of the Fair Housing Act and the Equal Opportunity Act. Each office is independently owned and operated. Listing information is deemed reliable but not guaranteed accurate.