1126 Grover Road, East Aurora, NY 14052
Local realty services provided by:CENTURY 21 North East
Upcoming open houses
- Sat, Oct 2411:00 am - 01:00 pm
Listed by: jill m dorr, thomas j mazzone
Office: mls nation realty llc.
MLS#:B1723814
Source:NY_GENRIS
Price summary
- Price:$599,900
- Price per sq. ft.:$284.58
About this home
Imagine arriving home on a crisp autumn afternoon, surrounded by brilliant fall foliage as you travel down one of the area’s most picturesque country roads. At the end of the drive, your beautiful custom built, 7 year young ranch sits on five stunning acres, offering privacy, tranquility, and room to enjoy nature. The property features several mature apple trees that produce hundreds of apples each year.
Inside, a bright, open-concept floor plan is filled with natural light and accented by subtle Roycroft-inspired details that add warmth and timeless character.
The home offers gorgeous hardwood floors, plenty of natural light and two generously sized secondary bedrooms and a full bath on one side, while the opposite wing is dedicated to a spacious primary suite with a large walk-in closet and a beautifully appointed en suite featuring heated floors.
First-floor laundry, a half bath, and a convenient mudroom off the attached garage as well as a home office which could serve as a 4th bedroom complete this thoughtfully designed home. Don't miss your chance at this custom designed beauty! Showings begin Wednesday, 10/21 at Noon.
Open house Saturday, October 24th, 11-1. SELLER HAS DECIDED TO SET OFFER DEADLINE OF MONDAY 10/26 AT NOON....
Contact an agent
Home facts
- Year built:2018
- Subdivision & Development:Holland Land Company's Su
- Listing ID #:B1723814
- Added:3 day(s) ago
- Updated:October 24, 2026 at 03:03 PM
Rooms and interior
- Bedrooms:3
- Total bathrooms:3
- Full bathrooms:2
- Half bathrooms:1
- Rooms Total:6
- Flooring:Ceramic Tile, Laminate, Varies
- Kitchen Description:Dishwasher, Kitchen Family Room Combo, Kitchen Island, Microwave, Refrigerator
- Basement:Yes
- Basement Description:Full
- Living area:2,108 sq. ft.
Heating and cooling
- Cooling:Central Air
- Heating:Forced Air, Gas, Radiant Floor
- Central air:Yes
Structure and exterior
- Year built:2018
- Building area:2,108 sq. ft.
- Lot area:5.1 Acres
- Lot Features:Irregular Lot, Wooded
- Architectural Style:Ranch
- Construction Materials:Vinyl Siding
- Foundation Description:Poured
- Levels:1 Story
Utilities
- Water:Connected, Public, Water Connected
- Sewer:Septic Tank
Finances and disclosures
- Price:$599,900
- Price per sq. ft.:$284.58
- Tax amount:$12,710
Features and amenities
- Appliances:Dishwasher, Gas Cooktop, Microwave, Refrigerator
- Laundry features:Main Level
Parking
- Parking description:Attached, Garage
- Garage:Yes
- Garage spaces:2
New listings near 1126 Grover Road
- New
 $894,900Active3 beds 3 baths2,714 sq. ft.
32 Creekstone Drive, East Aurora, NY 14052
MLS# B1724121Listed by: KELLER WILLIAMS REALTY LANCASTER - New
 $239,900Active3 beds 2 baths1,690 sq. ft.
1025 Sweet Road, East Aurora, NY 14052
MLS# B1724464Listed by: KEYSTONE BROKERAGE INC - Open Sat, 1 to 3pmNew
 $249,900Active2 beds 2 baths966 sq. ft.
270 Buffalo Rd #32, East Aurora, NY 14052
MLS# B1723600Listed by: HOWARD HANNA WNY INC. - New
 $269,900Active2 beds 1 baths960 sq. ft.
4488 Waters Road, East Aurora, NY 14052
MLS# B1723738Listed by: HOWARD HANNA WNY INC. - New
 $99,900Active1.6 Acres
VL #4 Eastwood, East Aurora, NY 14052
MLS# B1722307Listed by: HUNT REAL ESTATE ERA - New
 $1,035,000Active3 beds 3 baths2,836 sq. ft.
1919 Boies Road, East Aurora, NY 14052
MLS# B1722733Listed by: KELLER WILLIAMS REALTY LANCASTER  $625,000Pending4 beds 4 baths3,312 sq. ft.
200 Carnoustie Drive, East Aurora, NY 14052
MLS# B1722511Listed by: HUNT REAL ESTATE ERA- New
 $474,900Active3 beds 2 baths2,090 sq. ft.
2035 Eastwood Road, East Aurora, NY 14052
MLS# B1722285Listed by: HUNT REAL ESTATE ERA - New
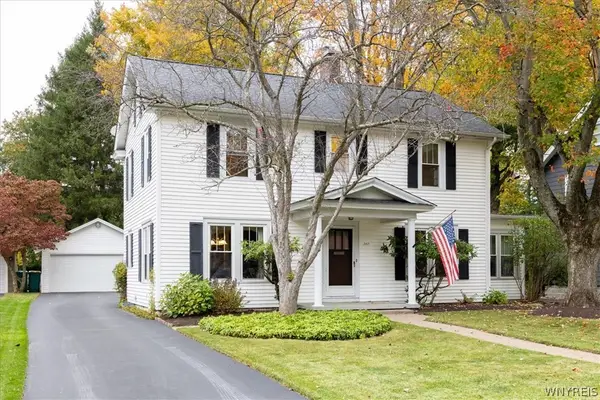
 $484,900Active3 beds 2 baths1,744 sq. ft.
340 Girard Avenue, East Aurora, NY 14052
MLS# B1722521Listed by: CENTURY 21 NORTH EAST


Protect your home and budget from life's surprises with an Assurant Home Warranty, backed by a partner that supports you through every step of homeownership. Explore Plans.
©2026 Century 21 Real Estate LLC. All rights reserved. CENTURY 21®, the CENTURY 21 Logo and C21® are service marks owned by Century 21 Real Estate LLC. Century 21 Real Estate LLC fully supports the principles of the Fair Housing Act and the Equal Opportunity Act. Each office is independently owned and operated. Listing information is deemed reliable but not guaranteed accurate.