12 Fairlawn Drive, East Aurora, NY 14052
Local realty services provided by:CENTURY 21 Turner Brokers
12 Fairlawn Drive,East Aurora, NY 14052
$369,000
- 3 Beds
- 2 Baths
- 1,456 sq. ft.
- Single family
- Pending
Listed by: lisa simme
Office: mj peterson real estate inc.
MLS#:B1702794
Source:NY_GENRIS
Price summary
- Price:$369,000
- Price per sq. ft.:$253.43
About this home
Welcome to 12 Fairlawn Drive! Private wooded lot offers a peaceful retreat within the Village of East Aurora! This 3 bedroom , 1.5 bath home offers a rare sense of seclusion with no rear neighbors & no neighbors to one side. The updated kitchen (2022) with granite counter tops & stainless steel appliances opens to an upper low maintenance trex deck (2023) making it a perfect spot to enjoy your morning coffee, dining outdoors or just taking in the surrounding nature. Expansive living room flows seamlessly into the dining area & half bath completes the bright, open-concept first floor. Upstairs, you'll find three spacious bedrooms and a full bath with vanity room with convenient access from the hallway or primary bedroom. The walkout basement expands your living space with a unique bonus room centered around a cozy wood burning fireplace with brick surround-ideal for family room, game room, exercise room or home office. Leads directly to the lower stoned patio area creating a seamless transition between indoor & outdoor making this a true extension of the home. Great place to relax in every season. Attached garage, mature landscaping, upper trex deck (2023), New A/C (2025) & furnace (2024), young roof (2016), & brand new retaining wall & hardscape landscaping (2026) offers convenient, worry-free living! Enjoy all that the quaint & historic Village of East Aurora offers while having a very serene experience at home!...
Contact an agent
Home facts
- Year built:1978
- Listing ID #:B1702794
- Added:43 day(s) ago
- Updated:September 12, 2026 at 07:32 AM
Rooms and interior
- Bedrooms:3
- Total bathrooms:2
- Full bathrooms:1
- Half bathrooms:1
- Rooms Total:6
- Flooring:Carpet, Hardwood, Tile, Varies
- Dining Description:Separate Formal Dining Room
- Kitchen Description:Dishwasher, Kitchen Island, Microwave, Refrigerator
- Basement:Yes
- Basement Description:Full, Walk Out Access
- Living area:1,456 sq. ft.
Heating and cooling
- Cooling:Central Air
- Heating:Forced Air, Gas
- Central air:Yes
Structure and exterior
- Roof:Asphalt
- Year built:1978
- Building area:1,456 sq. ft.
- Lot area:0.33 Acres
- Lot Features:Near Public Transit, Rectangular, Residential Lot, Wooded
- Architectural Style:Traditional
- Construction Materials:Copper Plumbing, Frame, Wood Siding
- Exterior Features:Deck, Patio
- Foundation Description:Poured
- Levels:2 Stories
Schools
- High school:East Aurora High
- Middle school:East Aurora Middle
- Elementary school:Parkdale Elementary
Utilities
- Water:Connected, Public, Water Connected
- Sewer:Connected, Sewer Connected
Finances and disclosures
- Price:$369,000
- Price per sq. ft.:$253.43
- Tax amount:$6,710
Features and amenities
- Appliances:Dishwasher, Dryer, Gas Range, Microwave, Refrigerator, Washer
- Laundry features:Dryer, In Basement, Washer
- Amenities:Deck
Parking
- Parking description:Attached, Garage, Garage Door Opener
- Garage:Yes
- Garage spaces:2
New listings near 12 Fairlawn Drive
- New
 $849,900Active4 beds 4 baths3,117 sq. ft.
1542 Blakeley Road, East Aurora, NY 14052
MLS# B1712307Listed by: EMPRISE REALTY GROUP, LLC  $475,000Pending3 beds 2 baths1,975 sq. ft.
320 Girard Avenue, East Aurora, NY 14052
MLS# B1712648Listed by: HOWARD HANNA WNY INC. $1,645,000Active5 beds 8 baths5,434 sq. ft.
11411 Stolle Road, East Aurora, NY 14052
MLS# B1709730Listed by: HOWARD HANNA WNY INC. $349,900Active3 beds 2 baths1,092 sq. ft.
285 North Street, Aurora, NY 14052
MLS# B1710359Listed by: KELLER WILLIAMS REALTY LANCASTER $699,000Active3 beds 3 baths2,230 sq. ft.
S3504 Four Rod Road W, East Aurora, NY 14052
MLS# B1709482Listed by: KELLER WILLIAMS REALTY WNY- Open Sat, 1 to 3pm
 $230,000Active2 beds 2 baths966 sq. ft.
270 Buffalo Road #22, East Aurora, NY 14052
MLS# B1709606Listed by: HUNT REAL ESTATE ERA 
 $483,000Active2 beds 2 baths1,488 sq. ft.
59 Center Street, East Aurora, NY 14052
MLS# B1708908Listed by: CENTURY 21 NORTH EAST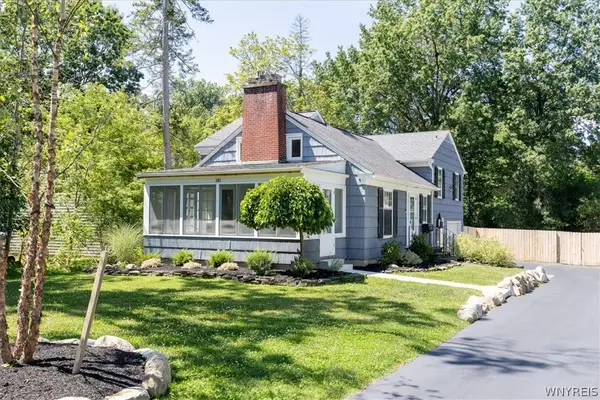 $550,000Pending3 beds 3 baths1,872 sq. ft.
181 Elmwood Ave, East Aurora, NY 14052
MLS# B1708384Listed by: HOWARD HANNA WNY INC.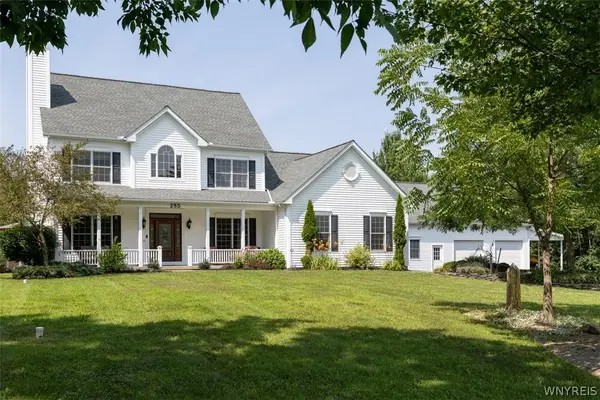 $969,900Active4 beds 3 baths2,628 sq. ft.
285 Cook Road, East Aurora, NY 14052
MLS# B1707298Listed by: PERFECT PLACE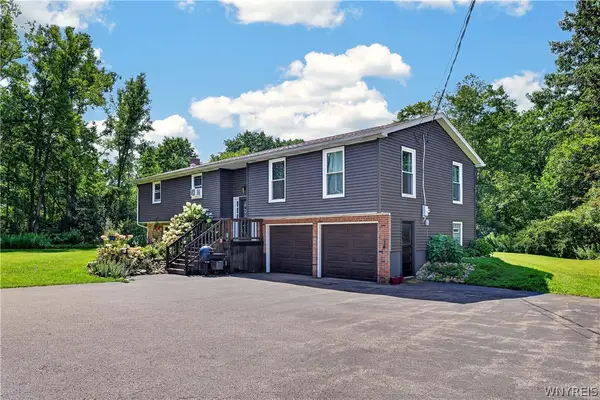 $494,900Active4 beds 2 baths2,310 sq. ft.
170 Creek Road, East Aurora, NY 14052
MLS# B1707395Listed by: WNY METRO ROBERTS REALTY


Protect your home and budget from life's surprises with an Assurant Home Warranty, backed by a partner that supports you through every step of homeownership. Explore Plans.
©2026 Century 21 Real Estate LLC. All rights reserved. CENTURY 21®, the CENTURY 21 Logo and C21® are service marks owned by Century 21 Real Estate LLC. Century 21 Real Estate LLC fully supports the principles of the Fair Housing Act and the Equal Opportunity Act. Each office is independently owned and operated. Listing information is deemed reliable but not guaranteed accurate.