
1699 Boies Road, East Aurora, NY 14052
Local realty services provided by:CENTURY 21 North East
1699 Boies Road,East Aurora, NY 14052
$1,250,000
- 4 Beds
- 4 Baths
- 3,530 sq. ft.
- Single family
- Active
Listed by: joshua assad, ryan connolly
Office: keller williams realty wny
MLS#:B1713841
Source:NY_GENRIS
Price summary
- Price:$1,250,000
- Price per sq. ft.:$354.11
About this home
Set across more than 6 acres of rolling countryside, this exceptional East Aurora property is a study in modern country living. Bucolic, private, & convenient, the setting unfolds across open hills & expansive views, with sunsets that become part of the home's daily rhythm.
A modern farmhouse aesthetic gives the residence a confident presence, beginning with a covered front porch & continuing inside with 10' ceilings, 8' solid doors, & an open floor plan designed for both gathering & everyday life. At its center, the kitchen serves as a central hub, with a large quartz island with seating and storage anchoring the open living & dining spaces. High-end cabinetry, a 36" Viking range, & walk-in pantry balance style with functionality. A thoughtfully designed mudroom with built-ins & laundry room add convenience without compromising the home's clean aesthetic.
At the rear, indoor & outdoor living merge beneath a covered porch centered around a double-sided gas fireplace. Beyond, the landscape opens to rolling views, saltwater pool, manicured grounds, fenced vegetable & flower gardens with irrigation, & a large 30’x60’ barn.
Upstairs, a wall of windows in the primary suite overlook rolling hills and fields. The beautifully appointed bath features herringbone tile floors, soaking tub, tiled shower, double vanity, & direct access to a walk-in closet. 3 additional bedrooms, another full bath, a generous storage closet, & family/playroom with heated floors & built-in beds complete the level.
The finished lower level brings another dimension to the home. A game room with fireplace, theater, sophisticated wet bar with glass cabinetry, + built-in taps & kegerator create an incredible space with 9’ ceilings to entertain & unwind. A beautifully finished half bath & direct connection to the backyard & garage provide easy access to the entire estate.
For all its amenities, what stands out most is how rare it is to find a property this polished & complete, where a quiet setting, thoughtful design, modern convenience, & an accessible location come together so effortlessly.
Square footage per floor plan measurements. SHOWINGS BEGIN SEPT 22 @ 4PM. Let’s move....
Contact an agent
Home facts
- Year built:2016
- Listing ID #:B1713841
- Added:1 day(s) ago
- Updated:September 17, 2026 at 03:52 PM
Rooms and interior
- Bedrooms:4
- Total bathrooms:4
- Full bathrooms:2
- Half bathrooms:2
- Rooms Total:9
- Flooring:Carpet, Ceramic Tile, Hardwood, Varies
- Dining Description:Bar, Living Dining Room
- Kitchen Description:Dishwasher, Kitchen Family Room Combo, Kitchen Island, Microwave, Pantry, Refrigerator, Walk In Pantry
- Basement:Yes
- Basement Description:Finished, Full
- Living area:3,530 sq. ft.
Heating and cooling
- Cooling:Zoned
- Heating:Forced Air, Gas, Hot Water, Radiant, Radiant Floor, Zoned
Structure and exterior
- Roof:Asphalt, Shingle
- Year built:2016
- Building area:3,530 sq. ft.
- Lot area:6.3 Acres
- Lot Features:Agricultural, Greenbelt, Rectangular, Rural Lot
- Architectural Style:Colonial, Farmhouse, Traditional, Two Story
- Construction Materials:Frame, Vinyl Siding
- Exterior Features:Patio, Pool, Porch
- Foundation Description:Poured
- Levels:2 Stories
Utilities
- Water:Connected, Public, Water Connected
- Sewer:Septic Tank
Finances and disclosures
- Price:$1,250,000
- Price per sq. ft.:$354.11
- Tax amount:$15,147
Features and amenities
- Appliances:Dishwasher, Dryer, Gas Range, Generator, Microwave, Refrigerator, Washer, Wine Cooler
- Laundry features:Dryer, Main Level, Washer
- Amenities:Bar, Storage, int_feat_Den
- Pool features:In Ground
Parking
- Parking description:Attached, Garage, Garage Door Opener, Heated Garage, Storage, Water Available
- Garage:Yes
- Garage spaces:3
New listings near 1699 Boies Road
- New
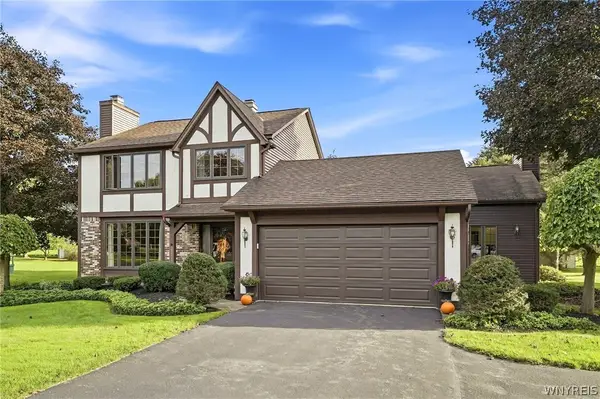 $495,900Active3 beds 2 baths2,393 sq. ft.
90 Pinewood, East Aurora, NY 14052
MLS# B1715267Listed by: HOWARD HANNA WNY INC. - New
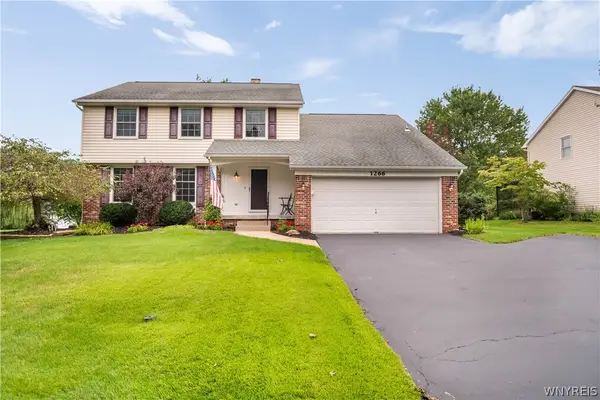 $517,888Active4 beds 3 baths2,398 sq. ft.
1266 Warren Drive, East Aurora, NY 14052
MLS# B1715240Listed by: HOWARD HANNA WNY INC. - New
 $499,999Active4 beds 3 baths1,644 sq. ft.
13151 Bullis Road, East Aurora, NY 14052
MLS# B1711983Listed by: MLS NATION REALTY LLC - Open Fri, 5 to 7pmNew
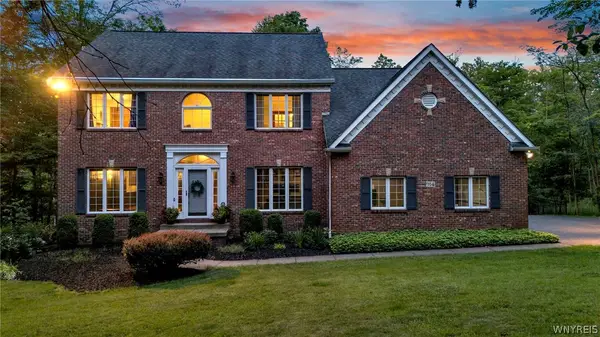 $784,900Active4 beds 4 baths3,011 sq. ft.
914 Underhill Road, East Aurora, NY 14052
MLS# B1714879Listed by: KELLER WILLIAMS REALTY LANCASTER - Open Sat, 1 to 3pmNew
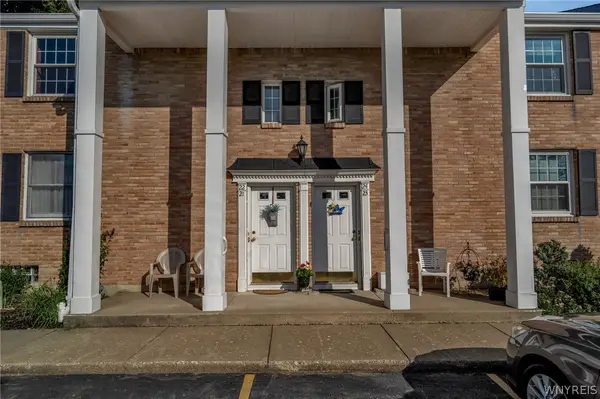 $230,000Active2 beds 2 baths966 sq. ft.
270 Buffalo Road #22, East Aurora, NY 14052
MLS# B1714539Listed by: HUNT REAL ESTATE ERA - New
 $849,900Active4 beds 4 baths3,117 sq. ft.
1542 Blakeley Road, East Aurora, NY 14052
MLS# B1712307Listed by: EMPRISE REALTY GROUP, LLC  $475,000Pending3 beds 2 baths1,975 sq. ft.
320 Girard Avenue, East Aurora, NY 14052
MLS# B1712648Listed by: HOWARD HANNA WNY INC. $1,645,000Active5 beds 8 baths5,434 sq. ft.
11411 Stolle Road, East Aurora, NY 14052
MLS# B1709730Listed by: HOWARD HANNA WNY INC. $349,900Pending3 beds 2 baths1,092 sq. ft.
285 North Street, Aurora, NY 14052
MLS# B1710359Listed by: KELLER WILLIAMS REALTY LANCASTER


Protect your home and budget from life's surprises with an Assurant Home Warranty, backed by a partner that supports you through every step of homeownership. Explore Plans.
©2026 Century 21 Real Estate LLC. All rights reserved. CENTURY 21®, the CENTURY 21 Logo and C21® are service marks owned by Century 21 Real Estate LLC. Century 21 Real Estate LLC fully supports the principles of the Fair Housing Act and the Equal Opportunity Act. Each office is independently owned and operated. Listing information is deemed reliable but not guaranteed accurate.