216 Treehaven Drive, East Aurora, NY 14052
Local realty services provided by:CENTURY 21 North East
216 Treehaven Drive,East Aurora, NY 14052
$650,000
- 3 Beds
- 2 Baths
- - sq. ft.
- Single family
- Sold
Listed by: gretchen s oubre
Office: maywalt realty group
MLS#:B1679172
Source:NY_GENRIS
Sorry, we are unable to map this address
Price summary
- Price:$650,000
About this home
Beautifully updated and meticulously maintained 3-bedroom, 1.5-bath ranch offering easy single-floor living on a corner 1/2 acre lot with a versatile multi-purpose barn. Located in a peaceful neighborhood near Knox Farm and the Village of East Aurora-without village taxes! Thoughtfully designed throughout, this move-in ready home features a heated attached 2-car garage, spacious mudroom with abundant storage, first-floor laundry, walk-in pantry, and remodeled baths with timeless finishes and marble floors.
The fully renovated kitchen is the heart of the home, showcasing vaulted ceilings, an 8' butcher block island, quartz counters, stainless steel appliances, gas fireplace, bright eat-in area, and adjoining sitting room. Formal dining room with sliding doors to the private backyard and formal living room with wood-burning fireplace, built-ins, and bar make entertaining easy.
Outside enjoy a covered front porch, stamped concrete patio with stone fireplace, circular driveway, extensive landscaping, shed, and an impressive heated/insulated 24' x 32' barn with electric is ideal for a workshop, artist studio, party barn, while offering extensive additional storage space. Updates include roof, attic insulation, rebuilt chimney/fireplace, Andersen windows, and engineered hardwood flooring. Located in the highly rated East Aurora School District. SHOWINGS begin Wed 5/13 at 10AM. OFFERS reviewed starting 5/19 at 2PM. No escalation clauses please....
Contact an agent
Home facts
- Year built:1959
- Listing ID #:B1679172
- Added:105 day(s) ago
- Updated:August 24, 2026 at 06:28 AM
Rooms and interior
- Bedrooms:3
- Total bathrooms:2
- Full bathrooms:1
- Half bathrooms:1
- Rooms Total:8
- Flooring:Hardwood, Marble, Tile, Varies
- Dining Description:Separate Formal Dining Room
- Kitchen Description:Dishwasher, Kitchen Family Room Combo, Kitchen Island, Microwave, Refrigerator, Walk In Pantry
- Basement:Yes
Heating and cooling
- Heating:Forced Air, Gas
Structure and exterior
- Roof:Asphalt
- Year built:1959
- Lot Features:Corner Lot, Irregular Lot
- Architectural Style:Ranch
- Construction Materials:Vinyl Siding
- Exterior Features:Open, Patio, Porch
- Levels:1 Story
Schools
- High school:East Aurora High
- Middle school:East Aurora Middle
- Elementary school:Parkdale Elementary
Utilities
- Water:Connected, Public, Water Connected
- Sewer:Septic Tank
Finances and disclosures
- Price:$650,000
- Tax amount:$6,297
Features and amenities
- Appliances:Dishwasher, Dryer, Gas Cooktop, Gas Range, Microwave, Range Hood, Refrigerator, Washer
- Laundry features:Dryer, Main Level, Washer
Parking
- Parking description:Attached, Circular Driveway, Garage, Garage Door Opener, Heated Garage
- Garage:Yes
- Garage spaces:2
New listings near 216 Treehaven Drive
- New

 $493,000Active2 beds 2 baths1,488 sq. ft.
59 Center Street, East Aurora, NY 14052
MLS# B1708908Listed by: CENTURY 21 NORTH EAST - New
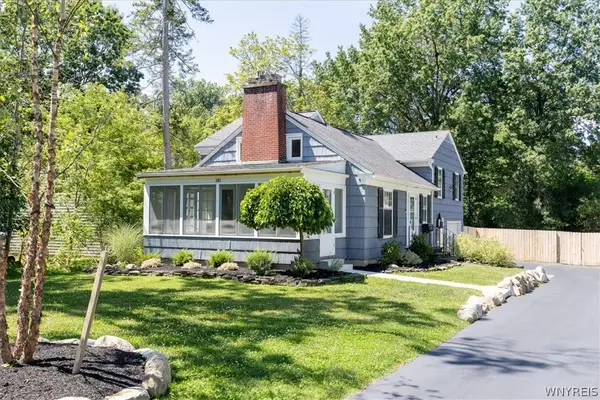 $550,000Active3 beds 3 baths1,872 sq. ft.
181 Elmwood Ave, East Aurora, NY 14052
MLS# B1708384Listed by: HOWARD HANNA WNY INC. - New
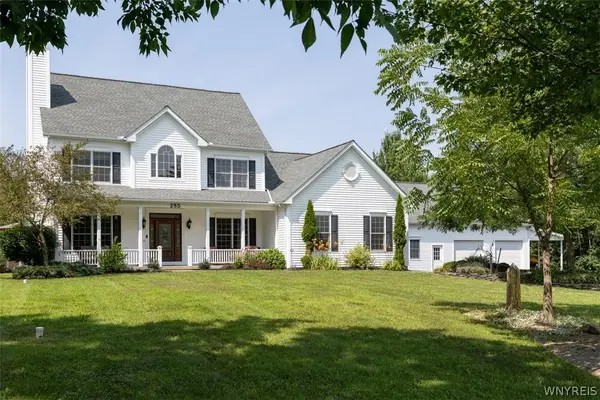 $969,900Active4 beds 3 baths2,628 sq. ft.
285 Cook Road, East Aurora, NY 14052
MLS# B1707298Listed by: PERFECT PLACE - New
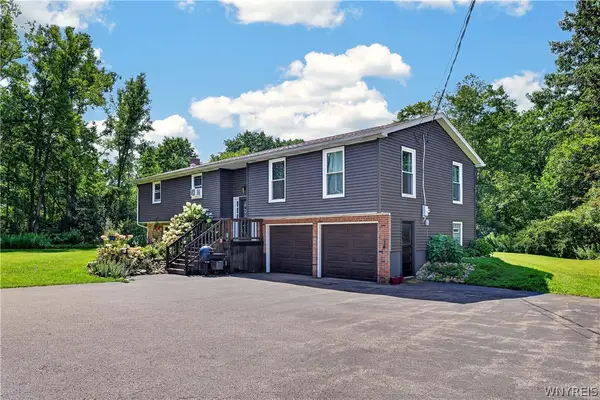 $499,900Active4 beds 2 baths2,310 sq. ft.
170 Creek Road, East Aurora, NY 14052
MLS# B1707395Listed by: WNY METRO ROBERTS REALTY - New
 $395,000Active4 beds 2 baths2,320 sq. ft.
11671 Liberia Road, East Aurora, NY 14052
MLS# B1707152Listed by: HUNT REAL ESTATE ERA - New
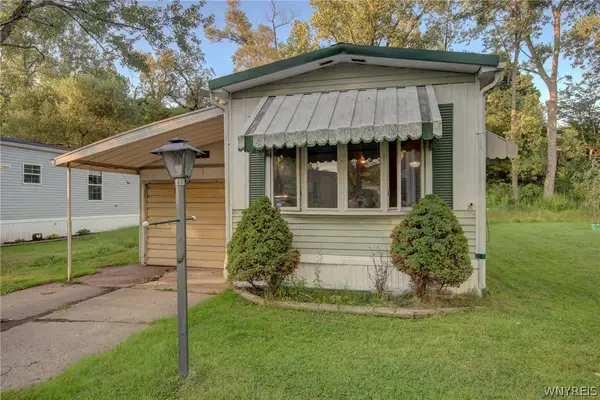 $20,000Active2 beds 1 baths840 sq. ft.
1005 Wish Circle, East Aurora, NY 14052
MLS# B1706627Listed by: WNY METRO ROBERTS REALTY - New
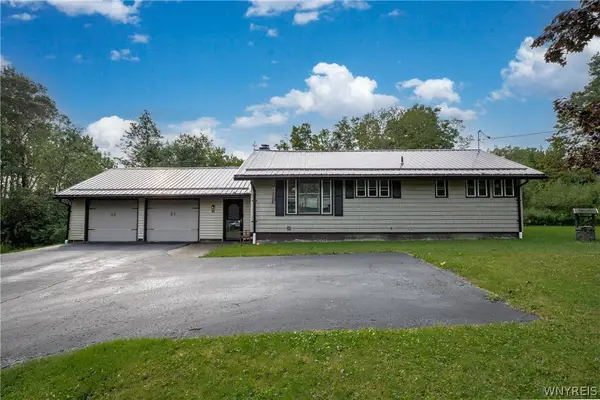 $389,900Active3 beds 3 baths1,540 sq. ft.
45 Mint Meadow Drive, East Aurora, NY 14052
MLS# B1706386Listed by: HOWARD HANNA WNY INC. 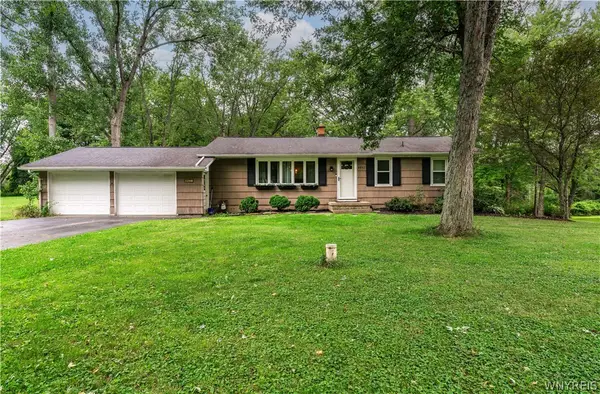 $279,900Active3 beds 1 baths1,040 sq. ft.
4402 Two Rod Road, East Aurora, NY 14052
MLS# B1706563Listed by: HOWARD HANNA WNY INC.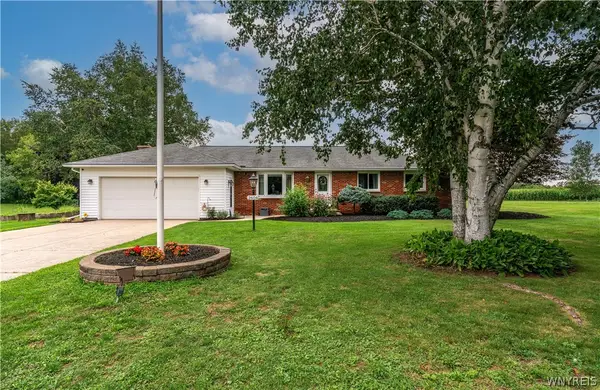 $385,000Active3 beds 2 baths1,356 sq. ft.
2604 Eldridge Road, East Aurora, NY 14052
MLS# B1705689Listed by: REALTY ONE GROUP EMPOWER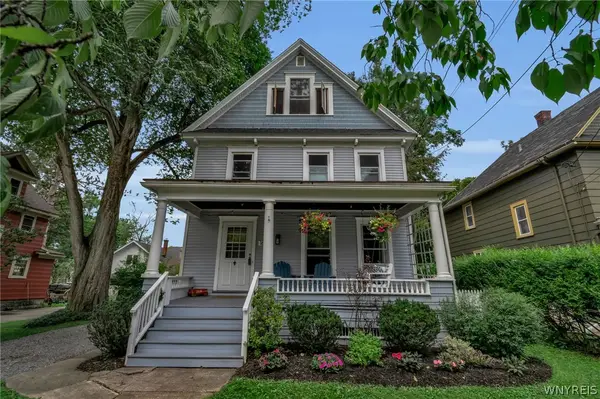 $399,900Pending3 beds 2 baths1,546 sq. ft.
165 Center Street, East Aurora, NY 14052
MLS# B1706498Listed by: HUNT REAL ESTATE ERA


Protect your home and budget from life's surprises with an Assurant Home Warranty, backed by a partner that supports you through every step of homeownership. Explore Plans.
©2026 Century 21 Real Estate LLC. All rights reserved. CENTURY 21®, the CENTURY 21 Logo and C21® are service marks owned by Century 21 Real Estate LLC. Century 21 Real Estate LLC fully supports the principles of the Fair Housing Act and the Equal Opportunity Act. Each office is independently owned and operated. Listing information is deemed reliable but not guaranteed accurate.